
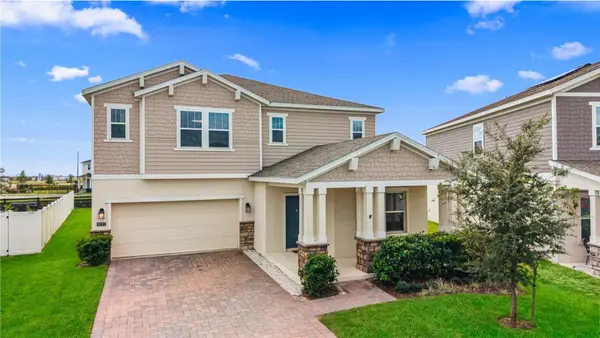
1193 Spinning Wheel Drive, Apopka, FL 32712
Local realty services provided by:Better Homes and Gardens Real Estate Atchley Properties
1193 Spinning Wheel Drive,Apopka, FL 32712
$650,000
- 4 Beds
- 3 Baths
- 2,764 sq. ft.
- Single family
- Active
Listed by: john callahan
Office: redfin corporation
MLS#:O6449432
Source:MFRMLS
Price summary
- Price:$650,000
- Price per sq. ft.:$171.69
- Monthly HOA dues:$76.67
About this home
Designed for effortless modern main level living, this meticulously maintained, one-owner home offers a bright and expansive open floor plan highlighted by high ceilings and large-scale tile flooring across the main living spaces. The kitchen features rich cabinetry, stainless steel appliances - all appliances convey, granite countertops, and an oversized central island ideal for gathering. Spacious primary with ensuite with garden tub, double vanities and glass enclosed tile shower. Dedicated main-floor office, alongside a well-designed secondary wing where two bedrooms share a convenient Jack-and-Jill bathroom with a dual vanity plus additional bedroom with dedicated full bathroom that connects to the pool. Energy efficiency is built right in with solar panels (to be paid off by the seller at closing). Step outside to your private backyard oasis featuring a fully fenced yard, a sparkling pool and spa, and a screened-in lanai with patio furniture included for year-round outdoor enjoyment. Ideally located just moments from Jason Dwelley Park and top-rated Kelly Park K-8, the community offers incredible convenience and future upside with the HOA's upcoming reopening of the neighborhood golf course in 2027. Fantastic opportunity, fantastic location, Tour today!...
Contact an agent
Home facts
- Year built:2017
- Subdivision & Development:ROCK SPGS RDG PH VII B
- Listing ID #:O6449432
- Added:1 day(s) ago
- Updated:November 04, 2026 at 02:39 PM
Rooms and interior
- Bedrooms:4
- Total bathrooms:3
- Full bathrooms:3
- Flooring:Carpet, Tile
- Dining Description:Eat In Kitchen, Living Room/Dining Room Combo
- Kitchen Description:Dishwasher, Eat-in Kitchen, Kitchen/Family Room Combo, Microwave, Range, Refrigerator, Stone Counters
- Bedroom Description:High Ceilings, Primary Bedroom Main Floor, Walk-In Closet(s)
- Living area:2,764 sq. ft.
Heating and cooling
- Cooling:Central Air
- Heating:Central
- Central air:Yes
Structure and exterior
- Roof:Tile
- Year built:2017
- Building area:2,764 sq. ft.
- Lot area:0.28 Acres
- Lot Features:Landscaped, Sidewalk
- Architectural Style:Contemporary
- Construction Materials:Block, Concrete, Stucco
- Exterior Features:Covered Porch/Patio, Patio, Private Mailbox, Rain Gutters, Screened, Sidewalk
- Foundation Description:Slab
- Levels:1 Story
Schools
- High school:Apopka High
- Middle school:Kelly Park
- Elementary school:Kelly Park
Utilities
- Water:Public, Water Connected
- Sewer:Public Sewer, Sewer Connected
Finances and disclosures
- Price:$650,000
- Price per sq. ft.:$171.69
- Tax amount:$5,191 (2025)
Features and amenities
- Appliances:Dishwasher, Dryer, Irrigation Equipment, Microwave, Range, Refrigerator, Washer
- Laundry features:Dryer, Electric Dryer Hookup, Inside, Laundry Room, Washer, Washer Hookup
- Amenities:Cable Available, Ceiling Fans(s), Eat-in Kitchen, High Ceilings, Irrigation Equipment, Kitchen/Family Room Combo, Living Room/Dining Room Combo, Open Floorplan, Primary Bedroom Main Floor, Stone Counters, Thermostat, Walk-In Closet(s)
- Pool features:In Ground, Private Pool, Screen Enclosure
Parking
- Parking description:Attached Garage, Driveway
- Garage:Yes
- Garage spaces:3
 The information being provided by Stellar Mls is for the consumer's personal, non-commercial use and may not be used for any purpose other than to identify prospective properties consumer may be interested in purchasing. Any information relating to real estate for sale referenced on this web site comes from the Internet Data Exchange (IDX) program of the Stellar Mls. Better Homes and Gardens Real Estate Atchley Properties is not a Multiple Listing Service (MLS), nor does it offer MLS access. This website is a service of Better Homes and Gardens Real Estate Atchley Properties, a broker participant of Stellar Mls. This web site may reference real estate listing(s) held by a brokerage firm other than the broker and/or agent who owns this web site.
The accuracy of all information, regardless of source, including but not limited to open house information, square footages and lot sizes, is deemed reliable but not guaranteed and should be personally verified through personal inspection by and/or with the appropriate professionals. The data contained herein is copyrighted by Stellar Mls and is protected by all applicable copyright laws. Any unauthorized dissemination of this information is in violation of copyright laws and is strictly prohibited.
Properties in listings may have been sold or may no longer be available.
Copyright 2026 Stellar Mls. All rights reserved.
New listings near 1193 Spinning Wheel Drive
- New
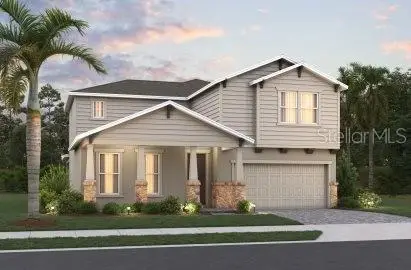 $679,990Active4 beds 3 baths3,095 sq. ft.
3508 Lemon Button Terrace, APOPKA, FL 32712
MLS# G5119690Listed by: OLYMPUS EXECUTIVE REALTY INC - Open Wed, 10am to 5pmNew
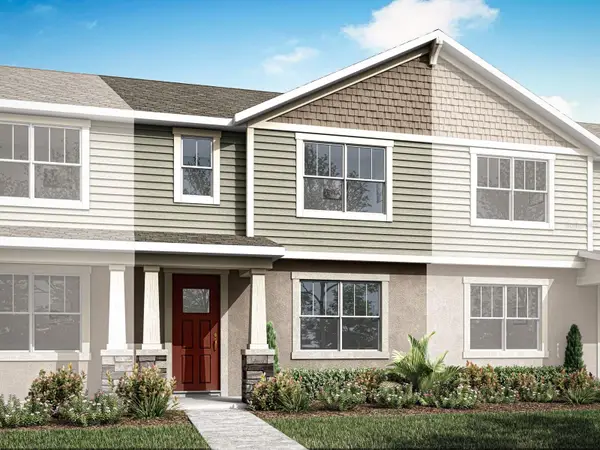 $330,990Active3 beds 3 baths1,678 sq. ft.
2267 Nightshade Grove Lane, APOPKA, FL 32712
MLS# O6454801Listed by: MATTAMY REAL ESTATE SERVICES - Open Wed, 10am to 5pmNew
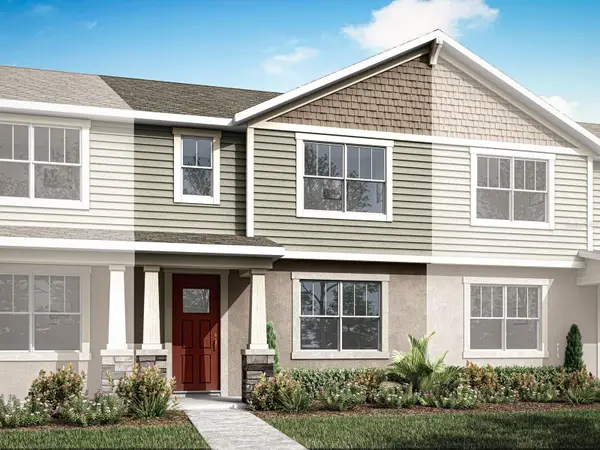 $330,990Active3 beds 3 baths1,678 sq. ft.
2279 Nightshade Grove Lane, APOPKA, FL 32712
MLS# O6454810Listed by: MATTAMY REAL ESTATE SERVICES - New
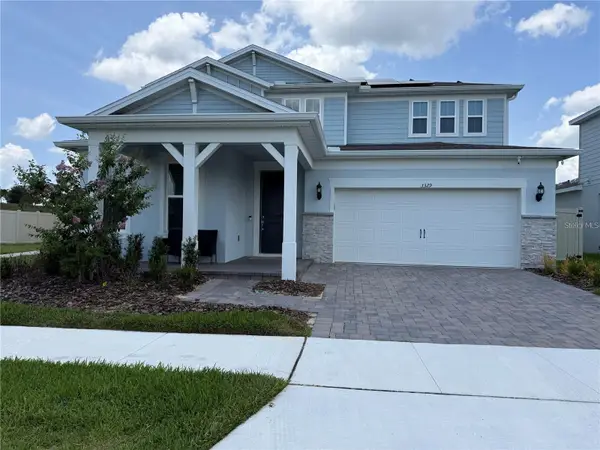 $620,000Active5 beds 5 baths3,635 sq. ft.
3329 Orange Rose Loop, APOPKA, FL 32712
MLS# O6454648Listed by: THE FLORIDA LOUNGE REALTY LLC 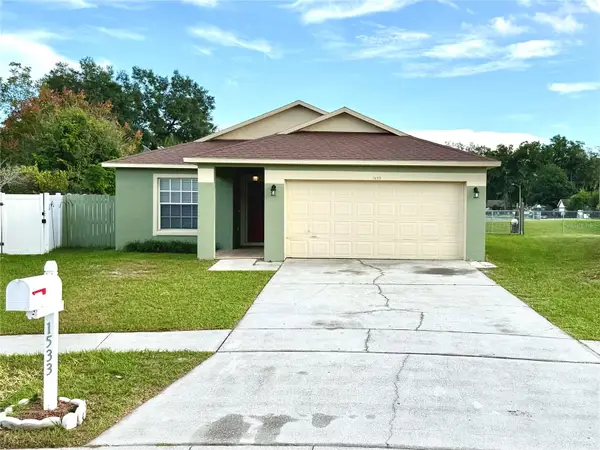 $350,000Active3 beds 2 baths1,353 sq. ft.
1533 Sunset View Circle, APOPKA, FL 32703
MLS# G5118868Listed by: TOUCHSTONE REAL ESTATE- New
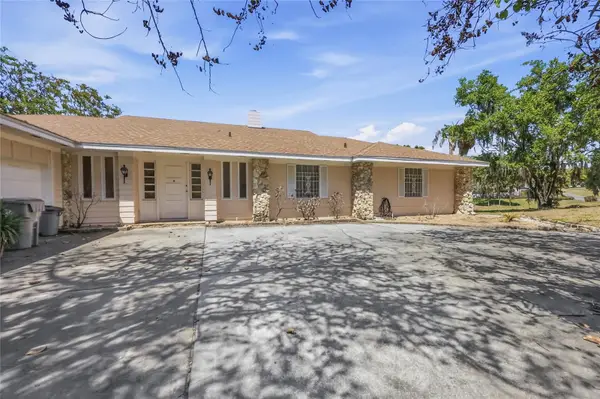 $438,500Active3 beds 2 baths2,525 sq. ft.
1352 Errol Parkway, APOPKA, FL 32712
MLS# O6454546Listed by: LOCAL LIVING REALTY GROUP - New
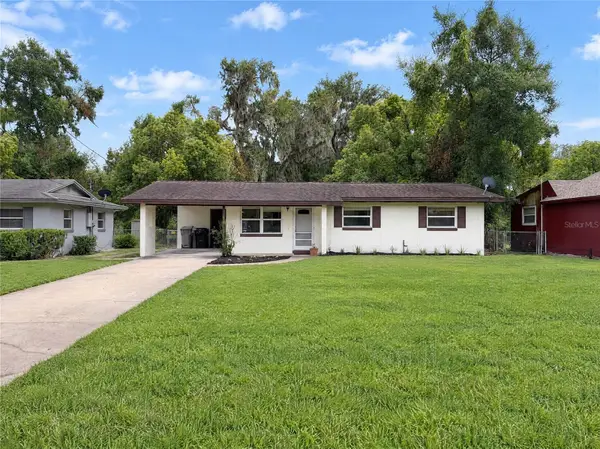 $239,900Active3 beds 1 baths874 sq. ft.
252 E 2nd Street, APOPKA, FL 32703
MLS# O6454291Listed by: CENTURY 21 ALTON CLARK - New
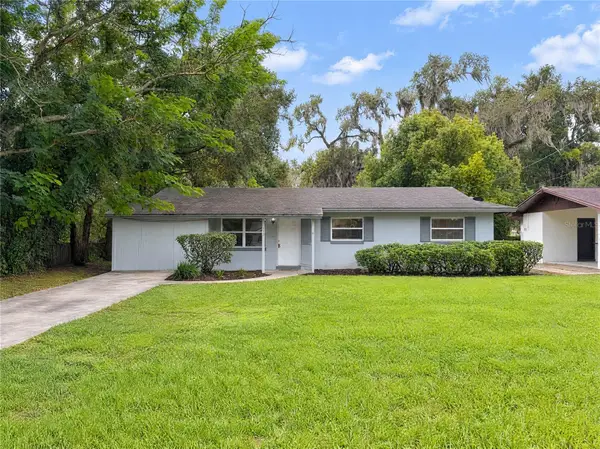 $239,900Active3 beds 1 baths1,068 sq. ft.
262 E 2nd Street, APOPKA, FL 32703
MLS# O6454292Listed by: CENTURY 21 ALTON CLARK - Open Sat, 12 to 1pmNew
 $525,000Active5 beds 3 baths3,393 sq. ft.
4122 Conjunction Way, APOPKA, FL 32712
MLS# O6454335Listed by: NEW HEIGHTS REALTY GROUP


Protect your home and budget from life's surprises with an Assurant Home Warranty, backed by a partner that supports you through every step of homeownership. Explore Plans.
© 2026 Better Homes and Gardens Real Estate LLC. An Anywhere Real Estate company. All rights reserved. Better Homes and Gardens® Real Estate is a registered trademark owned by Meredith Operations Corporation, licensed to Better Homes and Gardens Real Estate LLC and used with permission. Better Homes and Gardens Real Estate LLC fully supports the principles of the Fair Housing Act and the Equal Opportunity Act. Listing information is deemed reliable but is not guaranteed accurate.
Each office is independently owned and operated.
Any services or products provided by third parties are not provided by, affiliated with or related to Better Homes and Gardens Real Estate LLC, or its affiliated companies.