
1308 Golf Point Loop, Apopka, FL 32712
Local realty services provided by:Better Homes and Gardens Real Estate Thomas Group
1308 Golf Point Loop,Apopka, FL 32712
$410,000
- 3 Beds
- 2 Baths
- 1,869 sq. ft.
- Single family
- Active
Listed by: jennifer nadwornik
Office: keller williams advantage realty
MLS#:O6457185
Source:MFRMLS
Price summary
- Price:$410,000
- Price per sq. ft.:$158.73
- Monthly HOA dues:$15.83
About this home
Step into effortless elegance in this stunning 3 bedroom, 2 bath pool home nestled in Errol Estates. From the moment you walk though the door, you are greeted by gorgeous, gleaming hardwood floors that flow seamlessly through out the main living spaces, creating warmth and an inviting atmosphere. Designed for both everyday comfort and weekend entertaining, the open layout leads directly out to your private backyard oasis. Cool off in your sparkling, inground pool, soak up the sun on the patio or enjoy peaceful evenings in the screened patio. The kitchen features lots of counter space and storage along with a breakfast area and direct access to to the formal dining room. The split bedroom floor plan offers privacy for all. Located conveniently near shopping and entertainment and access major highways easily. Downtown Orlando and the Orlando International airport are a quick 45 minute drive.
Contact an agent
Home facts
- Year built:1999
- Subdivision & Development:ERROL VISTA ESTATES
- Listing ID #:O6457185
- Added:1 day(s) ago
- Updated:November 13, 2026 at 07:41 PM
Rooms and interior
- Bedrooms:3
- Total bathrooms:2
- Full bathrooms:2
- Flooring:Carpet, Tile, Wood
- Dining Description:Formal Dining Room
- Kitchen Description:Dishwasher, Disposal, Range, Refrigerator, Solid Wood Cabinets
- Bedroom Description:Split Bedroom, Walk-In Closet(s)
- Living area:1,869 sq. ft.
Heating and cooling
- Cooling:Central Air
- Heating:Central, Electric, Exhaust Fan
- Central air:Yes
Structure and exterior
- Roof:Shingle
- Year built:1999
- Building area:1,869 sq. ft.
- Lot area:0.2 Acres
- Lot Features:Landscaped, Paved, Sidewalk
- Architectural Style:Contemporary
- Construction Materials:Block, Stucco
- Exterior Features:Sidewalk
- Foundation Description:Slab
- Levels:1 Story
Schools
- High school:Apopka High
- Middle school:Wolf Lake Middle
- Elementary school:Apopka Elem
Utilities
- Water:Public
- Sewer:Public, Public Sewer, Sewer Connected
Finances and disclosures
- Price:$410,000
- Price per sq. ft.:$158.73
- Tax amount:$2,442 (2026)
Features and amenities
- Appliances:Dishwasher, Disposal, Dryer, Electric Water Heater, Range, Refrigerator, Washer
- Laundry features:Dryer, Inside, Washer
- Amenities:Ceiling Fans(s), Solid Wood Cabinets, Split Bedroom, Thermostat, Underground Utilities, Walk-In Closet(s)
- Pool features:Gunite, In Ground, Private Pool
Parking
- Parking description:Attached Garage
- Garage:Yes
- Garage spaces:2
 The information being provided by Stellar Mls is for the consumer's personal, non-commercial use and may not be used for any purpose other than to identify prospective properties consumer may be interested in purchasing. Any information relating to real estate for sale referenced on this web site comes from the Internet Data Exchange (IDX) program of the Stellar Mls. Better Homes and Gardens Real Estate Thomas Group is not a Multiple Listing Service (MLS), nor does it offer MLS access. This website is a service of Better Homes and Gardens Real Estate Thomas Group, a broker participant of Stellar Mls. This web site may reference real estate listing(s) held by a brokerage firm other than the broker and/or agent who owns this web site.
The accuracy of all information, regardless of source, including but not limited to open house information, square footages and lot sizes, is deemed reliable but not guaranteed and should be personally verified through personal inspection by and/or with the appropriate professionals. The data contained herein is copyrighted by Stellar Mls and is protected by all applicable copyright laws. Any unauthorized dissemination of this information is in violation of copyright laws and is strictly prohibited.
Properties in listings may have been sold or may no longer be available.
Copyright 2026 Stellar Mls. All rights reserved.
New listings near 1308 Golf Point Loop
- Open Sat, 1 to 3pmNew
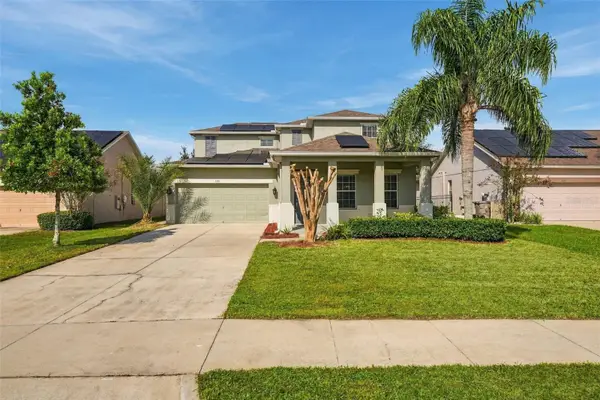 $534,900Active4 beds 4 baths2,872 sq. ft.
1185 Seburn Road, APOPKA, FL 32703
MLS# O6452279Listed by: WEMERT GROUP REALTY LLC - New
 $390,000Active3 beds 2 baths1,458 sq. ft.
2423 Sweetaire Court, APOPKA, FL 32712
MLS# G5120231Listed by: BUY IT INC - New
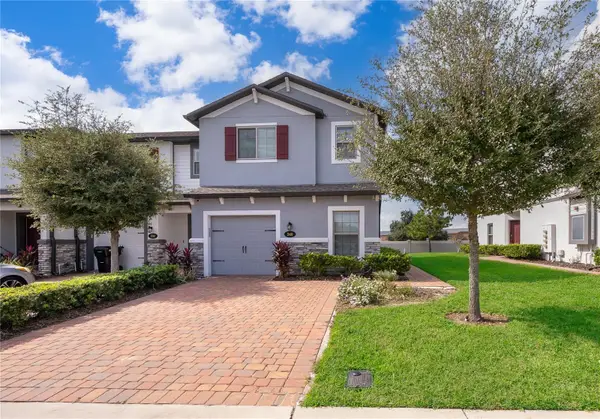 $355,900Active4 beds 3 baths1,823 sq. ft.
340 Smugglers Way, APOPKA, FL 32712
MLS# O6457022Listed by: LA ROSA REALTY LLC - New
 $419,000Active3 beds 3 baths2,024 sq. ft.
2054 Shaggy Fisher Drive, APOPKA, FL 32712
MLS# O6457164Listed by: RATIO REAL ESTATE, LLC - New
 $200,000Active2 beds 3 baths1,132 sq. ft.
242 Dovetail Court, APOPKA, FL 32703
MLS# O6457155Listed by: REALSOURCE PROPERTY MANGNT LLC  $689,000Active4 beds 3 baths2,735 sq. ft.
1525 Ridgeback Lane, APOPKA, FL 32703
MLS# O6420459Listed by: ORLANDO TBI REALTY LLC- New
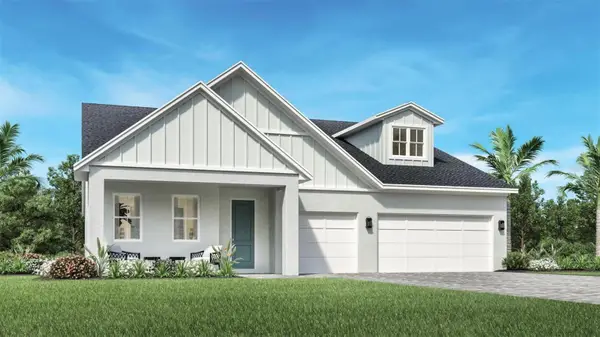 $716,000Active4 beds 3 baths2,768 sq. ft.
1448 Stonecliff Drive, APOPKA, FL 32703
MLS# O6457102Listed by: ORLANDO TBI REALTY LLC - New
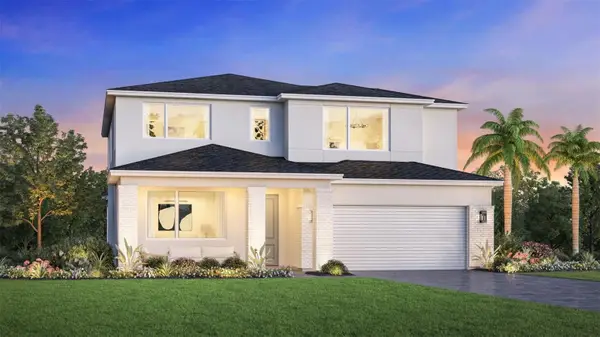 $663,000Active4 beds 3 baths2,735 sq. ft.
1575 Ridgeback Lane, APOPKA, FL 32703
MLS# O6457061Listed by: ORLANDO TBI REALTY LLC - New
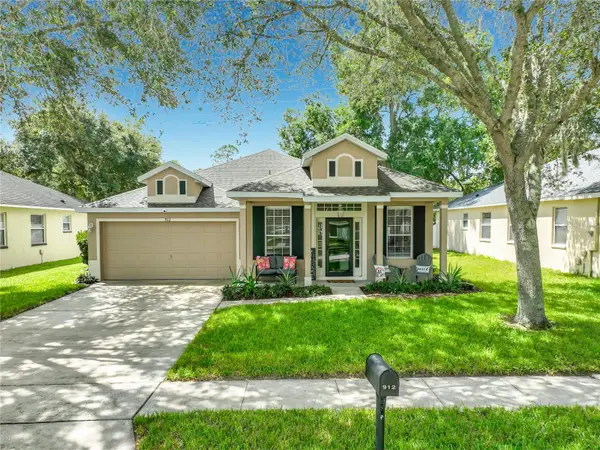 $409,900Active3 beds 3 baths1,877 sq. ft.
912 Magnolia Blossom Court, APOPKA, FL 32712
MLS# O6456402Listed by: WATSON REALTY CORP


Protect your home and budget from life's surprises with an Assurant Home Warranty, backed by a partner that supports you through every step of homeownership. Explore Plans.
© 2026 Better Homes and Gardens Real Estate LLC. An Anywhere Real Estate company. All rights reserved. Better Homes and Gardens® Real Estate is a registered trademark owned by Meredith Operations Corporation, licensed to Better Homes and Gardens Real Estate LLC and used with permission. Better Homes and Gardens Real Estate LLC fully supports the principles of the Fair Housing Act and the Equal Opportunity Act. Listing information is deemed reliable but is not guaranteed accurate.
Each office is independently owned and operated.
Any services or products provided by third parties are not provided by, affiliated with or related to Better Homes and Gardens Real Estate LLC, or its affiliated companies.