
1460 Stonecliff Drive, Apopka, FL 32703
Local realty services provided by:Better Homes and Gardens Real Estate Atchley Properties
1460 Stonecliff Drive,Apopka, FL 32703
$960,000
- 5 Beds
- 4 Baths
- 3,987 sq. ft.
- Single family
- Active
Listed by: jaime haye, kaila archer
Office: orlando tbi realty llc.
MLS#:O6424270
Source:MFRMLS
Price summary
- Price:$960,000
- Price per sq. ft.:$193.86
- Monthly HOA dues:$126
About this home
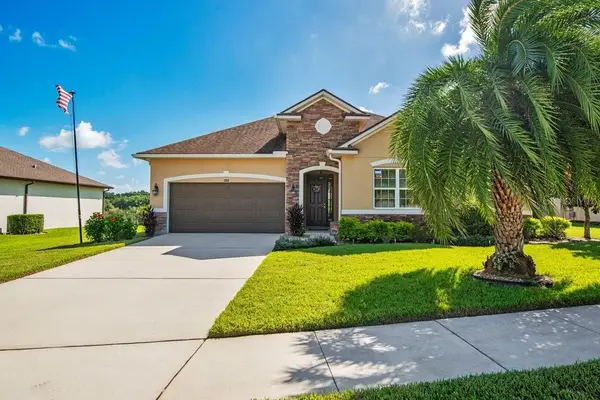
If your dream home checklist includes space, luxury, and impeccable design—this is it. This stunning Falcon Modern Farmhouse offers just under 4,000 square feet of thoughtfully designed living space with every upgrade today's buyers are searching for.
The welcoming foyer leads into a spacious open-concept layout with abundant natural lighting creates an inviting atmosphere. At the heart of the home, the gourmet kitchen is designed to impress with KitchenAid stainless steel appliances, a gas cooktop, wall oven and microwave combo, an oversized island, elegant white cabinetry, champagne bronze hardware, quartz countertops, and designer tile backsplash. The adjoining great room and casual dining area flow seamlessly to the expansive covered lanai, creating the perfect setting for indoor-outdoor entertaining.
The first-floor primary suite offers a private retreat featuring a luxurious spa-inspired bathroom with an oversized walk-in shower, dual vanities, generous walk-in closet, and elegant designer finishes. A secondary bedroom and full bath on the first floor provide the ideal space for guests or multigenerational living, while the dedicated flex room is perfect for a home office, formal dining room, or media space.
Upstairs, you'll find three additional bedrooms, two full bathrooms, and an impressive oversized loft that offers endless possibilities for a game room, media room, or second living area.
Designer-selected finishes elevate every space, including luxury vinyl plank flooring throughout the main living areas, engineered hardwood stairs, brushed bronze lighting and plumbing fixtures, modern black door hardware, and carefully selected neutral finishes that create a timeless aesthetic. Washer, dryer, refrigerator, and kitchen appliances are all included for added convenience.
Located in the highly desirable Bronson Peak community, residents enjoy resort-style amenities including a clubhouse, fitness center, swimming pool, tennis and pickleball courts, scenic walking trails, and a convenient location just minutes from SR-429, downtown Mount Dora, and Orlando. Experience the craftsmanship, quality, and luxury that only Toll Brothers can deliver. Schedule your private tour today!...
Contact an agent
Home facts
- Year built:2026
- Subdivision & Development:BRONSON PEAK
- Listing ID #:O6424270
- Added:72 day(s) ago
- Updated:September 21, 2026 at 06:50 PM
Rooms and interior
- Bedrooms:5
- Total bathrooms:4
- Full bathrooms:4
- Flooring:Hardwood, Luxury Vinyl, Tile
- Kitchen Description:Built-In Oven, Cooktop, Dishwasher, Disposal, Kitchen/Family Room Combo, Microwave, Range Hood, Refrigerator, Solid Surface Counters
- Living area:3,987 sq. ft.
Heating and cooling
- Cooling:Central Air
- Heating:Central, Heat Pump
- Central air:Yes
Structure and exterior
- Roof:Shingle
- Year built:2026
- Building area:3,987 sq. ft.
- Lot area:0.22 Acres
- Lot Features:Landscaped, Paved, Private, Sidewalk
- Architectural Style:Contemporary
- Construction Materials:Block, Concrete, Stone, Stucco
- Exterior Features:Rear Porch
- Foundation Description:Slab
- Levels:2 Story
Schools
- High school:Wekiva High
- Middle school:Wolf Lake Middle
- Elementary school:Apopka Elem
Utilities
- Water:Water Available
- Sewer:Public Sewer, Sewer Available
Finances and disclosures
- Price:$960,000
- Price per sq. ft.:$193.86
- Tax amount:$3,784 (2025)
Features and amenities
- Appliances:Built-in Oven, Cooktop, Dishwasher, Disposal, Dryer, Gas Water Heater, Irrigation Equipment, Microwave, Range Hood, Refrigerator, Tankless Water Heater, Washer
- Laundry features:Dryer, Inside, Washer
- Amenities:Cable Available, Clubhouse, Electricity Available, In Wall Pest System, Irrigation Equipment, Kitchen/Family Room Combo, Natural Gas Available, Open Floorplan, Pickleball Court(s), Playground, Pool, Solid Surface Counters, Tennis Court(s), Tray Ceiling(s), Underground Utilities
- Pool features:Pool, Public Pool
Parking
- Parking description:Attached Garage, Driveway, Garage Door Opener
- Garage:Yes
- Garage spaces:3
 The information being provided by Stellar Mls is for the consumer's personal, non-commercial use and may not be used for any purpose other than to identify prospective properties consumer may be interested in purchasing. Any information relating to real estate for sale referenced on this web site comes from the Internet Data Exchange (IDX) program of the Stellar Mls. Better Homes and Gardens Real Estate Atchley Properties is not a Multiple Listing Service (MLS), nor does it offer MLS access. This website is a service of Better Homes and Gardens Real Estate Atchley Properties, a broker participant of Stellar Mls. This web site may reference real estate listing(s) held by a brokerage firm other than the broker and/or agent who owns this web site.
The accuracy of all information, regardless of source, including but not limited to open house information, square footages and lot sizes, is deemed reliable but not guaranteed and should be personally verified through personal inspection by and/or with the appropriate professionals. The data contained herein is copyrighted by Stellar Mls and is protected by all applicable copyright laws. Any unauthorized dissemination of this information is in violation of copyright laws and is strictly prohibited.
Properties in listings may have been sold or may no longer be available.
Copyright 2026 Stellar Mls. All rights reserved.
The information being provided by Stellar Mls is for the consumer's personal, non-commercial use and may not be used for any purpose other than to identify prospective properties consumer may be interested in purchasing. Any information relating to real estate for sale referenced on this web site comes from the Internet Data Exchange (IDX) program of the Stellar Mls. Better Homes and Gardens Real Estate Atchley Properties is not a Multiple Listing Service (MLS), nor does it offer MLS access. This website is a service of Better Homes and Gardens Real Estate Atchley Properties, a broker participant of Stellar Mls. This web site may reference real estate listing(s) held by a brokerage firm other than the broker and/or agent who owns this web site.
The accuracy of all information, regardless of source, including but not limited to open house information, square footages and lot sizes, is deemed reliable but not guaranteed and should be personally verified through personal inspection by and/or with the appropriate professionals. The data contained herein is copyrighted by Stellar Mls and is protected by all applicable copyright laws. Any unauthorized dissemination of this information is in violation of copyright laws and is strictly prohibited.
Properties in listings may have been sold or may no longer be available.
Copyright 2026 Stellar Mls. All rights reserved.New listings near 1460 Stonecliff Drive
- Coming Soon
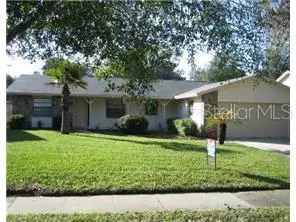 $365,000Coming Soon3 beds 2 baths1,547 sq. ft.
2504 Canterclub Trail, APOPKA, FL 32712
MLS# O6443405Listed by: ORLANDO INLAND REALTY LLC - New
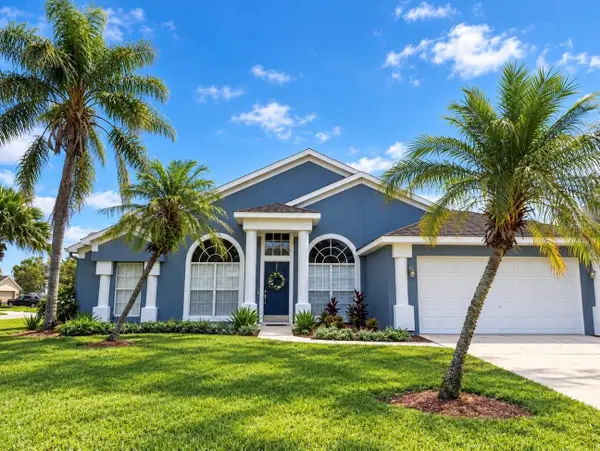 $450,000Active4 beds 2 baths2,056 sq. ft.
9261 Beaver Cove, APOPKA, FL 32703
MLS# O6443401Listed by: COLDWELL BANKER REALTY - New
 $40,000Active0.08 Acres
1168 Old Apopka Road, APOPKA, FL 32703
MLS# O6443425Listed by: EXP REALTY LLC - New
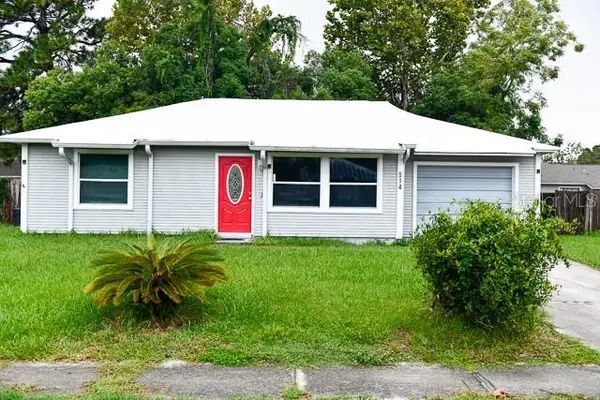 $225,000Active3 beds 1 baths832 sq. ft.
514 Sean Court, APOPKA, FL 32712
MLS# O6441844Listed by: RAPID SALE, INC. - New
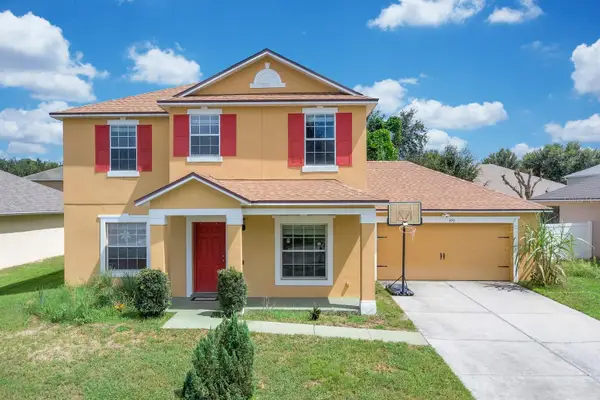 $410,000Active4 beds 3 baths2,226 sq. ft.
499 Nadeau Way, APOPKA, FL 32712
MLS# O6441809Listed by: LPT REALTY, LLC - New
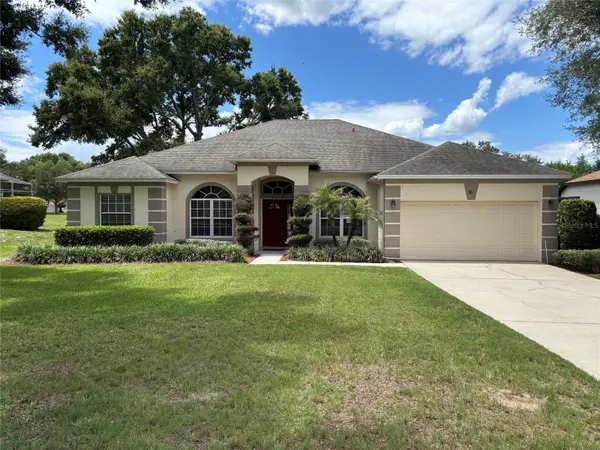 $499,000Active4 beds 3 baths2,317 sq. ft.
561 Strathclyde Court, APOPKA, FL 32712
MLS# O6443161Listed by: THREE OAKS REALTY AND DEV. INC - New
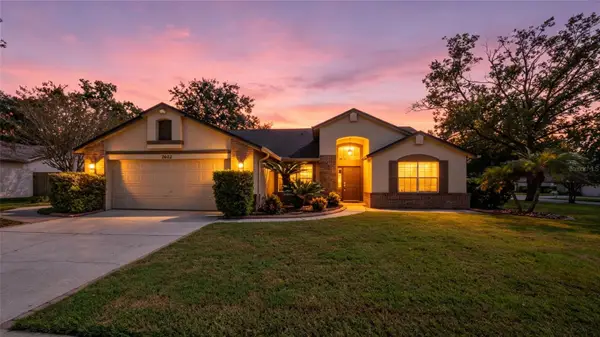 $439,900Active4 beds 2 baths1,748 sq. ft.
2632 Spring Glen Lane, APOPKA, FL 32703
MLS# O6442133Listed by: RE/MAX SELECT GROUP - New
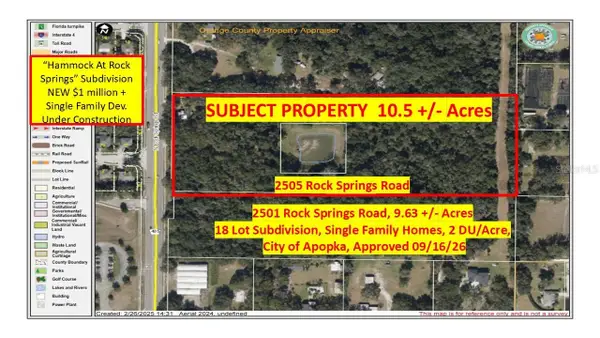 $950,000Active11 Acres
2505 Rock Springs Road, APOPKA, FL 32712
MLS# G5117957Listed by: ROCK SPRINGS REALTY, LLC - New
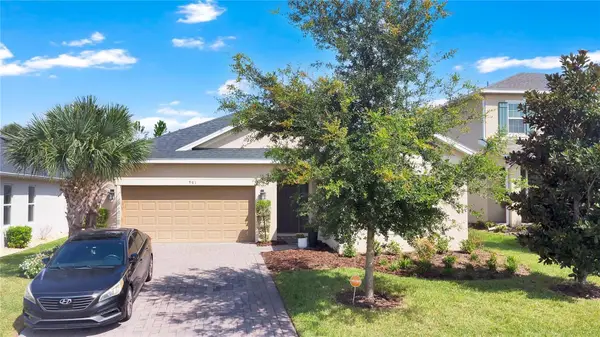 $540,000Active4 beds 3 baths2,401 sq. ft.
961 Lakeside Estates Drive, APOPKA, FL 32703
MLS# O6441967Listed by: KELLER WILLIAMS ADVANTAGE 2 REALTY - New
 $549,900Active4 beds 4 baths2,848 sq. ft.
1888 Jainic Loop, APOPKA, FL 32712
MLS# O6440705Listed by: KELLER WILLIAMS ADVANTAGE REALTY


Protect your home and budget from life's surprises with an Assurant Home Warranty, backed by a partner that supports you through every step of homeownership. Explore Plans.
© 2026 Better Homes and Gardens Real Estate LLC. An Anywhere Real Estate company. All rights reserved. Better Homes and Gardens® Real Estate is a registered trademark owned by Meredith Operations Corporation, licensed to Better Homes and Gardens Real Estate LLC and used with permission. Better Homes and Gardens Real Estate LLC fully supports the principles of the Fair Housing Act and the Equal Opportunity Act. Listing information is deemed reliable but is not guaranteed accurate.
Each office is independently owned and operated.
Any services or products provided by third parties are not provided by, affiliated with or related to Better Homes and Gardens Real Estate LLC, or its affiliated companies.