
1527 Ridgeback Lane, Apopka, FL 32703
Local realty services provided by:Better Homes and Gardens Real Estate Lifestyles Realty
Upcoming open houses
- Sat, Oct 1010:00 am - 05:00 pm
- Sun, Oct 1111:00 am - 05:00 pm
- Fri, Oct 1610:00 am - 05:00 pm
- Sat, Oct 1710:00 am - 05:00 pm
- Sun, Oct 1811:00 am - 05:00 pm
- Fri, Oct 2310:00 am - 05:00 pm
- Sat, Oct 2410:00 am - 05:00 pm
Listed by: jaime haye, kaila archer
Office: orlando tbi realty llc.
MLS#:O6418816
Source:MFRMLS
Price summary
- Price:$694,000
- Price per sq. ft.:$159.98
- Monthly HOA dues:$126
About this home
Located in Toll Brothers premier community, this beautifully upgraded Erwin Modern Farmhouse combines spacious living, thoughtful design, and exceptional indoor-outdoor entertaining. Offering 4 bedrooms, 3 bathrooms, a loft, flex room, and 3-car tandem garage, this home provides over 3,200 square feet of versatile living space.
The heart of the home is an expansive open-concept living area featuring a gourmet, natural gas appliances and an extended island designed for gathering. Triple stacking glass sliders create a seamless connection between the great room and the extended covered lanai, complete with a privacy wall and outdoor kitchen prep package.
A first-floor secondary bedroom and full bath provide the perfect space for guests, while the flex room offers endless possibilities as a home office, formal dining room, or playroom. Upstairs, a spacious loft creates an additional living area, complemented by two secondary bedrooms and a private primary suite featuring dual walk-in closets and a luxurious walk-in shower.
Designer-selected finishes throughout include luxury vinyl plank flooring in the main living areas, upgraded tile, open stair railings, brushed nickel fixtures, and professionally curated interior selections.
Residents enjoy access to Bronson Peak's resort-style amenities, including a clubhouse with fitness center and yoga room, resort-style swimming pool, pickleball courts, tennis court, dog park, and playground.
With premium upgrades, abundant living space, and a desirable August move-in timeline, this home offers an exceptional opportunity to enjoy new construction living in one of Apopka's most sought-after communities....
Contact an agent
Home facts
- Year built:2026
- Subdivision & Development:BRONSON PEAK
- Listing ID #:O6418816
- Added:92 day(s) ago
- Updated:October 09, 2026 at 09:37 PM
Rooms and interior
- Bedrooms:4
- Total bathrooms:3
- Full bathrooms:3
- Flooring:Ceramic Tile, Luxury Vinyl, Wood
- Dining Description:Eat In Kitchen, Living Room/Dining Room Combo
- Kitchen Description:Built-In Oven, Convection Oven, Cooktop, Dishwasher, Disposal, Eat-in Kitchen, Kitchen/Family Room Combo, Microwave, Range, Range Hood, Refrigerator, Solid Surface Counters
- Bedroom Description:High Ceilings, Primary Bedroom Upstairs, Walk-In Closet(s)
- Living area:3,278 sq. ft.
Heating and cooling
- Cooling:Central Air
- Heating:Central, Electric, Natural Gas
- Central air:Yes
Structure and exterior
- Roof:Shingle
- Year built:2026
- Building area:3,278 sq. ft.
- Lot area:0.16 Acres
- Lot Features:Paved, Sidewalk
- Architectural Style:Florida
- Construction Materials:Block, Stucco
- Exterior Features:Covered Porch/Patio, Front Porch, Patio, Rain Gutters, Rear Porch, Sidewalk
- Foundation Description:Slab
- Levels:2 Story
Schools
- High school:Wekiva High
- Middle school:Wolf Lake Middle
- Elementary school:Apopka Elem
Utilities
- Water:Public, Water Connected
- Sewer:Public Sewer, Sewer Connected
Finances and disclosures
- Price:$694,000
- Price per sq. ft.:$159.98
- Tax amount:$2,923 (2025)
Features and amenities
- Appliances:Built-in Oven, Convection Oven, Cooktop, Dishwasher, Disposal, Dryer, Gas Water Heater, Irrigation Equipment, Microwave, Range, Range Hood, Refrigerator, Tankless Water Heater, Washer
- Laundry features:Dryer, Inside, Laundry Room, Washer
- Amenities:Cable Available, Cable Connected, Clubhouse, Eat-in Kitchen, High Ceilings, In Wall Pest System, Irrigation Equipment, Kitchen/Family Room Combo, Living Room/Dining Room Combo, Natural Gas Connected, Open Floorplan, Park, Phone Available, Pickleball Court(s), Playground, Pool, Primary Bedroom Upstairs, Recreation Facilities, Solid Surface Counters, Tennis Court(s), Thermostat, Trail(s), Tray Ceiling(s), Underground Utilities, Walk-In Closet(s)
- Pool features:Pool, Public Pool
Parking
- Parking description:Attached Garage, Driveway
- Garage:Yes
- Garage spaces:3
 The information being provided by Stellar Mls is for the consumer's personal, non-commercial use and may not be used for any purpose other than to identify prospective properties consumer may be interested in purchasing. Any information relating to real estate for sale referenced on this web site comes from the Internet Data Exchange (IDX) program of the Stellar Mls. Better Homes and Gardens Real Estate Lifestyles Realty is not a Multiple Listing Service (MLS), nor does it offer MLS access. This website is a service of Better Homes and Gardens Real Estate Lifestyles Realty, a broker participant of Stellar Mls. This web site may reference real estate listing(s) held by a brokerage firm other than the broker and/or agent who owns this web site.
The accuracy of all information, regardless of source, including but not limited to open house information, square footages and lot sizes, is deemed reliable but not guaranteed and should be personally verified through personal inspection by and/or with the appropriate professionals. The data contained herein is copyrighted by Stellar Mls and is protected by all applicable copyright laws. Any unauthorized dissemination of this information is in violation of copyright laws and is strictly prohibited.
Properties in listings may have been sold or may no longer be available.
Copyright 2026 Stellar Mls. All rights reserved.
The information being provided by Stellar Mls is for the consumer's personal, non-commercial use and may not be used for any purpose other than to identify prospective properties consumer may be interested in purchasing. Any information relating to real estate for sale referenced on this web site comes from the Internet Data Exchange (IDX) program of the Stellar Mls. Better Homes and Gardens Real Estate Lifestyles Realty is not a Multiple Listing Service (MLS), nor does it offer MLS access. This website is a service of Better Homes and Gardens Real Estate Lifestyles Realty, a broker participant of Stellar Mls. This web site may reference real estate listing(s) held by a brokerage firm other than the broker and/or agent who owns this web site.
The accuracy of all information, regardless of source, including but not limited to open house information, square footages and lot sizes, is deemed reliable but not guaranteed and should be personally verified through personal inspection by and/or with the appropriate professionals. The data contained herein is copyrighted by Stellar Mls and is protected by all applicable copyright laws. Any unauthorized dissemination of this information is in violation of copyright laws and is strictly prohibited.
Properties in listings may have been sold or may no longer be available.
Copyright 2026 Stellar Mls. All rights reserved.New listings near 1527 Ridgeback Lane
- Coming Soon
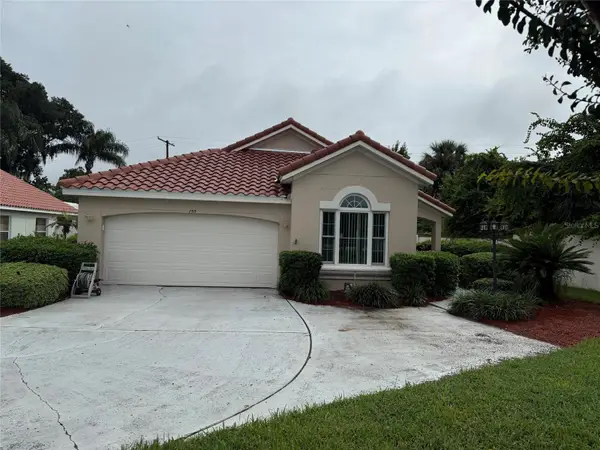 $450,000Coming Soon3 beds 2 baths1,901 sq. ft.
755 Via Milano, APOPKA, FL 32712
MLS# O6448007Listed by: KELLER WILLIAMS HERITAGE REALTY - Coming Soon
 $289,999Coming Soon3 beds 1 baths1,844 sq. ft.
252 Longhorn Drive, APOPKA, FL 32712
MLS# O6446651Listed by: MARK SPAIN REAL ESTATE - New
 $490,840Active4 beds 3 baths2,077 sq. ft.
1315 Gull Drive, APOPKA, FL 32712
MLS# O6448848Listed by: DR HORTON REALTY OF CENTRAL FLORIDA LLC - New
 $829,699Active4 beds 3 baths3,278 sq. ft.
1545 Stonecliff Drive, APOPKA, FL 32703
MLS# O6447233Listed by: ORLANDO TBI REALTY LLC - New
 $224,900Active2 beds 2 baths1,115 sq. ft.
1066 Villa Lane #63, APOPKA, FL 32712
MLS# G5118172Listed by: RE/MAX TITANIUM GROUP - New
 $409,940Active4 beds 4 baths2,369 sq. ft.
2096 Cordaville Place, APOPKA, FL 32703
MLS# O6447472Listed by: REAL BROKER, LLC - New
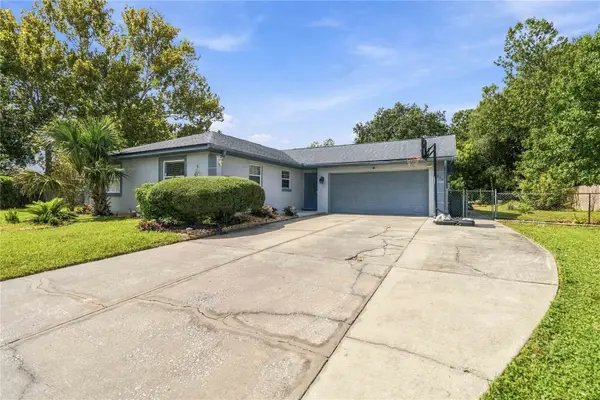 $375,000Active3 beds 2 baths1,764 sq. ft.
3034 Suwannee Court, APOPKA, FL 32703
MLS# O6446622Listed by: REDFIN CORPORATION - New
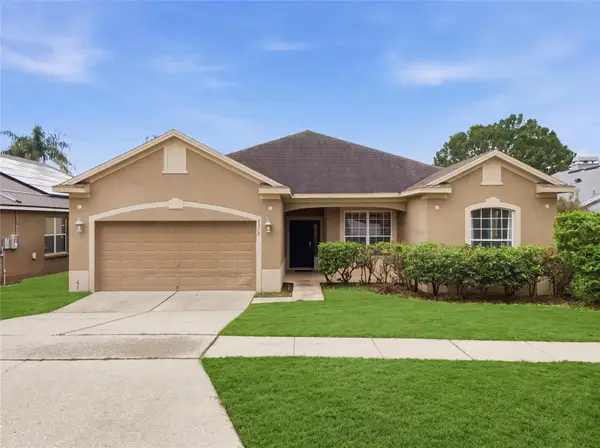 $421,000Active3 beds 2 baths1,938 sq. ft.
2372 Cimmaron Ash Way, APOPKA, FL 32703
MLS# TB8555482Listed by: HOMECOIN.COM - New
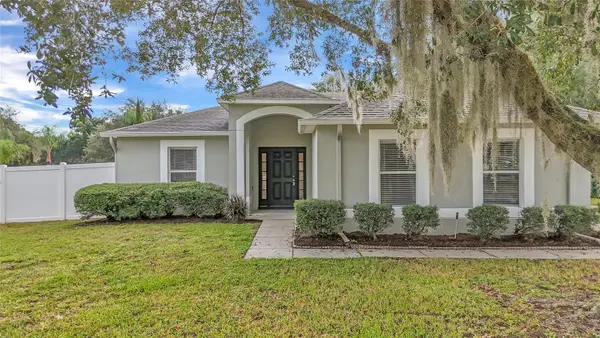 $385,000Active3 beds 2 baths1,631 sq. ft.
2073 Hayfield Way, APOPKA, FL 32712
MLS# O6447995Listed by: KELLER WILLIAMS DEDICATED PROF - New
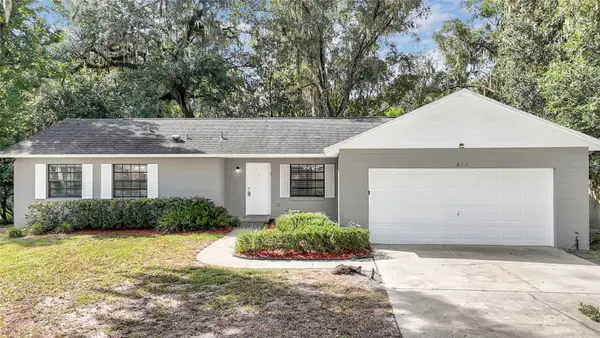 $345,000Active3 beds 3 baths1,310 sq. ft.
432 Hickory Road, APOPKA, FL 32712
MLS# O6448020Listed by: KELLER WILLIAMS DEDICATED PROF


Protect your home and budget from life's surprises with an Assurant Home Warranty, backed by a partner that supports you through every step of homeownership. Explore Plans.
© 2026 Better Homes and Gardens Real Estate LLC. An Anywhere Real Estate company. All rights reserved. Better Homes and Gardens® Real Estate is a registered trademark owned by Meredith Operations Corporation, licensed to Better Homes and Gardens Real Estate LLC and used with permission. Better Homes and Gardens Real Estate LLC fully supports the principles of the Fair Housing Act and the Equal Opportunity Act. Listing information is deemed reliable but is not guaranteed accurate.
Each office is independently owned and operated.
Any services or products provided by third parties are not provided by, affiliated with or related to Better Homes and Gardens Real Estate LLC, or its affiliated companies.