
2087 Emerald Springs, Apopka, FL 32712
Local realty services provided by:Better Homes and Gardens Real Estate Lifestyles Realty
2087 Emerald Springs,Apopka, FL 32712
$505,000
- 4 Beds
- 4 Baths
- 2,520 sq. ft.
- Single family
- Active
Listed by: steven koleno
Office: beycome of florida llc.
MLS#:2146913
Source:JV
Price summary
- Price:$505,000
- Price per sq. ft.:$200.4
- Monthly HOA dues:$80
About this home
Lease-purchase and rent-to-own options are available for this beautifully fully furnished 4BR/3.5BA two-story home in the gated San Sebastian Reserve of North Apopka!
This turn-key property is entirely move-in ready and ideal for those seeking a flexible path to homeownership, a seamless corporate relocation, or an effortless second-home transition.
Spanning 2,512 sq ft of modern open-concept living, the interior boasts a contemporary kitchen with stainless steel appliances, tile flooring throughout, and a spacious primary suite featuring a dual-vanity bath and walk-in closet. Outside, relax on the screened lanai overlooking a fully fenced backyard.
The community provides a gated entry, pool, and walking trails, situated just 30 minutes from downtown Orlando and Walt Disney World. Whether pursuing a straight purchase, an international second home, or a flexible lease-option, contact us today to learn about available terms.
Contact an agent
Home facts
- Year built:2022
- Listing ID #:2146913
- Added:45 day(s) ago
- Updated:July 09, 2026 at 01:22 PM
Rooms and interior
- Bedrooms:4
- Total bathrooms:4
- Full bathrooms:3
- Half bathrooms:1
- Rooms Total:4
- Kitchen Description:Dishwasher, Electric Cooktop
- Living area:2,520 sq. ft.
Heating and cooling
- Cooling:Central Air
- Heating:Electric
- Central air:Yes
Structure and exterior
- Year built:2022
- Building area:2,520 sq. ft.
- Lot area:0.11 Acres
Schools
- High school:Other
- Middle school:Other
- Elementary school:Other
Utilities
- Water:Public
- Sewer:Public Sewer
Finances and disclosures
- Price:$505,000
- Price per sq. ft.:$200.4
- Tax amount:$78 (2025)
Features and amenities
- Laundry features:Dryer
Parking
- Parking description:Garage
- Garage:Yes
- Garage spaces:2
New listings near 2087 Emerald Springs
- New
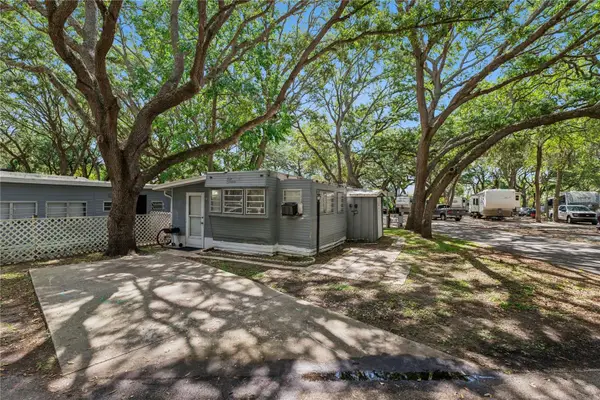 $39,000Active1 beds 1 baths328 sq. ft.
3000 Clarcona Road #2215, APOPKA, FL 32703
MLS# G5114715Listed by: LPT REALTY, LLC - New
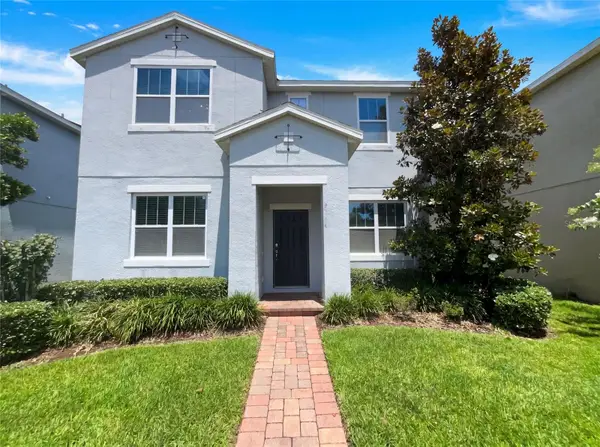 $405,000Active3 beds 3 baths2,302 sq. ft.
2264 Ficus Alley, APOPKA, FL 32703
MLS# O6423700Listed by: OPENDOOR BROKERAGE LLC - New
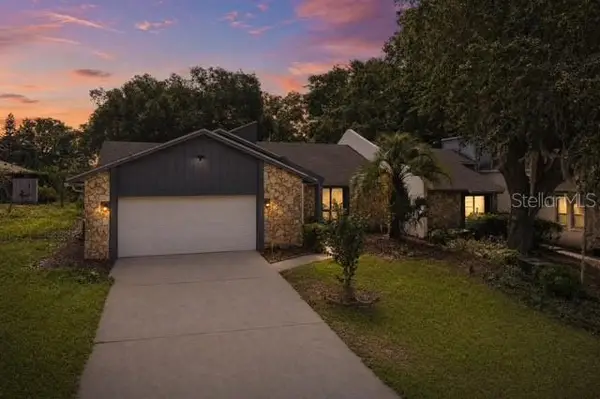 $330,000Active2 beds 2 baths1,848 sq. ft.
1033 Old South Lane, APOPKA, FL 32712
MLS# O6421228Listed by: RE/MAX 200 REALTY - Open Sat, 2:30 to 4:30pmNew
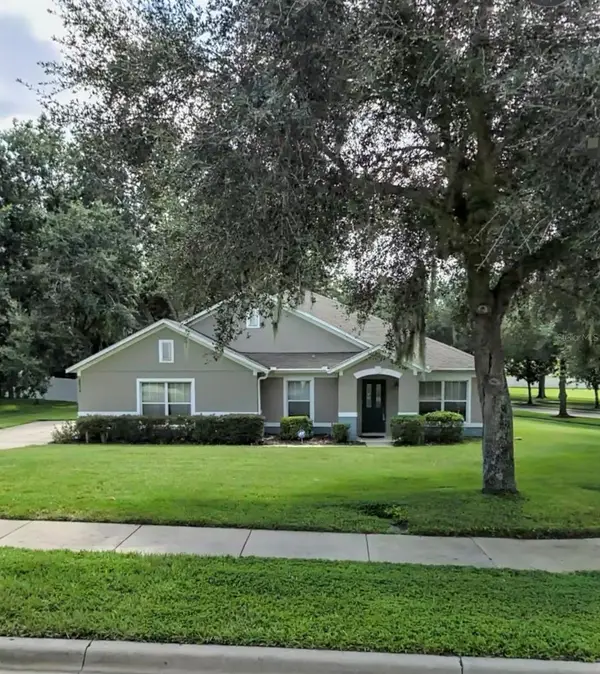 $429,999Active3 beds 2 baths2,344 sq. ft.
2626 Breezy Meadow Road, APOPKA, FL 32712
MLS# O6423612Listed by: FLORIDA REALTY OF MIAMI CORP - New
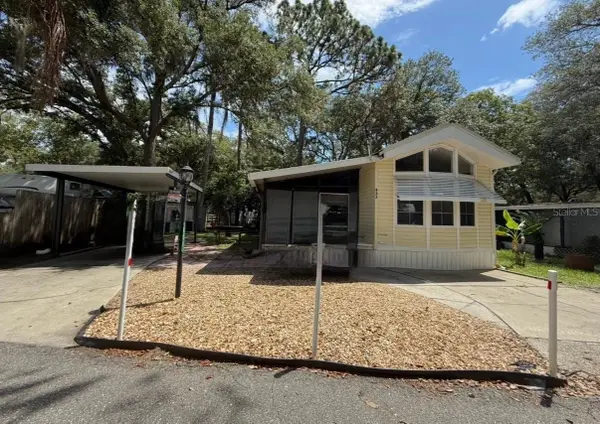 $89,900Active2 beds 2 baths739 sq. ft.
3000 Clarcona Road #423, APOPKA, FL 32703
MLS# O6423615Listed by: ROGERS & ROGERS REALTY INC - New
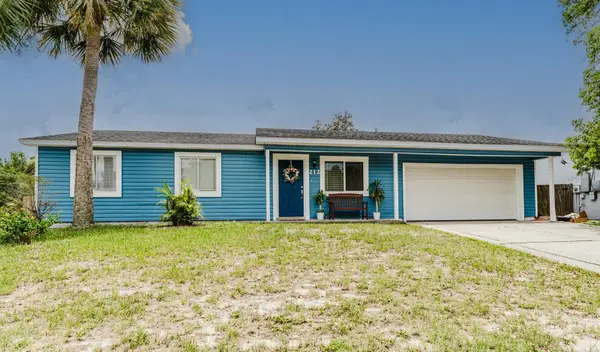 $315,000Active3 beds 2 baths1,082 sq. ft.
212 Summerset Drive, APOPKA, FL 32712
MLS# O6422618Listed by: COLDWELL BANKER REALTY - Open Sat, 12 to 4pmNew
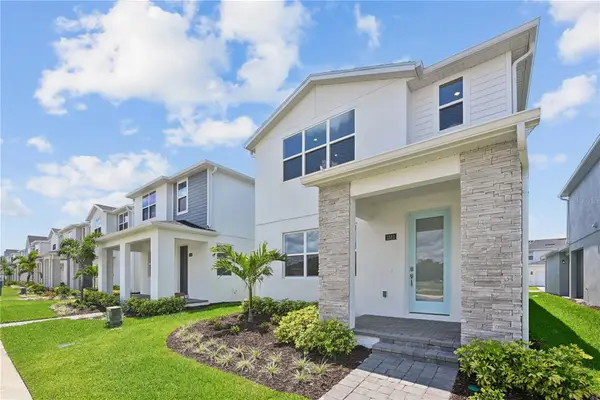 $444,000Active3 beds 3 baths1,907 sq. ft.
1582 Ridgeback Drive, APOPKA, FL 32703
MLS# O6423494Listed by: ORLANDO TBI REALTY LLC  $440,990Active4 beds 3 baths2,308 sq. ft.
5174 Blanket Flower Street, APOPKA, FL 32712
MLS# O6414356Listed by: DR HORTON REALTY OF CENTRAL FLORIDA LLC- New
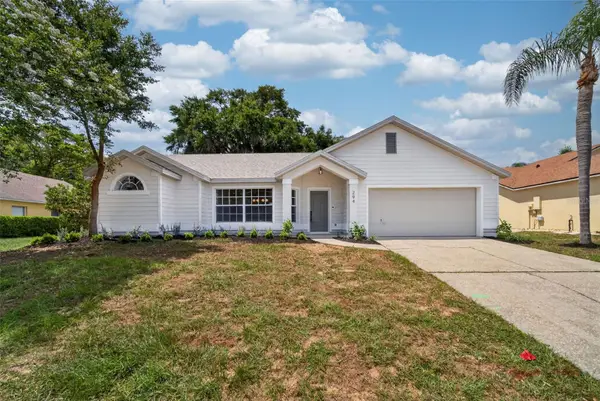 $399,900Active3 beds 2 baths1,687 sq. ft.
294 Lake Doe Boulevard, APOPKA, FL 32703
MLS# TB8527156Listed by: LKV REALTY, LLC - Open Sat, 11am to 2pmNew
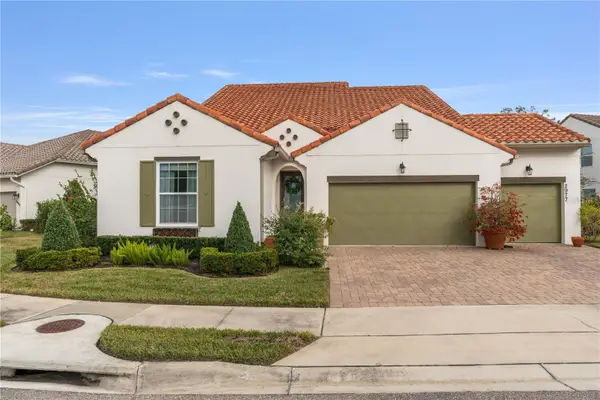 $675,000Active5 beds 4 baths2,896 sq. ft.
2977 Rapollo Lane, APOPKA, FL 32712
MLS# O6419818Listed by: CHARLES RUTENBERG REALTY ORLANDO


Protect your home and budget from life's surprises with an Assurant Home Warranty, backed by a partner that supports you through every step of homeownership. Explore Plans.
© 2026 Better Homes and Gardens Real Estate LLC. An Anywhere Real Estate company. All rights reserved. Better Homes and Gardens® Real Estate is a registered trademark owned by Meredith Operations Corporation, licensed to Better Homes and Gardens Real Estate LLC and used with permission. Better Homes and Gardens Real Estate LLC fully supports the principles of the Fair Housing Act and the Equal Opportunity Act. Listing information is deemed reliable but is not guaranteed accurate.
Each office is independently owned and operated.
Any services or products provided by third parties are not provided by, affiliated with or related to Better Homes and Gardens Real Estate LLC, or its affiliated companies.