
2351 Huanier Court, Apopka, FL 32712
Local realty services provided by:Better Homes and Gardens Real Estate Lifestyles Realty
2351 Huanier Court,Apopka, FL 32712
$574,999
- 5 Beds
- 3 Baths
- 2,808 sq. ft.
- Single family
- Pending
Listed by: bill maltbie
Office: maltbie realty group
MLS#:W7885496
Source:MFRMLS
Price summary
- Price:$574,999
- Price per sq. ft.:$204.77
- Monthly HOA dues:$167
About this home
MOVE-IN READY! Enjoy the start of a brand-new home, beautifully appointed with elevated finished and upgrades throughout. Five bedrooms, a gourmet kitchen, a spacious loft, and a first-floor bedroom make this Guinevere an inviting choice in Wekiva Springs Cove. Set within an intimate, 13-homesite cul-de-sac neighborhood, this brand-new two-story home offers flexible living space and an 18-foot-wide covered lanai for outdoor dining, relaxing, and entertaining. A covered front porch, stone façade accents, and a brick-paved driveway create a welcoming first impression. Inside, decorative stair railing, 8-foot first-floor interior doors, and luxury vinyl plank flooring throughout most of the first floor complement the open layout. Abundant windows bring natural light into the great room, which flows seamlessly into the dining area and kitchen. The gourmet kitchen features a large center island, quartz countertops, 42-inch almond-stained cabinetry with matte black hardware, crown molding, under-cabinet lighting, stainless steel appliances, a range hood, a stacked microwave and wall oven, and a generous walk-in pantry. An 8-foot sliding glass door connects the gathering space to the covered lanai and backyard. The first-floor bedroom and adjacent full bathroom offer a convenient setup for guests or additional household members. Upstairs, all four bedrooms feature walk-in closets, while the open loft provides room for a media lounge, game room, or home office. The primary suite includes an oversized walk-in closet and a spa-inspired bathroom with dual vanities and a shower with floor-to-ceiling tile. Under-stairs storage and a spacious laundry room add everyday convenience. Enjoy access to the outdoor recreation that makes the Wekiva area so appealing, from kayaking and hiking at Wekiwa Springs State Park to nearby golf. Convenient connections to SR-436, SR-414, and I-4 put Longwood, Maitland, Altamonte Springs, shopping, dining, and employment centers within reach. Schedule your private tour today and ask about available incentives! DISCLAIMER: Photos and/or renderings are for illustrative purposes only and may depict upgraded landscaping, elevations, decorative features, or optional upgrades that may not be included in the home offered. Prices, financing, promotion, and offers subject to change without notice. Promotions cannot be combined with any other offer. Ask the On-site Sales and Marketing Representative for details on promotions, concessions, or any other details....
Contact an agent
Home facts
- Year built:2026
- Subdivision & Development:WEKIVA SPRINGS COVE
- Listing ID #:W7885496
- Added:189 day(s) ago
- Updated:November 12, 2026 at 10:01 AM
Rooms and interior
- Bedrooms:5
- Total bathrooms:3
- Full bathrooms:3
- Flooring:Carpet, Luxury Vinyl, Tile
- Dining Description:Living Room/Dining Room Combo
- Kitchen Description:Cooktop, Dishwasher, Disposal, Microwave, Range
- Bedroom Description:Primary Bedroom Upstairs, Walk-In Closet(s)
- Basement Description:Block, Concrete Perimeter
- Living area:2,808 sq. ft.
Heating and cooling
- Cooling:Central Air
- Heating:Central, Electric, Heat Pump
- Central air:Yes
Structure and exterior
- Roof:Shingle
- Year built:2026
- Building area:2,808 sq. ft.
- Lot area:0.12 Acres
- Lot Features:Paved, Sidewalk
- Architectural Style:Craftsman
- Construction Materials:Block, Cement Siding, Concrete, Stucco
- Exterior Features:Covered Porch/Patio, Patio, Sidewalk
- Foundation Description:Block, Concrete Perimeter, Slab
- Levels:2 Story
Schools
- High school:Wekiva High
- Middle school:Piedmont Lakes Middle
- Elementary school:Clay Springs Elem
Utilities
- Water:Water Available
- Sewer:Public Sewer
Finances and disclosures
- Price:$574,999
- Price per sq. ft.:$204.77
Features and amenities
- Appliances:Cooktop, Dishwasher, Disposal, Irrigation Equipment, Microwave, Range
- Laundry features:Inside, Laundry Room, Laundry Upper Level
- Amenities:Cable Available, Electricity Available, Fire Hydrant, Irrigation Equipment, Living Room/Dining Room Combo, Open Floorplan, Primary Bedroom Upstairs, Walk-In Closet(s)
- Pool features:Public Pool
Parking
- Parking description:Attached Garage, Driveway, Garage Door Opener
- Garage:Yes
- Garage spaces:2
 The information being provided by Stellar Mls is for the consumer's personal, non-commercial use and may not be used for any purpose other than to identify prospective properties consumer may be interested in purchasing. Any information relating to real estate for sale referenced on this web site comes from the Internet Data Exchange (IDX) program of the Stellar Mls. Better Homes and Gardens Real Estate Lifestyles Realty is not a Multiple Listing Service (MLS), nor does it offer MLS access. This website is a service of Better Homes and Gardens Real Estate Lifestyles Realty, a broker participant of Stellar Mls. This web site may reference real estate listing(s) held by a brokerage firm other than the broker and/or agent who owns this web site.
The accuracy of all information, regardless of source, including but not limited to open house information, square footages and lot sizes, is deemed reliable but not guaranteed and should be personally verified through personal inspection by and/or with the appropriate professionals. The data contained herein is copyrighted by Stellar Mls and is protected by all applicable copyright laws. Any unauthorized dissemination of this information is in violation of copyright laws and is strictly prohibited.
Properties in listings may have been sold or may no longer be available.
Copyright 2026 Stellar Mls. All rights reserved.
New listings near 2351 Huanier Court
- New
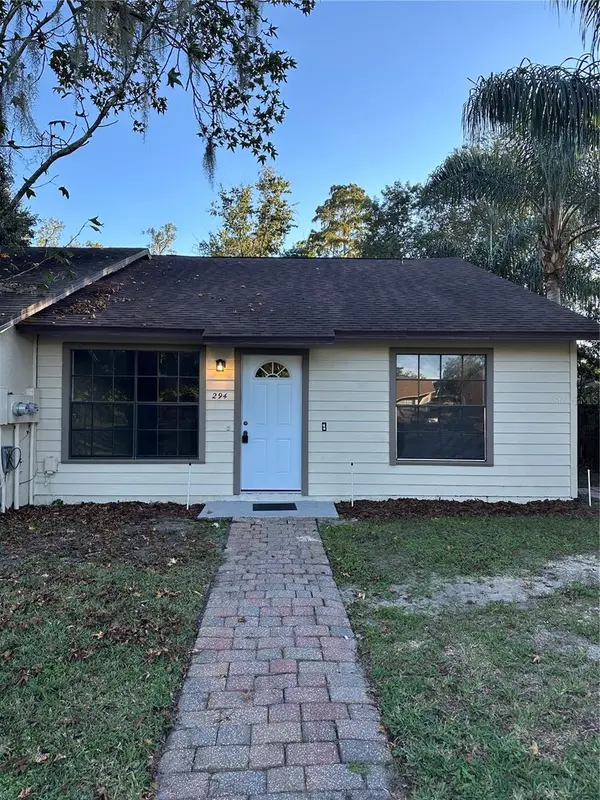 $239,000Active3 beds 2 baths1,092 sq. ft.
294 Lovell Lane, APOPKA, FL 32703
MLS# TB8566846Listed by: LOKATION - Open Sat, 12 to 2pmNew
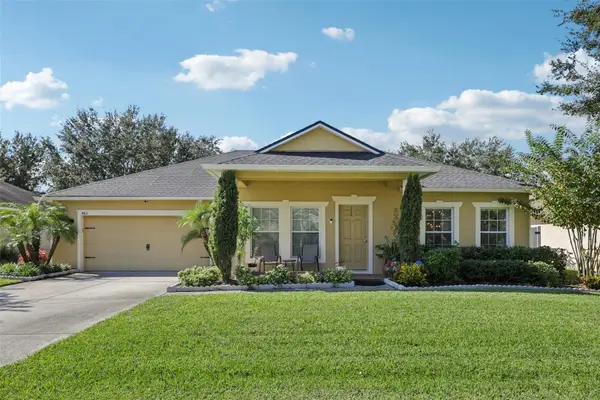 $425,000Active4 beds 2 baths1,964 sq. ft.
482 Jeffrey James Way, APOPKA, FL 32712
MLS# O6450592Listed by: WEMERT GROUP REALTY LLC - New
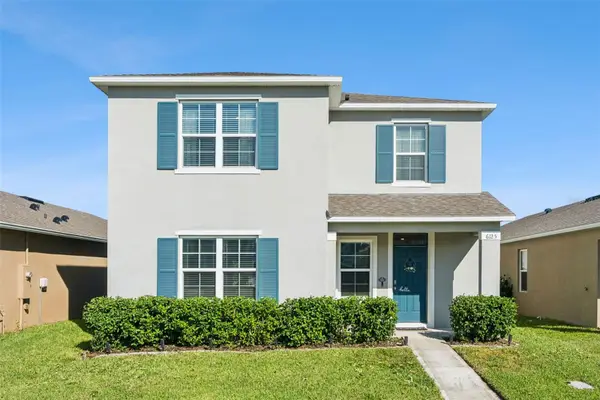 $425,000Active4 beds 3 baths2,308 sq. ft.
6125 Galloping Drive, APOPKA, FL 32712
MLS# O6456647Listed by: DENIZ REALTY PARTNERS LLC - New
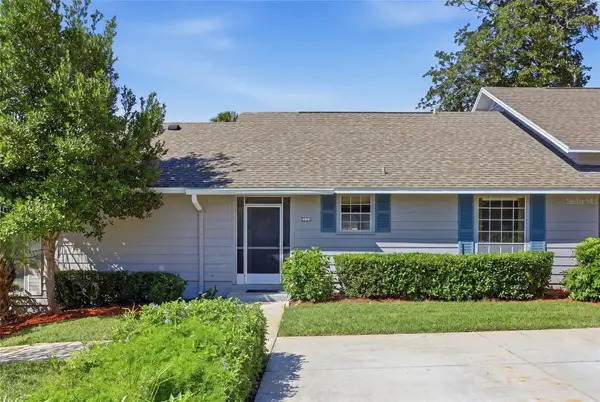 $270,000Active3 beds 3 baths1,347 sq. ft.
1028 Villa Lane #15, APOPKA, FL 32712
MLS# S5161137Listed by: NAIM REAL ESTATE LLC - New
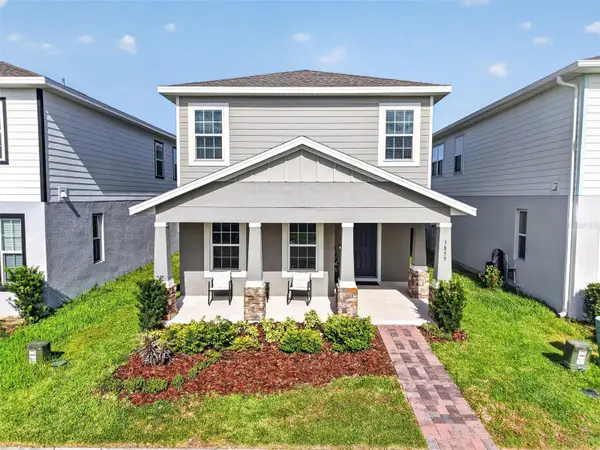 $475,000Active3 beds 3 baths2,138 sq. ft.
3859 Denali Dr, APOPKA, FL 32712
MLS# G5120088Listed by: WHEATLEY REALTY GROUP - New
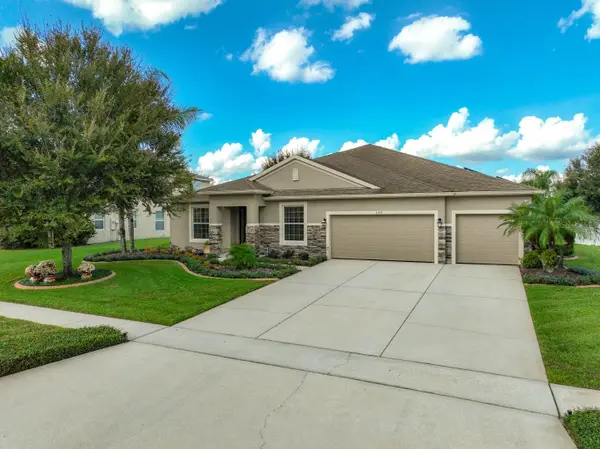 $710,000Active4 beds 3 baths3,068 sq. ft.
1173 Trolling Drive, APOPKA, FL 32712
MLS# S5161063Listed by: WATSON REALTY CORP - New
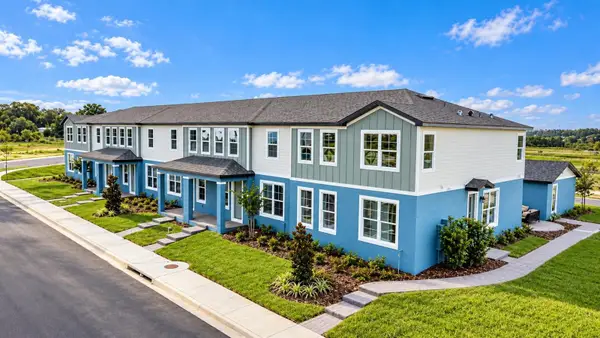 $379,999Active4 beds 4 baths1,782 sq. ft.
676 Emerald Grove Drive, APOPKA, FL 32703
MLS# W7890999Listed by: MALTBIE REALTY GROUP - New
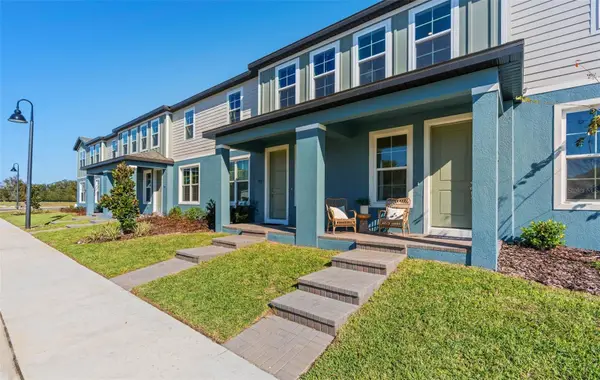 $353,999Active3 beds 3 baths1,766 sq. ft.
692 Emerald Grove Drive, APOPKA, FL 32703
MLS# W7891000Listed by: MALTBIE REALTY GROUP - New
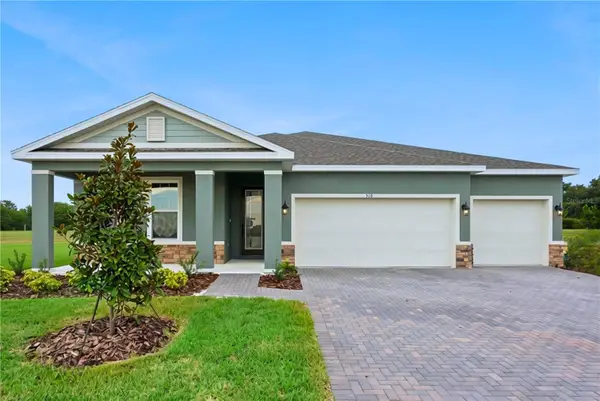 $589,490Active4 beds 3 baths2,776 sq. ft.
692 Mystic Gardens Drive, APOPKA, FL 32703
MLS# W7891001Listed by: MALTBIE REALTY GROUP - New
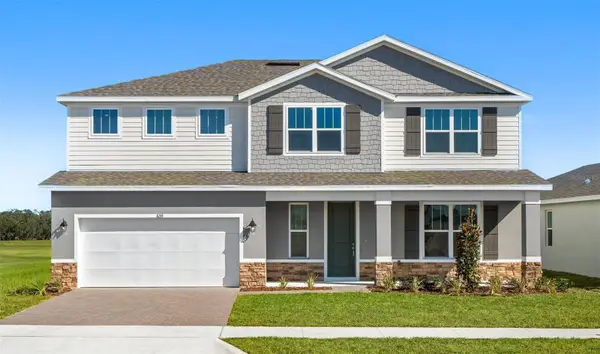 $579,999Active5 beds 4 baths2,694 sq. ft.
722 Emerald Grove Drive, APOPKA, FL 32703
MLS# W7891002Listed by: MALTBIE REALTY GROUP


Protect your home and budget from life's surprises with an Assurant Home Warranty, backed by a partner that supports you through every step of homeownership. Explore Plans.
© 2026 Better Homes and Gardens Real Estate LLC. An Anywhere Real Estate company. All rights reserved. Better Homes and Gardens® Real Estate is a registered trademark owned by Meredith Operations Corporation, licensed to Better Homes and Gardens Real Estate LLC and used with permission. Better Homes and Gardens Real Estate LLC fully supports the principles of the Fair Housing Act and the Equal Opportunity Act. Listing information is deemed reliable but is not guaranteed accurate.
Each office is independently owned and operated.
Any services or products provided by third parties are not provided by, affiliated with or related to Better Homes and Gardens Real Estate LLC, or its affiliated companies.