
2415 Santa Vista Loop, Apopka, FL 32703
Local realty services provided by:Better Homes and Gardens Real Estate Lifestyles Realty
Listed by: solon potenciano silva
Office: legacy plus realty
MLS#:O6441107
Source:MFRMLS
Price summary
- Price:$699,500
- Price per sq. ft.:$149.43
- Monthly HOA dues:$204
About this home
modern open-concept kitchen with quartz countertops, natural gas stove and a walk-in pantry. The expansive living room leads to the covered lanai with 2 sliding glass doors, bringing plenty of light, and a huge backyard, perfect for gatherings. Also, there is a bedroom and a full bathroom downstairs. The engineered wood stairs brings you to the oversized master bedroom, with 2 walk-in closets, an en suite bathroom, and a private balcony. Perfect for blissful lifestyles, the loft upstairs brings plenty of options. 3 bedrooms upstairs have updated ceiling fans with dimmable lights. A huge laundry room with a sink and attic storage is a plus! Call today for a showing!" sem subtitulo em um testo unico.
Modern 2020 construction in the sought-after gated community of Vistas at Waters Edge, this impressive 5-bedroom, 3-bath home offers 3,148 sq. ft. of thoughtfully designed living space, a 3-car garage with added overhead ceiling storage, a custom paver driveway, stacked-stone accents, and exceptional curb appeal. Step inside to a bright and inviting interior where the original carpet has been removed and replaced with beautiful engineered hardwood flooring, creating a more refined and cohesive look throughout the home. A separate formal dining area flows into the spacious open-concept kitchen featuring quartz countertops, a natural gas range, generous cabinetry, and a walk-in pantry, all overlooking an expansive living area designed for both everyday comfort and entertaining. Two sets of sliding glass doors fill the space with natural light and provide seamless access to the covered lanai and oversized backyard, offering plenty of room for outdoor gatherings and future possibilities. The first floor also features a private bedroom and full bathroom, ideal for guests, extended family, or a home office. Engineered wood stairs lead to the second floor, where an oversized primary suite offers two walk-in closets, a spacious en-suite bathroom, and a private balcony—the perfect retreat at the end of the day. The versatile upstairs loft provides additional space for a media room, playroom, office, or second living area, while three additional bedrooms feature updated ceiling fans with dimmable lighting. A large laundry room with utility sink and additional attic storage adds even more functionality. Located within a desirable gated community offering an attractive residential setting and convenient access to the greater Orlando area, shopping, dining, major roadways, and everyday conveniences, this home delivers the space, upgrades, and lifestyle today's buyers are searching for. Opportunities to own a 5-bedroom home of this size with a 3-car garage and these upgrades are limited—schedule your private showing and experience everything this exceptional property has to offer....
Contact an agent
Home facts
- Year built:2020
- Subdivision & Development:VISTAS/WATERS EDGE PH 2
- Listing ID #:O6441107
- Added:24 day(s) ago
- Updated:October 09, 2026 at 09:16 PM
Rooms and interior
- Bedrooms:5
- Total bathrooms:3
- Full bathrooms:3
- Flooring:Ceramic Tile, Hardwood
- Dining Description:Eat In Kitchen, Living Room/Dining Room Combo
- Kitchen Description:Dishwasher, Disposal, Eat-in Kitchen, Kitchen/Family Room Combo, Microwave, Range, Refrigerator
- Bedroom Description:High Ceilings, Primary Bedroom Upstairs, Walk-In Closet(s)
- Living area:3,182 sq. ft.
Heating and cooling
- Cooling:Central Air
- Heating:Central, Electric
- Central air:Yes
Structure and exterior
- Roof:Shingle
- Year built:2020
- Building area:3,182 sq. ft.
- Lot area:0.2 Acres
- Construction Materials:Stucco
- Exterior Features:Balcony
- Foundation Description:Slab
- Levels:2 Story
Schools
- High school:Wekiva High
- Middle school:Wolf Lake Middle
- Elementary school:Apopka Elem
Utilities
- Water:Public, Water Connected
- Sewer:Public Sewer, Sewer Connected
Finances and disclosures
- Price:$699,500
- Price per sq. ft.:$149.43
- Tax amount:$9,578 (2025)
Features and amenities
- Appliances:Dishwasher, Disposal, Electric Water Heater, Irrigation Equipment, Microwave, Range, Refrigerator
- Laundry features:Laundry Room
- Amenities:Cable Connected, Ceiling Fans(s), Eat-in Kitchen, High Ceilings, Irrigation Equipment, Kitchen/Family Room Combo, Living Room/Dining Room Combo, Open Floorplan, Primary Bedroom Upstairs, Thermostat, Walk-In Closet(s)
- Pool features:In Ground, Public Pool
Parking
- Parking description:Attached Garage
- Garage:Yes
- Garage spaces:3
 The information being provided by Stellar Mls is for the consumer's personal, non-commercial use and may not be used for any purpose other than to identify prospective properties consumer may be interested in purchasing. Any information relating to real estate for sale referenced on this web site comes from the Internet Data Exchange (IDX) program of the Stellar Mls. Better Homes and Gardens Real Estate Lifestyles Realty is not a Multiple Listing Service (MLS), nor does it offer MLS access. This website is a service of Better Homes and Gardens Real Estate Lifestyles Realty, a broker participant of Stellar Mls. This web site may reference real estate listing(s) held by a brokerage firm other than the broker and/or agent who owns this web site.
The accuracy of all information, regardless of source, including but not limited to open house information, square footages and lot sizes, is deemed reliable but not guaranteed and should be personally verified through personal inspection by and/or with the appropriate professionals. The data contained herein is copyrighted by Stellar Mls and is protected by all applicable copyright laws. Any unauthorized dissemination of this information is in violation of copyright laws and is strictly prohibited.
Properties in listings may have been sold or may no longer be available.
Copyright 2026 Stellar Mls. All rights reserved.
The information being provided by Stellar Mls is for the consumer's personal, non-commercial use and may not be used for any purpose other than to identify prospective properties consumer may be interested in purchasing. Any information relating to real estate for sale referenced on this web site comes from the Internet Data Exchange (IDX) program of the Stellar Mls. Better Homes and Gardens Real Estate Lifestyles Realty is not a Multiple Listing Service (MLS), nor does it offer MLS access. This website is a service of Better Homes and Gardens Real Estate Lifestyles Realty, a broker participant of Stellar Mls. This web site may reference real estate listing(s) held by a brokerage firm other than the broker and/or agent who owns this web site.
The accuracy of all information, regardless of source, including but not limited to open house information, square footages and lot sizes, is deemed reliable but not guaranteed and should be personally verified through personal inspection by and/or with the appropriate professionals. The data contained herein is copyrighted by Stellar Mls and is protected by all applicable copyright laws. Any unauthorized dissemination of this information is in violation of copyright laws and is strictly prohibited.
Properties in listings may have been sold or may no longer be available.
Copyright 2026 Stellar Mls. All rights reserved.New listings near 2415 Santa Vista Loop
- Coming Soon
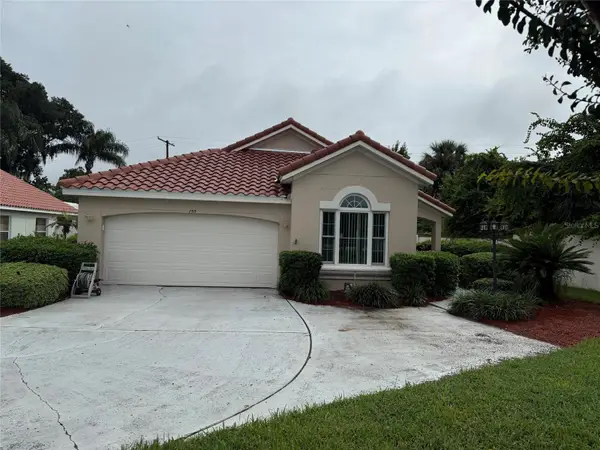 $450,000Coming Soon3 beds 2 baths1,901 sq. ft.
755 Via Milano, APOPKA, FL 32712
MLS# O6448007Listed by: KELLER WILLIAMS HERITAGE REALTY - Coming Soon
 $289,999Coming Soon3 beds 1 baths1,844 sq. ft.
252 Longhorn Drive, APOPKA, FL 32712
MLS# O6446651Listed by: MARK SPAIN REAL ESTATE - New
 $829,699Active4 beds 3 baths3,278 sq. ft.
1545 Stonecliff Drive, APOPKA, FL 32703
MLS# O6447233Listed by: ORLANDO TBI REALTY LLC - New
 $224,900Active2 beds 2 baths1,115 sq. ft.
1066 Villa Lane #63, APOPKA, FL 32712
MLS# G5118172Listed by: RE/MAX TITANIUM GROUP - New
 $409,940Active4 beds 4 baths2,369 sq. ft.
2096 Cordaville Place, APOPKA, FL 32703
MLS# O6447472Listed by: REAL BROKER, LLC - New
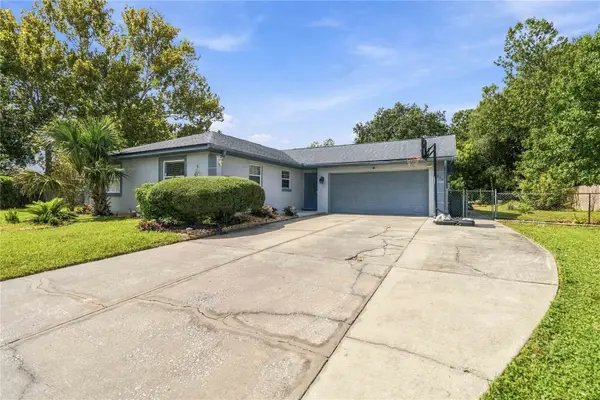 $375,000Active3 beds 2 baths1,764 sq. ft.
3034 Suwannee Court, APOPKA, FL 32703
MLS# O6446622Listed by: REDFIN CORPORATION - New
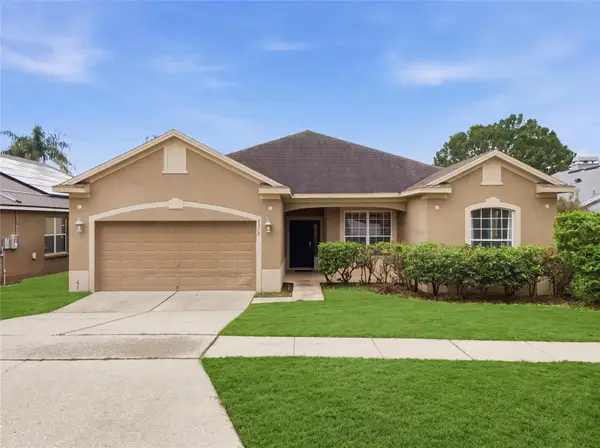 $421,000Active3 beds 2 baths1,938 sq. ft.
2372 Cimmaron Ash Way, APOPKA, FL 32703
MLS# TB8555482Listed by: HOMECOIN.COM - New
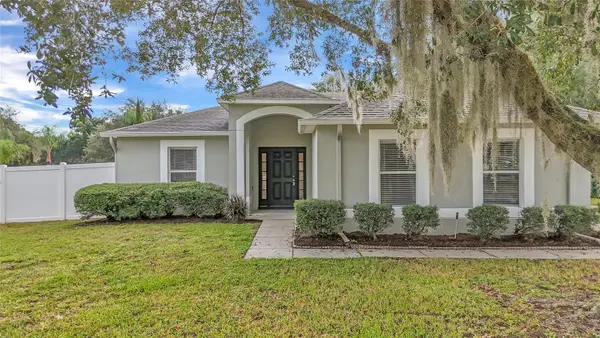 $385,000Active3 beds 2 baths1,631 sq. ft.
2073 Hayfield Way, APOPKA, FL 32712
MLS# O6447995Listed by: KELLER WILLIAMS DEDICATED PROF - New
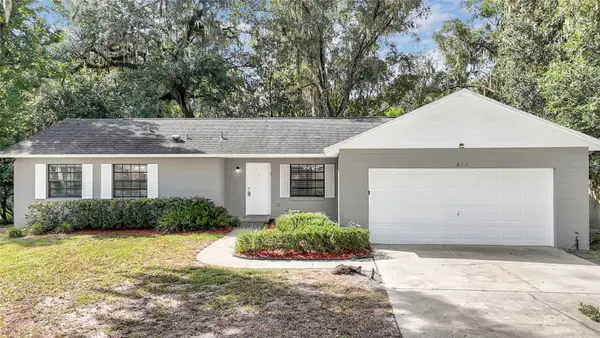 $345,000Active3 beds 3 baths1,310 sq. ft.
432 Hickory Road, APOPKA, FL 32712
MLS# O6448020Listed by: KELLER WILLIAMS DEDICATED PROF - New
 $494,500Active4 beds 3 baths2,387 sq. ft.
2155 Rider Rain Lane, APOPKA, FL 32703
MLS# O6447056Listed by: ALLIANCE REAL ESTATE GROUP


Protect your home and budget from life's surprises with an Assurant Home Warranty, backed by a partner that supports you through every step of homeownership. Explore Plans.
© 2026 Better Homes and Gardens Real Estate LLC. An Anywhere Real Estate company. All rights reserved. Better Homes and Gardens® Real Estate is a registered trademark owned by Meredith Operations Corporation, licensed to Better Homes and Gardens Real Estate LLC and used with permission. Better Homes and Gardens Real Estate LLC fully supports the principles of the Fair Housing Act and the Equal Opportunity Act. Listing information is deemed reliable but is not guaranteed accurate.
Each office is independently owned and operated.
Any services or products provided by third parties are not provided by, affiliated with or related to Better Homes and Gardens Real Estate LLC, or its affiliated companies.