
2450 Canterclub Trail, Apopka, FL 32712
Local realty services provided by:Better Homes and Gardens Real Estate Lifestyles Realty
Listed by: jacki harris
Office: florida home team realty llc.
MLS#:O6429139
Source:MFRMLS
Price summary
- Price:$374,500
- Price per sq. ft.:$149.26
- Monthly HOA dues:$22.92
About this home
Brand NEW ROOF being put on Sept 30th! If you're looking for an affordable family home in the sought-after Wekiva community, this is the one! The kitchen offers granite countertops, 36" Timberlake solid wood, soft-close cabinetry, a stone-accented backsplash, and a dinette. Enjoy peace of mind with energy-efficient updates including a custom Therma-Tru fiberglass front door and Low-E Energy Star double-pane windows. Rich laminate wood flooring and a wood-burning fireplace enhance the living areas plus an oversized bonus room providing flexible space for an office, craft room, homeschool area, den, or additional bedroom. Enjoy an inside separate laundry room for added convenience.
French doors from the primary bedroom and living areas open to a large, screened and paved patio and fully fenced backyard for your quiet time, yard play, or entertaining. There is an additional sun patio with newly placed TREX decking.
Wekiva is a well-established community with playgrounds, tennis & pickleball courts, parks, miles of trails to enjoy, convenient everyday shopping, a branch of the Seminole County Library, Wekiva's public golf course, and a community center for its residents with on-site management.
ROOF will be NEW, A/C 2018, Front Door and Windows 2012. Schedule your tour, make your offer, and make it yours!...
Contact an agent
Home facts
- Year built:1980
- Subdivision & Development:WEKIVA
- Listing ID #:O6429139
- Added:56 day(s) ago
- Updated:October 05, 2026 at 09:15 PM
Rooms and interior
- Bedrooms:3
- Total bathrooms:2
- Full bathrooms:2
- Flooring:Laminate, Tile, Wood
- Kitchen Description:Dishwasher, Microwave, Range, Refrigerator, Solid Wood Cabinets, Stone Counters
- Bedroom Description:Primary Bedroom Main Floor, Walk-In Closet(s)
- Living area:1,711 sq. ft.
Heating and cooling
- Cooling:Central Air
- Heating:Central, Electric
- Central air:Yes
Structure and exterior
- Roof:Shingle
- Year built:1980
- Building area:1,711 sq. ft.
- Lot area:0.22 Acres
- Lot Features:Landscaped, Paved, Sidewalk
- Construction Materials:Block, Stucco
- Exterior Features:Outdoor Shower, Patio, Private Mailbox, Rain Gutters, Rear Porch, Screened, Sidewalk
- Foundation Description:Slab
- Levels:1 Story
Schools
- High school:Wekiva High
- Middle school:Piedmont Lakes Middle
- Elementary school:Clay Springs Elem
Utilities
- Water:Public, Water Connected
- Sewer:Public, Public Sewer, Sewer Connected
Finances and disclosures
- Price:$374,500
- Price per sq. ft.:$149.26
- Tax amount:$2,684 (2025)
Features and amenities
- Appliances:Dishwasher, Electric Water Heater, Irrigation Equipment, Microwave, Range, Refrigerator
- Laundry features:Inside, Laundry Room
- Amenities:Basketball Court, Cable Available, Ceiling Fans(s), Fence Restrictions, Irrigation Equipment, Optional Additional Fees, Park, Pickleball Court(s), Playground, Primary Bedroom Main Floor, Racquetball, Solid Wood Cabinets, Stone Counters, Tennis Court(s), Trail(s), Vaulted Ceiling(s), Walk-In Closet(s)
- Pool features:Public Pool
Parking
- Garage:Yes
- Garage spaces:2
 The information being provided by Stellar Mls is for the consumer's personal, non-commercial use and may not be used for any purpose other than to identify prospective properties consumer may be interested in purchasing. Any information relating to real estate for sale referenced on this web site comes from the Internet Data Exchange (IDX) program of the Stellar Mls. Better Homes and Gardens Real Estate Lifestyles Realty is not a Multiple Listing Service (MLS), nor does it offer MLS access. This website is a service of Better Homes and Gardens Real Estate Lifestyles Realty, a broker participant of Stellar Mls. This web site may reference real estate listing(s) held by a brokerage firm other than the broker and/or agent who owns this web site.
The accuracy of all information, regardless of source, including but not limited to open house information, square footages and lot sizes, is deemed reliable but not guaranteed and should be personally verified through personal inspection by and/or with the appropriate professionals. The data contained herein is copyrighted by Stellar Mls and is protected by all applicable copyright laws. Any unauthorized dissemination of this information is in violation of copyright laws and is strictly prohibited.
Properties in listings may have been sold or may no longer be available.
Copyright 2026 Stellar Mls. All rights reserved.
The information being provided by Stellar Mls is for the consumer's personal, non-commercial use and may not be used for any purpose other than to identify prospective properties consumer may be interested in purchasing. Any information relating to real estate for sale referenced on this web site comes from the Internet Data Exchange (IDX) program of the Stellar Mls. Better Homes and Gardens Real Estate Lifestyles Realty is not a Multiple Listing Service (MLS), nor does it offer MLS access. This website is a service of Better Homes and Gardens Real Estate Lifestyles Realty, a broker participant of Stellar Mls. This web site may reference real estate listing(s) held by a brokerage firm other than the broker and/or agent who owns this web site.
The accuracy of all information, regardless of source, including but not limited to open house information, square footages and lot sizes, is deemed reliable but not guaranteed and should be personally verified through personal inspection by and/or with the appropriate professionals. The data contained herein is copyrighted by Stellar Mls and is protected by all applicable copyright laws. Any unauthorized dissemination of this information is in violation of copyright laws and is strictly prohibited.
Properties in listings may have been sold or may no longer be available.
Copyright 2026 Stellar Mls. All rights reserved.New listings near 2450 Canterclub Trail
- Coming Soon
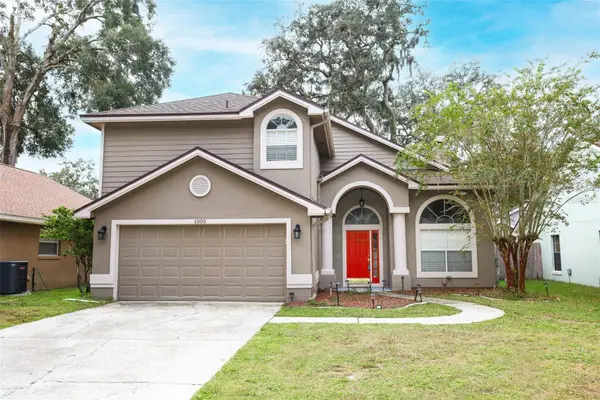 $420,000Coming Soon3 beds 3 baths1,912 sq. ft.
1000 Piedmont Oaks Drive, APOPKA, FL 32703
MLS# O6445380Listed by: SAND DOLLAR REALTY GROUP INC - Coming Soon
 $289,999Coming Soon3 beds 1 baths1,844 sq. ft.
252 Longhorn Drive, APOPKA, FL 32712
MLS# O6446651Listed by: MARK SPAIN REAL ESTATE - New
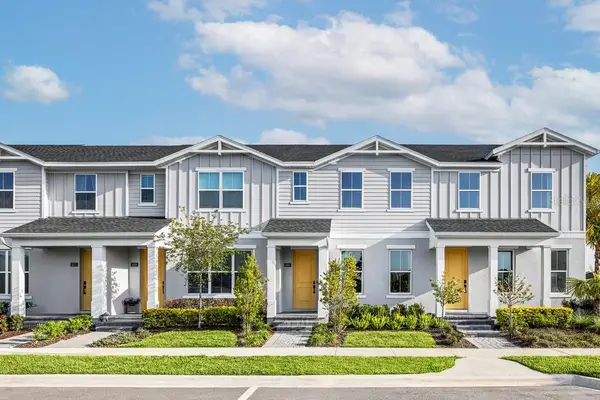 $449,000Active3 beds 3 baths1,897 sq. ft.
1565 Pinecliff Drive, APOPKA, FL 32703
MLS# O6447232Listed by: ORLANDO TBI REALTY LLC - New
 $782,571Active4 beds 4 baths3,369 sq. ft.
1389 Pinecliff Drive, APOPKA, FL 32703
MLS# O6447202Listed by: ORLANDO TBI REALTY LLC - New
 $469,000Active4 beds 3 baths2,107 sq. ft.
2140 Wekiwa Oaks Drive, APOPKA, FL 32703
MLS# O6447183Listed by: THE FIRM REALTY - New
 $95,000Active0.16 Acres
524 N Lake Avenue, APOPKA, FL 32712
MLS# O6445449Listed by: LOU HAUBNER REALTY, INC. - New
 $619,990Active5 beds 4 baths3,076 sq. ft.
5421 Marshelder Street, APOPKA, FL 32712
MLS# S5158759Listed by: NONA LEGACY POWERED BY LA ROSA - New
 $549,900Active3 beds 3 baths2,524 sq. ft.
404 E Welch Rd, APOPKA, FL 32712
MLS# V4951647Listed by: SOUTHERN EXCLUSIVE REALTY CORP - New
 $399,900Active3 beds 2 baths1,417 sq. ft.
1052 Piedmont Oaks Drive, APOPKA, FL 32703
MLS# O6446351Listed by: EXP REALTY LLC - New
 $199,999Active3 beds 2 baths1,442 sq. ft.
1825 Huggins Drive, APOPKA, FL 32703
MLS# O6446806Listed by: SAFETYNET REALTY


Protect your home and budget from life's surprises with an Assurant Home Warranty, backed by a partner that supports you through every step of homeownership. Explore Plans.
© 2026 Better Homes and Gardens Real Estate LLC. An Anywhere Real Estate company. All rights reserved. Better Homes and Gardens® Real Estate is a registered trademark owned by Meredith Operations Corporation, licensed to Better Homes and Gardens Real Estate LLC and used with permission. Better Homes and Gardens Real Estate LLC fully supports the principles of the Fair Housing Act and the Equal Opportunity Act. Listing information is deemed reliable but is not guaranteed accurate.
Each office is independently owned and operated.
Any services or products provided by third parties are not provided by, affiliated with or related to Better Homes and Gardens Real Estate LLC, or its affiliated companies.