
2489 Lake Jackson Circle, Apopka, FL 32703
Local realty services provided by:Better Homes and Gardens Real Estate Atchley Properties
Listed by: mike mcgraw
Office: mcgraw real estate services, llc.
MLS#:O6439653
Source:MFRMLS
Price summary
- Price:$325,000
- Price per sq. ft.:$180.56
- Monthly HOA dues:$44.67
About this home
Waterfront living on Lake Jackson in the Piedmont Lakes community of Apopka. This 3-bedroom, 2-bath home offers an open layout, 2-car garage, screened and covered lanai, large open deck overlooking the lake, and fenced backyard. HOA dues are $134 per quarter.
Inside, the living and dining areas flow together in an open layout that supports everyday living and entertaining. The screened lanai extends the living space outdoors, while the open deck provides another place to take in the Lake Jackson waterfront setting.
Key property updates include repiping completed in 2016, a water heater installed in 2026, an A/C system installed in 2014, and a roof installed in 2020.
The fenced backyard leads to waterfront views of Lake Jackson, with both covered and open-air spaces for enjoying the setting. Community amenities at Piedmont Lakes include a pool, tennis courts, pickleball courts, and a playground.
Located at 2489 Lake Jackson Circle in Apopka, this waterfront home combines 3 bedrooms, 2 bathrooms, a 2-car garage, Lake Jackson frontage, outdoor living spaces, and community amenities. HOA dues are $134 per quarter. Ring Cameras do not convey. Light fixture in Dining room does not convey. Seller will provide the buyer with a one year home warranty at closing....
Contact an agent
Home facts
- Year built:1992
- Subdivision & Development:PIEDMONT LAKES PH 03
- Listing ID #:O6439653
- Added:47 day(s) ago
- Updated:October 25, 2026 at 08:01 PM
Rooms and interior
- Bedrooms:3
- Total bathrooms:2
- Full bathrooms:2
- Flooring:Ceramic Tile, Laminate
- Dining Description:Eat In Kitchen, Living Room/Dining Room Combo
- Kitchen Description:Dishwasher, Eat-in Kitchen, Microwave, Range, Refrigerator
- Bedroom Description:Primary Bedroom Main Floor, Split Bedroom
- Living area:1,244 sq. ft.
Heating and cooling
- Cooling:Central Air
- Heating:Central
- Central air:Yes
Structure and exterior
- Roof:Shingle
- Year built:1992
- Building area:1,244 sq. ft.
- Lot area:0.13 Acres
- Lot Features:Paved, Sidewalk
- Construction Materials:Block, Stucco
- Exterior Features:Covered Porch/Patio, Rear Porch, Screened, Sidewalk
- Foundation Description:Slab
- Levels:1 Story
Utilities
- Water:Public, Water Connected
- Sewer:Public Sewer, Sewer Connected
Finances and disclosures
- Price:$325,000
- Price per sq. ft.:$180.56
- Tax amount:$2,193 (2025)
Features and amenities
- Appliances:Dishwasher, Electric Water Heater, Microwave, Range, Refrigerator
- Laundry features:In Garage
- Amenities:BB/HS Internet Available, Cable Connected, Cathedral Ceiling(s), Ceiling Fans(s), Clubhouse, Eat-in Kitchen, Fire Hydrant, Living Room/Dining Room Combo, Open Floorplan, Pickleball Court(s), Pool, Primary Bedroom Main Floor, Split Bedroom, Tennis Court(s)
- Pool features:Pool, Public Pool
Parking
- Parking description:Attached Garage
- Garage:Yes
- Garage spaces:2
 The information being provided by Stellar Mls is for the consumer's personal, non-commercial use and may not be used for any purpose other than to identify prospective properties consumer may be interested in purchasing. Any information relating to real estate for sale referenced on this web site comes from the Internet Data Exchange (IDX) program of the Stellar Mls. Better Homes and Gardens Real Estate Atchley Properties is not a Multiple Listing Service (MLS), nor does it offer MLS access. This website is a service of Better Homes and Gardens Real Estate Atchley Properties, a broker participant of Stellar Mls. This web site may reference real estate listing(s) held by a brokerage firm other than the broker and/or agent who owns this web site.
The accuracy of all information, regardless of source, including but not limited to open house information, square footages and lot sizes, is deemed reliable but not guaranteed and should be personally verified through personal inspection by and/or with the appropriate professionals. The data contained herein is copyrighted by Stellar Mls and is protected by all applicable copyright laws. Any unauthorized dissemination of this information is in violation of copyright laws and is strictly prohibited.
Properties in listings may have been sold or may no longer be available.
Copyright 2026 Stellar Mls. All rights reserved.
The information being provided by Stellar Mls is for the consumer's personal, non-commercial use and may not be used for any purpose other than to identify prospective properties consumer may be interested in purchasing. Any information relating to real estate for sale referenced on this web site comes from the Internet Data Exchange (IDX) program of the Stellar Mls. Better Homes and Gardens Real Estate Atchley Properties is not a Multiple Listing Service (MLS), nor does it offer MLS access. This website is a service of Better Homes and Gardens Real Estate Atchley Properties, a broker participant of Stellar Mls. This web site may reference real estate listing(s) held by a brokerage firm other than the broker and/or agent who owns this web site.
The accuracy of all information, regardless of source, including but not limited to open house information, square footages and lot sizes, is deemed reliable but not guaranteed and should be personally verified through personal inspection by and/or with the appropriate professionals. The data contained herein is copyrighted by Stellar Mls and is protected by all applicable copyright laws. Any unauthorized dissemination of this information is in violation of copyright laws and is strictly prohibited.
Properties in listings may have been sold or may no longer be available.
Copyright 2026 Stellar Mls. All rights reserved.New listings near 2489 Lake Jackson Circle
- Coming Soon
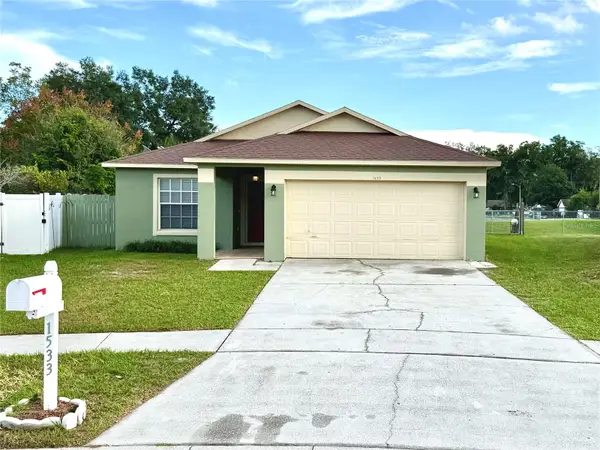 $350,000Coming Soon3 beds 2 baths1,353 sq. ft.
Address Withheld By Seller, APOPKA, FL 32703
MLS# G5118868Listed by: TOUCHSTONE REAL ESTATE - Coming Soon
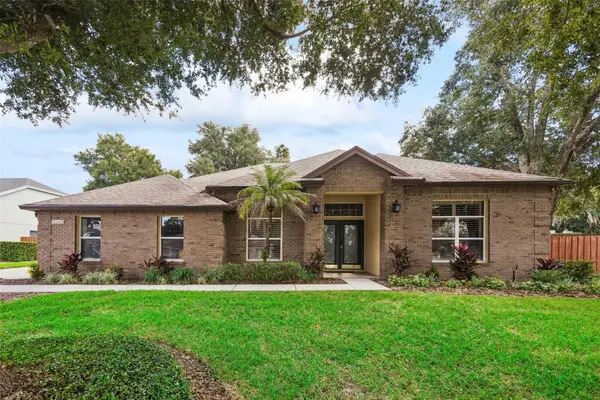 $560,000Coming Soon4 beds 3 baths2,409 sq. ft.
1505 Grassy Ridge Lane, APOPKA, FL 32712
MLS# O6451650Listed by: ACME REAL ESTATE FLORIDA LLC - Coming SoonOpen Sat, 10am to 12pm
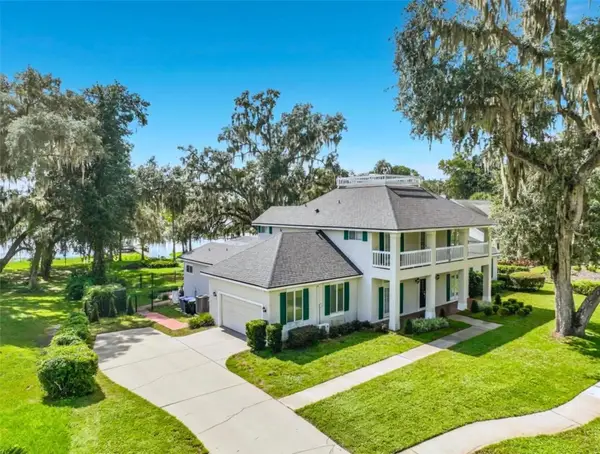 $1,350,000Coming Soon5 beds 5 baths4,004 sq. ft.
1128 Oakpoint Circle, APOPKA, FL 32712
MLS# O6450461Listed by: GILKEY REAL ESTATE - New
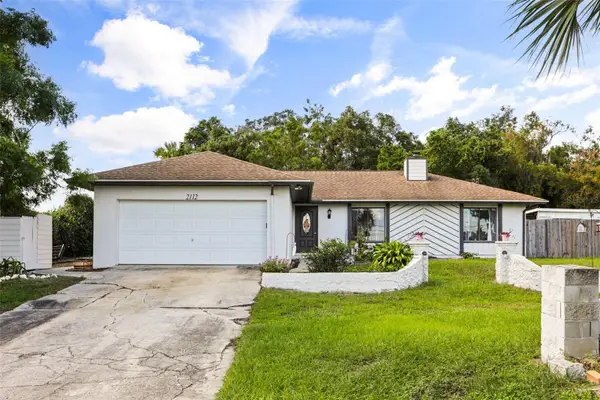 $335,000Active3 beds 2 baths1,287 sq. ft.
2112 Plymouth Sorrento Road, APOPKA, FL 32712
MLS# O6452505Listed by: COLDWELL BANKER REALTY - New
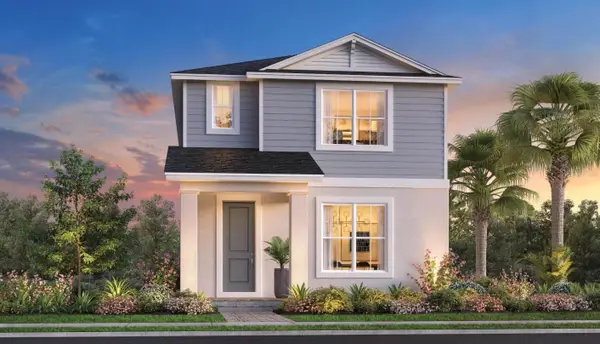 $435,000Active3 beds 3 baths1,907 sq. ft.
2620 Long Pine Avenue, APOPKA, FL 32712
MLS# O6452528Listed by: ORLANDO TBI REALTY LLC - New
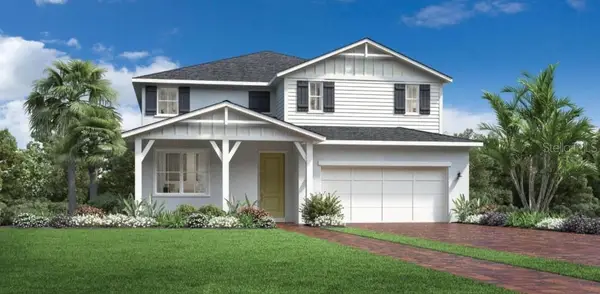 $725,000Active4 beds 3 baths3,123 sq. ft.
2771 Arbor Dune Avenue, APOPKA, FL 32712
MLS# O6452533Listed by: ORLANDO TBI REALTY LLC - New
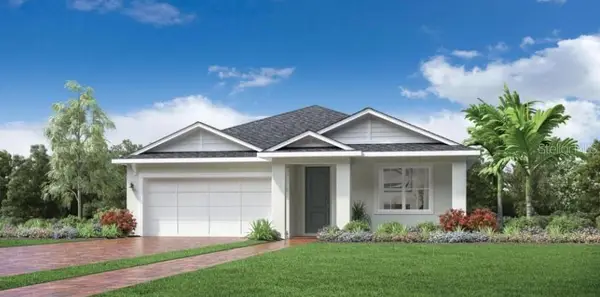 $575,000Active4 beds 4 baths2,317 sq. ft.
2765 Arbor Dune Avenue, APOPKA, FL 32712
MLS# O6452521Listed by: ORLANDO TBI REALTY LLC - New
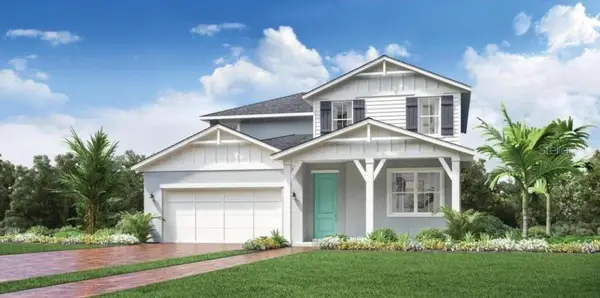 $595,000Active4 beds 3 baths2,627 sq. ft.
2753 Arbor Dune Avenue, APOPKA, FL 32712
MLS# O6452522Listed by: ORLANDO TBI REALTY LLC - New
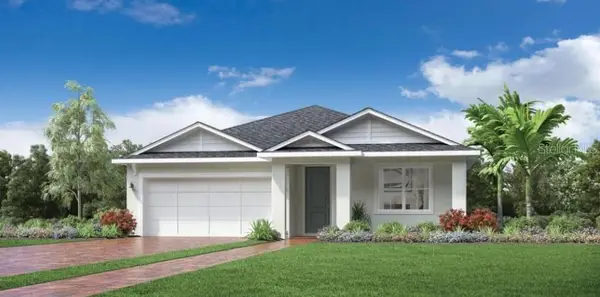 $569,000Active4 beds 4 baths2,317 sq. ft.
2789 Arbor Dune Avenue, APOPKA, FL 32712
MLS# O6452515Listed by: ORLANDO TBI REALTY LLC - New
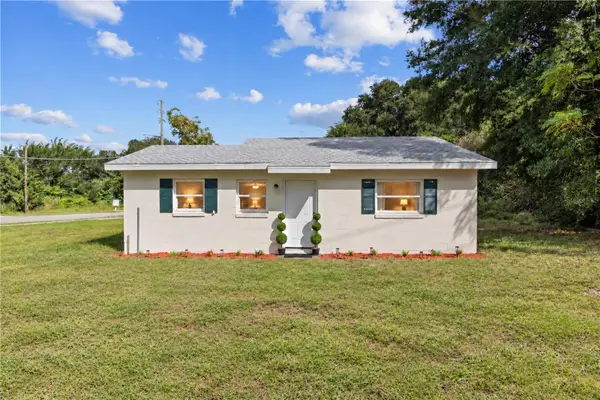 $256,000Active2 beds 1 baths797 sq. ft.
1601 Clarcona Road, APOPKA, FL 32703
MLS# O6452108Listed by: CHARLES RUTENBERG REALTY ORLANDO


Protect your home and budget from life's surprises with an Assurant Home Warranty, backed by a partner that supports you through every step of homeownership. Explore Plans.
© 2026 Better Homes and Gardens Real Estate LLC. An Anywhere Real Estate company. All rights reserved. Better Homes and Gardens® Real Estate is a registered trademark owned by Meredith Operations Corporation, licensed to Better Homes and Gardens Real Estate LLC and used with permission. Better Homes and Gardens Real Estate LLC fully supports the principles of the Fair Housing Act and the Equal Opportunity Act. Listing information is deemed reliable but is not guaranteed accurate.
Each office is independently owned and operated.
Any services or products provided by third parties are not provided by, affiliated with or related to Better Homes and Gardens Real Estate LLC, or its affiliated companies.