
2715 Ramsey Dr, Apopka, FL 32703
Local realty services provided by:Better Homes and Gardens Real Estate Synergy
Listed by: aaron maddox
Office: orchard brokerage, llc.
MLS#:O6429252
Source:MFRMLS
Price summary
- Price:$300,000
- Price per sq. ft.:$219.3
About this home
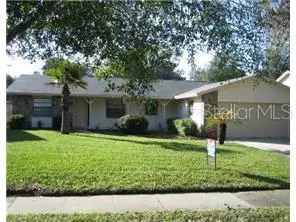
Welcome to this incredible 3-bedroom, 1.5-bathroom single-family residence offering the perfect blend of modern style, location, and total independence. Nestled in the highly desirable Wekiva Springs Apopka area, bordering Seminole County, this home boasts major high-ticket upgrades, including a newer roof for complete peace of mind and gorgeous LVP flooring flowing seamlessly throughout the entire home—no carpet!
At the heart of the home, you’ll find a newly updated kitchen featuring stylish modern fixtures, perfect for effortless cooking and entertaining. Situated on an impressive oversized quarter-acre lot with zero HOA fees, you will enjoy complete freedom with ample space to easily accommodate your leisure vehicles and toys. Step outside into the huge backyard—a private, expansive oasis ideal for outdoor living, hosting gatherings, pets, or customizing your own personal retreat.
Prime Location & Convenience! Commuting and weekend travel are a breeze with seamless access to both SR-414 and SR-429, keeping you connected to Orlando, shopping, dining, and top local schools.
Whether you are seeking your first home or a smart investment, this move-in-ready property delivers exceptional value in a stellar location. Schedule your private showing today!...
Contact an agent
Home facts
- Year built:1970
- Subdivision & Development:LAKE MENDELIN ESTATES
- Listing ID #:O6429252
- Added:47 day(s) ago
- Updated:September 22, 2026 at 10:40 PM
Rooms and interior
- Bedrooms:3
- Total bathrooms:2
- Full bathrooms:1
- Half bathrooms:1
- Flooring:Tile
- Dining Description:Eat In Kitchen
- Kitchen Description:Dishwasher, Eat-in Kitchen, Microwave, Range, Solid Surface Counters, Solid Wood Cabinets, Stone Counters
- Bedroom Description:Primary Bedroom Main Floor, Walk-In Closet(s)
- Living area:1,144 sq. ft.
Heating and cooling
- Cooling:Central Air
- Heating:Central, Electric
- Central air:Yes
Structure and exterior
- Roof:Shingle
- Year built:1970
- Building area:1,144 sq. ft.
- Lot area:0.24 Acres
- Lot Features:Near Public Transit
- Architectural Style:Traditional
- Construction Materials:Block, Brick, Concrete
- Exterior Features:Patio, Private Mailbox
- Foundation Description:Slab
- Levels:1 Story
Utilities
- Water:Water Connected, Well
- Sewer:Septic Tank
Finances and disclosures
- Price:$300,000
- Price per sq. ft.:$219.3
- Tax amount:$3,328 (2025)
Features and amenities
- Appliances:Dishwasher, Electric Water Heater, Microwave, Range
- Laundry features:Electric Dryer Hookup, In Garage, Washer Hookup
- Amenities:Cable Available, Ceiling Fans(s), Eat-in Kitchen, Electricity Available, Fiber Optics, Primary Bedroom Main Floor, Solid Surface Counters, Solid Wood Cabinets, Stone Counters, Thermostat, Walk-In Closet(s)
- Pool features:Public Pool
Parking
- Parking description:Attached Garage, Driveway
- Garage:Yes
- Garage spaces:1
 The information being provided by Stellar Mls is for the consumer's personal, non-commercial use and may not be used for any purpose other than to identify prospective properties consumer may be interested in purchasing. Any information relating to real estate for sale referenced on this web site comes from the Internet Data Exchange (IDX) program of the Stellar Mls. Better Homes and Gardens Real Estate Synergy is not a Multiple Listing Service (MLS), nor does it offer MLS access. This website is a service of Better Homes and Gardens Real Estate Synergy, a broker participant of Stellar Mls. This web site may reference real estate listing(s) held by a brokerage firm other than the broker and/or agent who owns this web site.
The accuracy of all information, regardless of source, including but not limited to open house information, square footages and lot sizes, is deemed reliable but not guaranteed and should be personally verified through personal inspection by and/or with the appropriate professionals. The data contained herein is copyrighted by Stellar Mls and is protected by all applicable copyright laws. Any unauthorized dissemination of this information is in violation of copyright laws and is strictly prohibited.
Properties in listings may have been sold or may no longer be available.
Copyright 2026 Stellar Mls. All rights reserved.
The information being provided by Stellar Mls is for the consumer's personal, non-commercial use and may not be used for any purpose other than to identify prospective properties consumer may be interested in purchasing. Any information relating to real estate for sale referenced on this web site comes from the Internet Data Exchange (IDX) program of the Stellar Mls. Better Homes and Gardens Real Estate Synergy is not a Multiple Listing Service (MLS), nor does it offer MLS access. This website is a service of Better Homes and Gardens Real Estate Synergy, a broker participant of Stellar Mls. This web site may reference real estate listing(s) held by a brokerage firm other than the broker and/or agent who owns this web site.
The accuracy of all information, regardless of source, including but not limited to open house information, square footages and lot sizes, is deemed reliable but not guaranteed and should be personally verified through personal inspection by and/or with the appropriate professionals. The data contained herein is copyrighted by Stellar Mls and is protected by all applicable copyright laws. Any unauthorized dissemination of this information is in violation of copyright laws and is strictly prohibited.
Properties in listings may have been sold or may no longer be available.
Copyright 2026 Stellar Mls. All rights reserved.New listings near 2715 Ramsey Dr
- Coming Soon
 $365,000Coming Soon3 beds 2 baths1,547 sq. ft.
2504 Canterclub Trail, APOPKA, FL 32712
MLS# O6443405Listed by: ORLANDO INLAND REALTY LLC - New
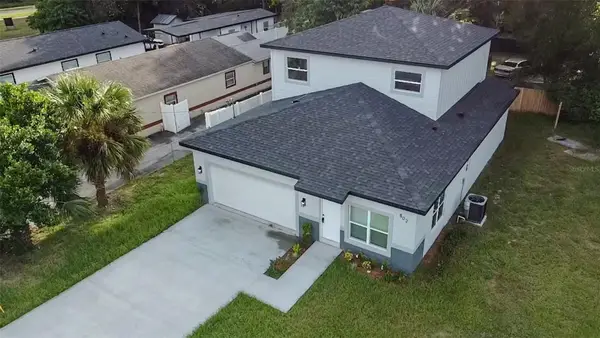 $449,000Active4 beds 4 baths2,282 sq. ft.
802 Marvin C Zanders Avenue, APOPKA, FL 32703
MLS# O6443366Listed by: KISHROY REALTY GROUP LLC - Open Sat, 1 to 2pmNew
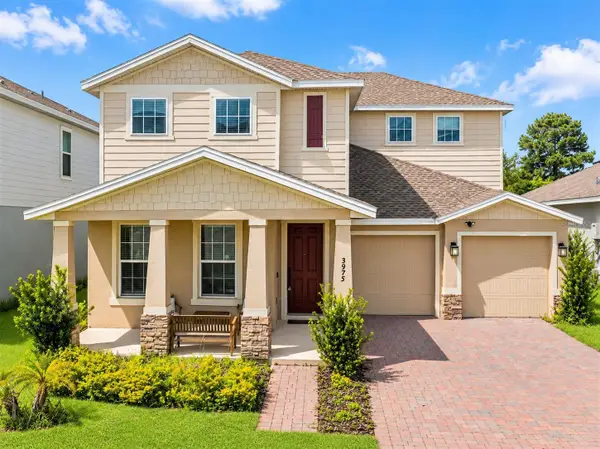 $450,000Active4 beds 3 baths2,666 sq. ft.
3975 Great Smokey Way, APOPKA, FL 32712
MLS# O6441592Listed by: NEW HEIGHTS REALTY GROUP - New
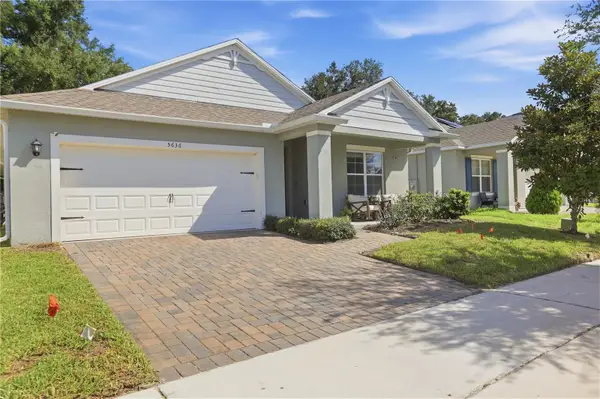 $420,000Active4 beds 2 baths1,846 sq. ft.
5636 Horseshoe Loop, APOPKA, FL 32712
MLS# O6443559Listed by: WEICHERT REALTORS HALLMARK PRO - New
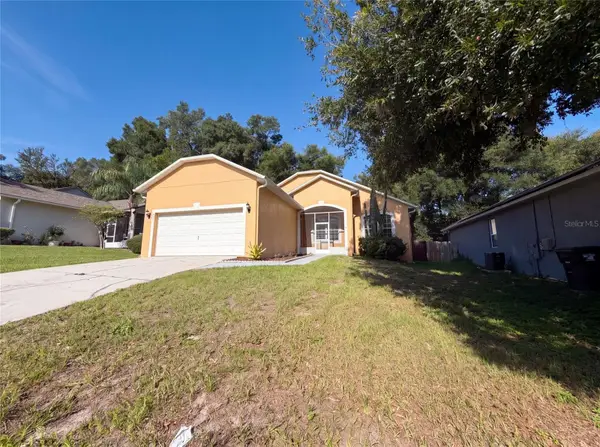
 $359,900Active3 beds 2 baths1,372 sq. ft.
568 Abington Court, APOPKA, FL 32703
MLS# O6443599Listed by: HOMEVEST REALTY - New
 $330,000Active3 beds 2 baths1,332 sq. ft.
826 Hilly Bend Drive, APOPKA, FL 32712
MLS# O6443609Listed by: OPENDOOR BROKERAGE LLC - New
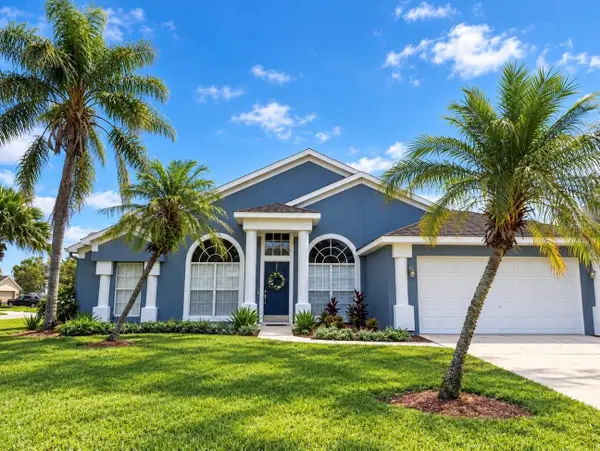 $450,000Active4 beds 2 baths2,056 sq. ft.
9261 Beaver Cove, APOPKA, FL 32703
MLS# O6443401Listed by: COLDWELL BANKER REALTY - New
 $40,000Active0.08 Acres
1168 Old Apopka Road, APOPKA, FL 32703
MLS# O6443425Listed by: EXP REALTY LLC - New
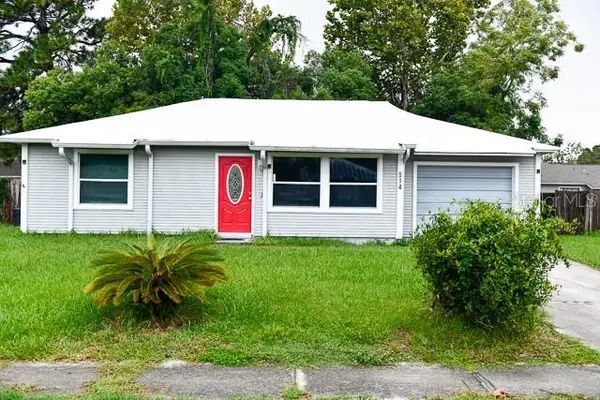 $225,000Active3 beds 1 baths832 sq. ft.
514 Sean Court, APOPKA, FL 32712
MLS# O6441844Listed by: RAPID SALE, INC. - New
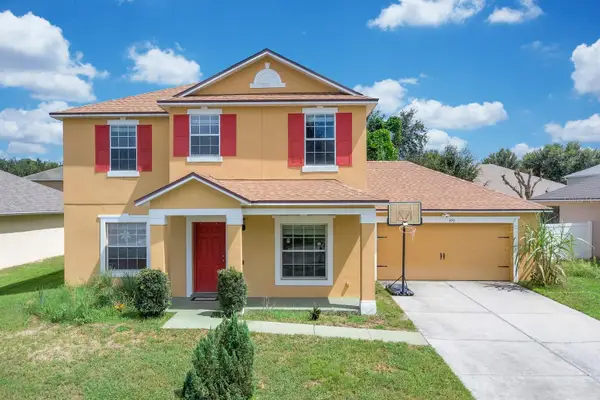 $410,000Active4 beds 3 baths2,226 sq. ft.
499 Nadeau Way, APOPKA, FL 32712
MLS# O6441809Listed by: LPT REALTY, LLC


Protect your home and budget from life's surprises with an Assurant Home Warranty, backed by a partner that supports you through every step of homeownership. Explore Plans.
© 2026 Better Homes and Gardens Real Estate LLC. An Anywhere Real Estate company. All rights reserved. Better Homes and Gardens® Real Estate is a registered trademark owned by Meredith Operations Corporation, licensed to Better Homes and Gardens Real Estate LLC and used with permission. Better Homes and Gardens Real Estate LLC fully supports the principles of the Fair Housing Act and the Equal Opportunity Act. Listing information is deemed reliable but is not guaranteed accurate.
Each office is independently owned and operated.
Any services or products provided by third parties are not provided by, affiliated with or related to Better Homes and Gardens Real Estate LLC, or its affiliated companies.