
3004 Water Clover Court, Apopka, FL 32712
Local realty services provided by:Better Homes and Gardens Real Estate Atchley Properties
3004 Water Clover Court,Apopka, FL 32712
$599,990
- 4 Beds
- 3 Baths
- 2,764 sq. ft.
- Single family
- Active
Listed by: larissa suggs, stacie brown kelly
Office: keller williams advantage realty
MLS#:O6321647
Source:MFRMLS
Price summary
- Price:$599,990
- Price per sq. ft.:$198.54
- Monthly HOA dues:$151
About this home
4 bedrooms, 3 bathrooms, 2,764 square feet, an oversized homesite, covered lanai, and owned solar panels make this Radcliff home a standout opportunity in Apopka's Acuera Estates community. The open-concept layout offers high ceilings, spacious gathering areas, and a seamless connection between the kitchen, dining, and great room, creating a home that's equally suited for entertaining and everyday living.
The private primary suite features tray ceilings, a walk-in closet, and a spa-inspired bath, while secondary bedrooms provide flexibility for guests, hobbies, or work-from-home needs. Outside, the oversized homesite creates additional room to enjoy Florida's outdoor lifestyle.
Included solar panels, a prewired Level 2 EV charging outlet, advanced insulation, and energy-efficient construction help deliver lower utility costs and long-term value. Conveniently located near Kelly Park, the Apopka Amphitheater, shopping, dining, and SR-429.
Built by Beazer Homes, America's #1 Energy-Efficient Homebuilder, this home offers the quality, comfort, and innovation today's buyers expect. Ask about current buyer incentives, including possible closing cost assistance, FLEX dollars, and more. Schedule your private tour today....
Contact an agent
Home facts
- Year built:2025
- Subdivision & Development:ACUERA ESTATES
- Listing ID #:O6321647
- Added:458 day(s) ago
- Updated:September 28, 2026 at 02:53 PM
Rooms and interior
- Bedrooms:4
- Total bathrooms:3
- Full bathrooms:3
- Flooring:Ceramic Tile, Laminate
- Dining Description:Living Room/Dining Room Combo
- Kitchen Description:Built-In Oven, Dishwasher, Disposal, Exhaust Fan, Kitchen/Family Room Combo, Microwave, Range Hood, Solid Surface Counters, Stone Counters
- Bedroom Description:High Ceilings, Walk-In Closet(s)
- Living area:2,764 sq. ft.
Heating and cooling
- Cooling:Central Air
- Heating:Central, Electric
- Central air:Yes
Structure and exterior
- Roof:Shingle
- Year built:2025
- Building area:2,764 sq. ft.
- Lot area:0.23 Acres
- Lot Features:Oversized
- Construction Materials:Block, Stucco
- Exterior Features:Front Porch, Rain Gutters, Rear Porch, Sidewalk
- Foundation Description:Slab
- Levels:1 Story
Schools
- High school:Apopka High
- Middle school:Kelly Park
- Elementary school:Kelly Park
Utilities
- Water:Public, Water Connected
- Sewer:Public, Public Sewer, Sewer Connected
Finances and disclosures
- Price:$599,990
- Price per sq. ft.:$198.54
Features and amenities
- Appliances:Built-in Oven, Dishwasher, Disposal, Electric Water Heater, Exhaust Fan, Microwave, Range Hood
- Laundry features:Electric Dryer Hookup, Inside, Laundry Room, Washer Hookup
- Amenities:BB/HS Internet Available, Cable Available, High Ceilings, Kitchen/Family Room Combo, Living Room/Dining Room Combo, Open Floorplan, Phone Available, Playground, Solid Surface Counters, Stone Counters, Thermostat, Tray Ceiling(s), Walk-In Closet(s)
- Pool features:Public Pool
Parking
- Parking description:Attached Garage
- Garage:Yes
- Garage spaces:2
 The information being provided by Stellar Mls is for the consumer's personal, non-commercial use and may not be used for any purpose other than to identify prospective properties consumer may be interested in purchasing. Any information relating to real estate for sale referenced on this web site comes from the Internet Data Exchange (IDX) program of the Stellar Mls. Better Homes and Gardens Real Estate Atchley Properties is not a Multiple Listing Service (MLS), nor does it offer MLS access. This website is a service of Better Homes and Gardens Real Estate Atchley Properties, a broker participant of Stellar Mls. This web site may reference real estate listing(s) held by a brokerage firm other than the broker and/or agent who owns this web site.
The accuracy of all information, regardless of source, including but not limited to open house information, square footages and lot sizes, is deemed reliable but not guaranteed and should be personally verified through personal inspection by and/or with the appropriate professionals. The data contained herein is copyrighted by Stellar Mls and is protected by all applicable copyright laws. Any unauthorized dissemination of this information is in violation of copyright laws and is strictly prohibited.
Properties in listings may have been sold or may no longer be available.
Copyright 2026 Stellar Mls. All rights reserved.
The information being provided by Stellar Mls is for the consumer's personal, non-commercial use and may not be used for any purpose other than to identify prospective properties consumer may be interested in purchasing. Any information relating to real estate for sale referenced on this web site comes from the Internet Data Exchange (IDX) program of the Stellar Mls. Better Homes and Gardens Real Estate Atchley Properties is not a Multiple Listing Service (MLS), nor does it offer MLS access. This website is a service of Better Homes and Gardens Real Estate Atchley Properties, a broker participant of Stellar Mls. This web site may reference real estate listing(s) held by a brokerage firm other than the broker and/or agent who owns this web site.
The accuracy of all information, regardless of source, including but not limited to open house information, square footages and lot sizes, is deemed reliable but not guaranteed and should be personally verified through personal inspection by and/or with the appropriate professionals. The data contained herein is copyrighted by Stellar Mls and is protected by all applicable copyright laws. Any unauthorized dissemination of this information is in violation of copyright laws and is strictly prohibited.
Properties in listings may have been sold or may no longer be available.
Copyright 2026 Stellar Mls. All rights reserved.New listings near 3004 Water Clover Court
- Coming Soon
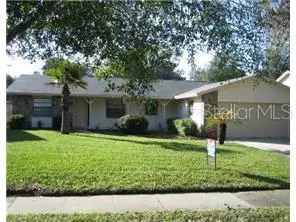 $365,000Coming Soon3 beds 2 baths1,547 sq. ft.
2504 Canterclub Trail, APOPKA, FL 32712
MLS# O6443405Listed by: ORLANDO INLAND REALTY LLC - New
 $249,900Active2 beds 2 baths1,308 sq. ft.
1024 Votaw Road, APOPKA, FL 32703
MLS# O6424231Listed by: KELLER WILLIAMS HERITAGE REALTY - New
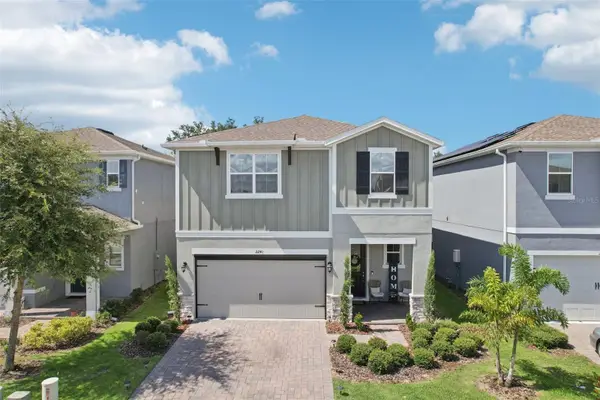 $457,900Active4 beds 3 baths2,807 sq. ft.
2241 Emerald Springs Drive, APOPKA, FL 32712
MLS# G5118328Listed by: EXP REALTY LLC - New
 $176,900Active2 beds 2 baths961 sq. ft.
1011 Love Ln #31, APOPKA, FL 32703
MLS# O6445120Listed by: KMF REALTY ADVOCATES LLC - New
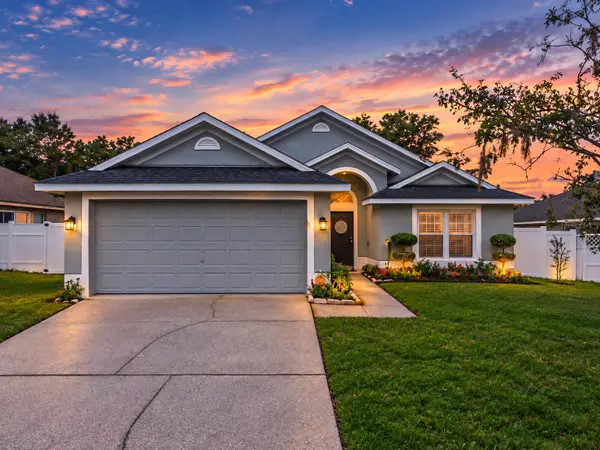 $349,900Active3 beds 2 baths1,484 sq. ft.
1255 Acorn Circle, APOPKA, FL 32703
MLS# O6439921Listed by: CHARLES RUTENBERG REALTY ORLANDO - New
 $269,000Active3 beds 2 baths1,417 sq. ft.
2828 Floral Way, APOPKA, FL 32703
MLS# O6444941Listed by: ABSOLUTE REALTY GROUP, LLC - New
 $360,000Active3 beds 2 baths1,671 sq. ft.
840 White Ivey Court, APOPKA, FL 32712
MLS# O6443981Listed by: WRA BUSINESS & REAL ESTATE - New
 $280,000Active3 beds 2 baths1,095 sq. ft.
464 Spreading Oak Circle, APOPKA, FL 32712
MLS# O6444854Listed by: EAST PEARL REALTY - New
 $560,000Active3 beds 3 baths2,203 sq. ft.
1475 Stonecliff Drive, APOPKA, FL 32703
MLS# O6444783Listed by: HOME WISE REALTY GROUP, INC. - New
 $400,000Active3 beds 2 baths1,398 sq. ft.
1107 Jerome Way, APOPKA, FL 32703
MLS# O6444789Listed by: REALTY OF AMERICA


Protect your home and budget from life's surprises with an Assurant Home Warranty, backed by a partner that supports you through every step of homeownership. Explore Plans.
© 2026 Better Homes and Gardens Real Estate LLC. An Anywhere Real Estate company. All rights reserved. Better Homes and Gardens® Real Estate is a registered trademark owned by Meredith Operations Corporation, licensed to Better Homes and Gardens Real Estate LLC and used with permission. Better Homes and Gardens Real Estate LLC fully supports the principles of the Fair Housing Act and the Equal Opportunity Act. Listing information is deemed reliable but is not guaranteed accurate.
Each office is independently owned and operated.
Any services or products provided by third parties are not provided by, affiliated with or related to Better Homes and Gardens Real Estate LLC, or its affiliated companies.