
3510 Glocca Morra Drive, Apopka, FL 32703
Local realty services provided by:Better Homes and Gardens Real Estate Executive Real Estate
3510 Glocca Morra Drive,Apopka, FL 32703
$399,000
- 3 Beds
- 2 Baths
- 1,702 sq. ft.
- Single family
- Active
Listed by: michelle forbes
Office: mark spain real estate
MLS#:O6442736
Source:MFRMLS
Price summary
- Price:$399,000
- Price per sq. ft.:$168.43
About this home
Welcome to the ultimate backdrop for your next chapter. Crafted for those who love both vibrant entertaining and everyday simplicity, this home blends timeless charm with a Florida backyard oasis that rivals your favorite weekend getaway.
Imagine starting your morning with an easy stroll to Bear Lake Elementary, a quick 5-minute drive to Teague Middle School, or grabbing your go-to beverage at Starbucks just minutes down the road. Back at home, spend sunny afternoons lounging poolside with your favorite playlist on or answering emails from the deep screened-in lanai. As the sun dips, the outdoor space transforms into an entertainer’s paradise—string up bistro lights, pop a bottle of chilled rosé, and gather friends around the pool as the sky turns to twilight.
After sunset, head out to your favorite local restaurants nearby or stay in for a cozy movie night in the spacious living area. Outside, the sprawling fenced yard offers plenty of secure room for pets, weekend gardening, or sunset yoga.
This isn’t just a house; it’s an effortless routine where commutes are painless, school drop-offs are a breeze, and every weekend feels like a staycation. Don't miss your chance to make this sanctuary your own—book your private tour today!...
Contact an agent
Home facts
- Year built:1972
- Subdivision & Development:GLEAVES SUB
- Listing ID #:O6442736
- Added:47 day(s) ago
- Updated:November 03, 2026 at 09:13 PM
Rooms and interior
- Bedrooms:3
- Total bathrooms:2
- Full bathrooms:2
- Flooring:Ceramic Tile, Laminate
- Kitchen Description:Microwave, Range, Refrigerator
- Living area:1,702 sq. ft.
Heating and cooling
- Cooling:Central Air
- Heating:Central
- Central air:Yes
Structure and exterior
- Roof:Shingle
- Year built:1972
- Building area:1,702 sq. ft.
- Lot area:0.3 Acres
- Construction Materials:Brick
- Foundation Description:Slab
- Levels:1 Story
Schools
- High school:Lake Brantley High
- Middle school:Teague Middle
- Elementary school:Bear Lake Elementary
Utilities
- Water:Public
- Sewer:Septic Tank
Finances and disclosures
- Price:$399,000
- Price per sq. ft.:$168.43
- Tax amount:$1,388 (2025)
Features and amenities
- Appliances:Microwave, Range, Refrigerator
- Laundry features:In Garage
- Amenities:Ceiling Fans(s)
- Pool features:In Ground, Private Pool
Parking
- Parking description:Attached Garage
- Garage:Yes
- Garage spaces:2
 The information being provided by Stellar Mls is for the consumer's personal, non-commercial use and may not be used for any purpose other than to identify prospective properties consumer may be interested in purchasing. Any information relating to real estate for sale referenced on this web site comes from the Internet Data Exchange (IDX) program of the Stellar Mls. Better Homes and Gardens Real Estate Executive Real Estate is not a Multiple Listing Service (MLS), nor does it offer MLS access. This website is a service of Better Homes and Gardens Real Estate Executive Real Estate, a broker participant of Stellar Mls. This web site may reference real estate listing(s) held by a brokerage firm other than the broker and/or agent who owns this web site.
The accuracy of all information, regardless of source, including but not limited to open house information, square footages and lot sizes, is deemed reliable but not guaranteed and should be personally verified through personal inspection by and/or with the appropriate professionals. The data contained herein is copyrighted by Stellar Mls and is protected by all applicable copyright laws. Any unauthorized dissemination of this information is in violation of copyright laws and is strictly prohibited.
Properties in listings may have been sold or may no longer be available.
Copyright 2026 Stellar Mls. All rights reserved. MFRMLS Member Broker: Amy Rio
New listings near 3510 Glocca Morra Drive
- New
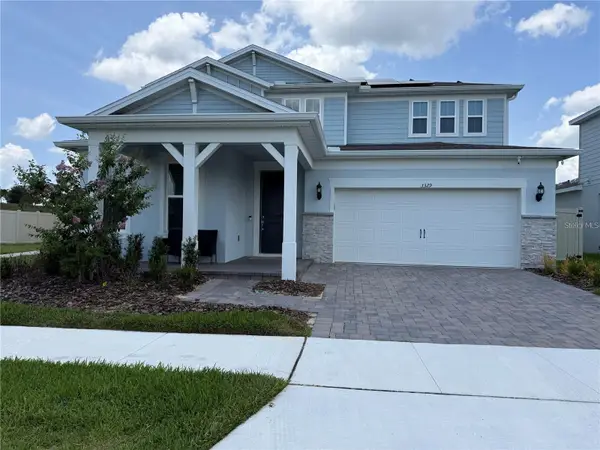 $620,000Active5 beds 5 baths3,635 sq. ft.
3329 Orange Rose Loop, APOPKA, FL 32712
MLS# O6454648Listed by: THE FLORIDA LOUNGE REALTY LLC 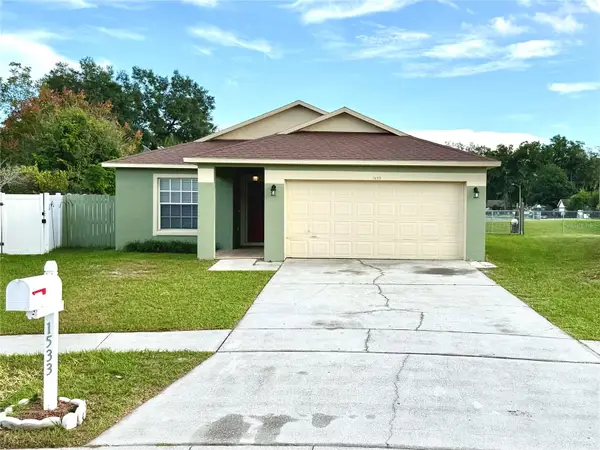 $350,000Active3 beds 2 baths1,353 sq. ft.
1533 Sunset View Circle, APOPKA, FL 32703
MLS# G5118868Listed by: TOUCHSTONE REAL ESTATE- New
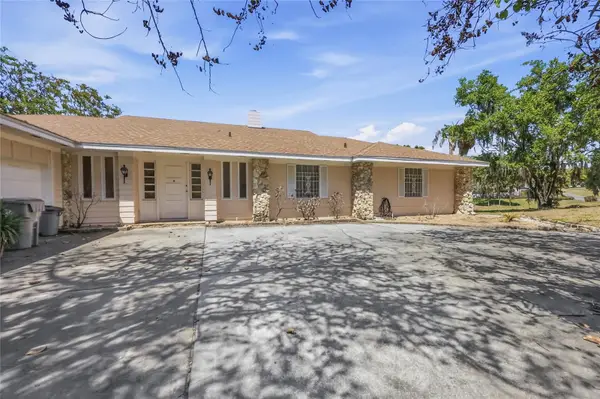 $438,500Active3 beds 2 baths2,525 sq. ft.
1352 Errol Parkway, APOPKA, FL 32712
MLS# O6454546Listed by: LOCAL LIVING REALTY GROUP - New
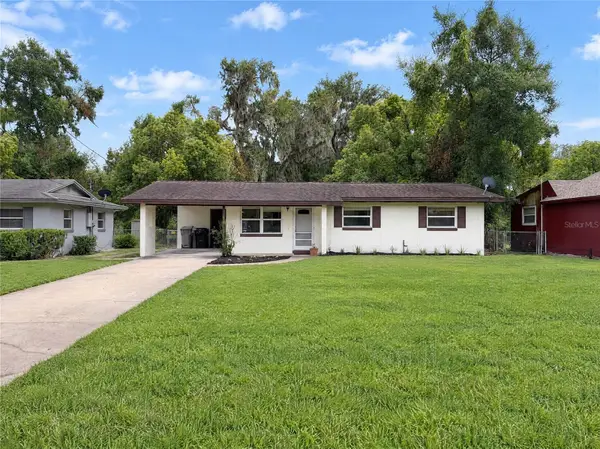 $239,900Active3 beds 1 baths874 sq. ft.
252 E 2nd Street, APOPKA, FL 32703
MLS# O6454291Listed by: CENTURY 21 ALTON CLARK - New
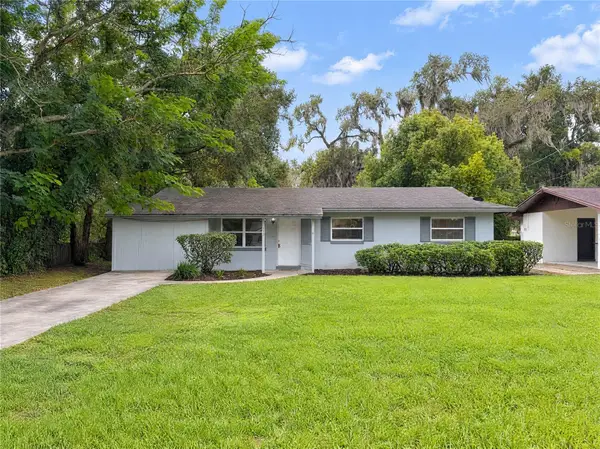 $239,900Active3 beds 1 baths1,068 sq. ft.
262 E 2nd Street, APOPKA, FL 32703
MLS# O6454292Listed by: CENTURY 21 ALTON CLARK - Open Sat, 12 to 1pmNew
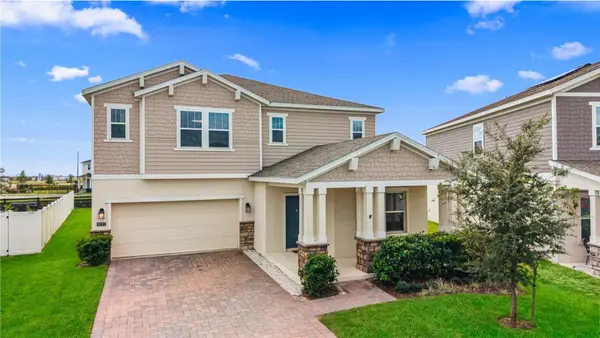 $525,000Active5 beds 3 baths3,393 sq. ft.
4122 Conjunction Way, APOPKA, FL 32712
MLS# O6454335Listed by: NEW HEIGHTS REALTY GROUP - New
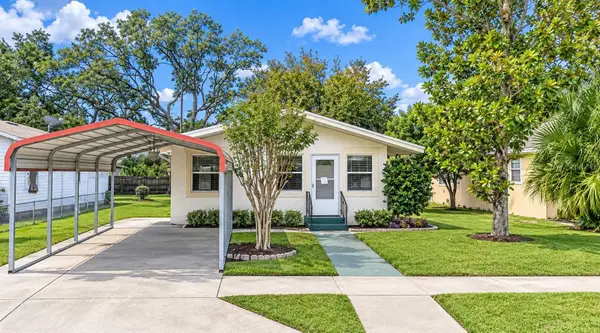 $150,000Active3 beds 1 baths1,220 sq. ft.
30 W 17th Street, APOPKA, FL 32703
MLS# TB8563660Listed by: LING REALTY, LLC - New
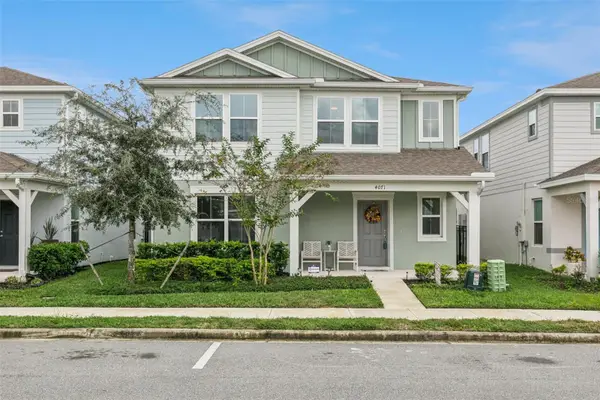 $425,000Active3 beds 3 baths2,296 sq. ft.
4071 Feather Tree Drive, APOPKA, FL 32712
MLS# O6454421Listed by: COLDWELL BANKER REALTY - New
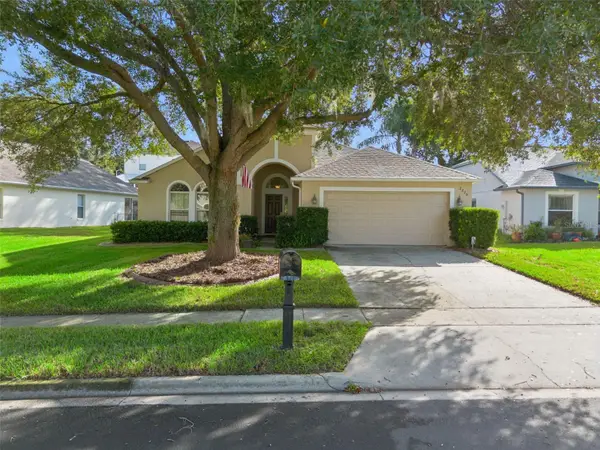 $389,000Active3 beds 2 baths1,927 sq. ft.
2229 Pelinion Street, APOPKA, FL 32712
MLS# V4952017Listed by: KELLER WILLIAMS HERITAGE REALTY - New
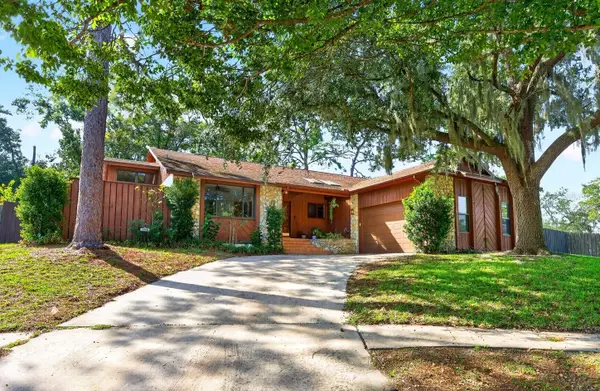 $365,000Active3 beds 2 baths1,887 sq. ft.
1110 Pine Oaks Court, APOPKA, FL 32712
MLS# O6452801Listed by: WEMERT GROUP REALTY LLC


Protect your home and budget from life's surprises with an Assurant Home Warranty, backed by a partner that supports you through every step of homeownership. Explore Plans.
© 2026 Better Homes and Gardens Real Estate LLC. An Anywhere Real Estate company. All rights reserved. Better Homes and Gardens® Real Estate is a registered trademark owned by Meredith Operations Corporation, licensed to Better Homes and Gardens Real Estate LLC and used with permission. Better Homes and Gardens Real Estate LLC fully supports the principles of the Fair Housing Act and the Equal Opportunity Act. Listing information is deemed reliable but is not guaranteed accurate.
Each office is independently owned and operated.
Any services or products provided by third parties are not provided by, affiliated with or related to Better Homes and Gardens Real Estate LLC, or its affiliated companies.