
3737 Chandler Estates Drive, Apopka, FL 32712
Local realty services provided by:Better Homes and Gardens Real Estate Thomas Group
Listed by: tara van dyke, keausha jordan llc.
Office: exp realty llc.
MLS#:O6427449
Source:MFRMLS
Price summary
- Price:$499,999
- Price per sq. ft.:$158.28
- Monthly HOA dues:$90.33
About this home
NO rear neighbors. NO CDD. Plenty of room for a pool. A/C replaced in 2024. And qualified buyers may be able to lower their first-year interest rate by 1%. Welcome to your private retreat in the highly desirable Chandler Estates community! Situated on an oversized homesite with NO REAR NEIGHBORS, this beautifully maintained 4-bedroom, 2-bath home offers over 2,292 square feet of thoughtfully designed living space where comfort meets functionality. Step inside to a bright open-concept floor plan designed for everyday living and entertaining. The heart of the home is the stunning chef-inspired kitchen featuring an oversized granite island, 42-inch cabinetry, abundant storage, and beautiful views overlooking the dining and living areas. Whether you're hosting family gatherings or enjoying a quiet evening at home, this layout keeps everyone connected. The split-bedroom floor plan offers the privacy today's homeowner's desire, with the primary suite tucked away from the additional bedrooms. The spacious retreat features a luxurious primary bathroom with dual vanities, a relaxing soaking tub, separate walk-in shower, and a custom-built walk-in closet designed for exceptional organization and storage. Just outside the primary suite, discover a versatile built-in space with granite countertop and cabinetry—perfect for a coffee bar, homework station, drop zone or additional storage.
The three secondary bedrooms are located on the opposite side of the home, creating the perfect private space for family or guests. Step outside to enjoy an oversized backyard with no rear neighbors and endless possibilities for creating your dream outdoor oasis, including room for a future pool. Chandler Estates offers walking trails, a playground, and basketball court with the added benefit of and NO CDD fees. Enjoy easy access to Kelly Park, Wekiwa Springs, the West Orange Trail, SR 429, Winter Garden, and Downtown Orlando. Plus, you're just minutes from Wyld Oaks, Apopka's exciting new mixed-use destination bringing future shopping, dining, and entertainment nearby. With an entertainer's kitchen, thoughtful split floor plan, custom upgrades, and a private backyard setting, this home offers the perfect blend of comfort, convenience, and Florida living. Schedule your private showing today!A/C REPLACED in 2024. Qualify with our preferred lender for a one year 1% RATE BUY DOWN...
Contact an agent
Home facts
- Year built:2014
- Subdivision & Development:CHANDLER ESTATES
- Listing ID #:O6427449
- Added:74 day(s) ago
- Updated:October 05, 2026 at 03:10 PM
Rooms and interior
- Bedrooms:4
- Total bathrooms:2
- Full bathrooms:2
- Flooring:Carpet, Ceramic Tile
- Dining Description:Breakfast Room, Eat In Kitchen
- Kitchen Description:Dishwasher, Disposal, Eat-in Kitchen, Kitchen/Family Room Combo, Microwave
- Bedroom Description:High Ceilings
- Living area:2,292 sq. ft.
Heating and cooling
- Cooling:Central Air
- Heating:Central, Electric
- Central air:Yes
Structure and exterior
- Roof:Shingle
- Year built:2014
- Building area:2,292 sq. ft.
- Lot area:0.25 Acres
- Lot Features:Gentle Sloping, Oversized, Paved
- Architectural Style:Contemporary, Florida, Traditional
- Construction Materials:Block, Stucco
- Exterior Features:Covered Porch/Patio, Deck, Patio, Porch, Sidewalk
- Foundation Description:Slab
- Levels:1 Story
Schools
- High school:Apopka High
- Middle school:Wolf Lake Middle
- Elementary school:Zellwood Elem
Utilities
- Water:Public
- Sewer:Public, Public Sewer
Finances and disclosures
- Price:$499,999
- Price per sq. ft.:$158.28
- Tax amount:$4,270 (2025)
Features and amenities
- Appliances:Dishwasher, Disposal, Electric Water Heater, Irrigation Equipment, Microwave
- Laundry features:Inside, Laundry Room
- Amenities:Cable Available, Ceiling Fans(s), Eat-in Kitchen, Fire Hydrant, High Ceilings, Irrigation Equipment, Kitchen/Family Room Combo, Open Floorplan, Playground
- Pool features:Public Pool
Parking
- Parking description:Attached Garage, Garage Door Opener
- Garage:Yes
- Garage spaces:2
 The information being provided by Stellar Mls is for the consumer's personal, non-commercial use and may not be used for any purpose other than to identify prospective properties consumer may be interested in purchasing. Any information relating to real estate for sale referenced on this web site comes from the Internet Data Exchange (IDX) program of the Stellar Mls. Better Homes and Gardens Real Estate Thomas Group is not a Multiple Listing Service (MLS), nor does it offer MLS access. This website is a service of Better Homes and Gardens Real Estate Thomas Group, a broker participant of Stellar Mls. This web site may reference real estate listing(s) held by a brokerage firm other than the broker and/or agent who owns this web site.
The accuracy of all information, regardless of source, including but not limited to open house information, square footages and lot sizes, is deemed reliable but not guaranteed and should be personally verified through personal inspection by and/or with the appropriate professionals. The data contained herein is copyrighted by Stellar Mls and is protected by all applicable copyright laws. Any unauthorized dissemination of this information is in violation of copyright laws and is strictly prohibited.
Properties in listings may have been sold or may no longer be available.
Copyright 2026 Stellar Mls. All rights reserved.
The information being provided by Stellar Mls is for the consumer's personal, non-commercial use and may not be used for any purpose other than to identify prospective properties consumer may be interested in purchasing. Any information relating to real estate for sale referenced on this web site comes from the Internet Data Exchange (IDX) program of the Stellar Mls. Better Homes and Gardens Real Estate Thomas Group is not a Multiple Listing Service (MLS), nor does it offer MLS access. This website is a service of Better Homes and Gardens Real Estate Thomas Group, a broker participant of Stellar Mls. This web site may reference real estate listing(s) held by a brokerage firm other than the broker and/or agent who owns this web site.
The accuracy of all information, regardless of source, including but not limited to open house information, square footages and lot sizes, is deemed reliable but not guaranteed and should be personally verified through personal inspection by and/or with the appropriate professionals. The data contained herein is copyrighted by Stellar Mls and is protected by all applicable copyright laws. Any unauthorized dissemination of this information is in violation of copyright laws and is strictly prohibited.
Properties in listings may have been sold or may no longer be available.
Copyright 2026 Stellar Mls. All rights reserved.New listings near 3737 Chandler Estates Drive
- Coming Soon
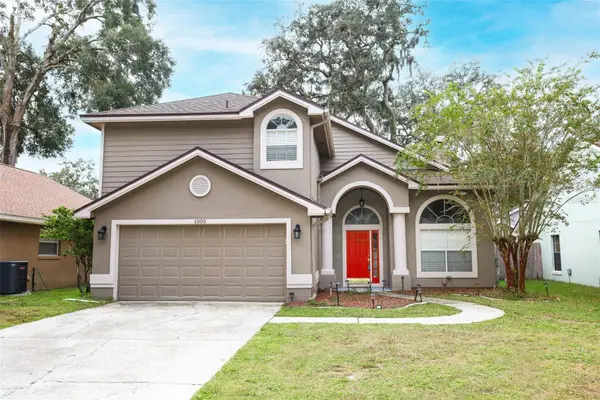 $420,000Coming Soon3 beds 3 baths1,912 sq. ft.
1000 Piedmont Oaks Drive, APOPKA, FL 32703
MLS# O6445380Listed by: SAND DOLLAR REALTY GROUP INC - Coming Soon
 $289,999Coming Soon3 beds 1 baths1,844 sq. ft.
252 Longhorn Drive, APOPKA, FL 32712
MLS# O6446651Listed by: MARK SPAIN REAL ESTATE - New
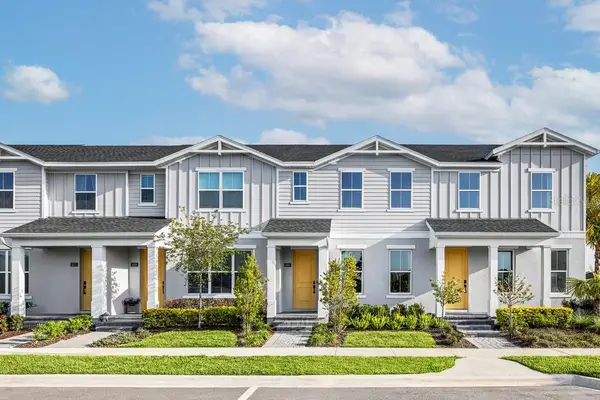 $449,000Active3 beds 3 baths1,897 sq. ft.
1565 Pinecliff Drive, APOPKA, FL 32703
MLS# O6447232Listed by: ORLANDO TBI REALTY LLC - New
 $782,571Active4 beds 4 baths3,369 sq. ft.
1389 Pinecliff Drive, APOPKA, FL 32703
MLS# O6447202Listed by: ORLANDO TBI REALTY LLC - New
 $469,000Active4 beds 3 baths2,107 sq. ft.
2140 Wekiwa Oaks Drive, APOPKA, FL 32703
MLS# O6447183Listed by: THE FIRM REALTY - New
 $95,000Active0.16 Acres
524 N Lake Avenue, APOPKA, FL 32712
MLS# O6445449Listed by: LOU HAUBNER REALTY, INC. - New
 $619,990Active5 beds 4 baths3,076 sq. ft.
5421 Marshelder Street, APOPKA, FL 32712
MLS# S5158759Listed by: NONA LEGACY POWERED BY LA ROSA - New
 $549,900Active3 beds 3 baths2,524 sq. ft.
404 E Welch Rd, APOPKA, FL 32712
MLS# V4951647Listed by: SOUTHERN EXCLUSIVE REALTY CORP - New
 $399,900Active3 beds 2 baths1,417 sq. ft.
1052 Piedmont Oaks Drive, APOPKA, FL 32703
MLS# O6446351Listed by: EXP REALTY LLC - New
 $199,999Active3 beds 2 baths1,442 sq. ft.
1825 Huggins Drive, APOPKA, FL 32703
MLS# O6446806Listed by: SAFETYNET REALTY


Protect your home and budget from life's surprises with an Assurant Home Warranty, backed by a partner that supports you through every step of homeownership. Explore Plans.
© 2026 Better Homes and Gardens Real Estate LLC. An Anywhere Real Estate company. All rights reserved. Better Homes and Gardens® Real Estate is a registered trademark owned by Meredith Operations Corporation, licensed to Better Homes and Gardens Real Estate LLC and used with permission. Better Homes and Gardens Real Estate LLC fully supports the principles of the Fair Housing Act and the Equal Opportunity Act. Listing information is deemed reliable but is not guaranteed accurate.
Each office is independently owned and operated.
Any services or products provided by third parties are not provided by, affiliated with or related to Better Homes and Gardens Real Estate LLC, or its affiliated companies.