
4135 Pino Street, Apopka, FL 32712
Local realty services provided by:Better Homes and Gardens Real Estate Atchley Properties
Upcoming open houses
- Sat, Nov 2101:00 pm - 04:00 pm
Listed by: thomas nickley, jr, raphael alves
Office: keller williams realty at the parks
MLS#:O6457066
Source:MFRMLS
Price summary
- Price:$410,000
- Price per sq. ft.:$149.04
- Monthly HOA dues:$110
About this home
**This house comes with a REDUCED RATE through the seller's preferred lender. This is a lender-paid rate buydown that reduces the buyer's interest rate and monthly payment.**
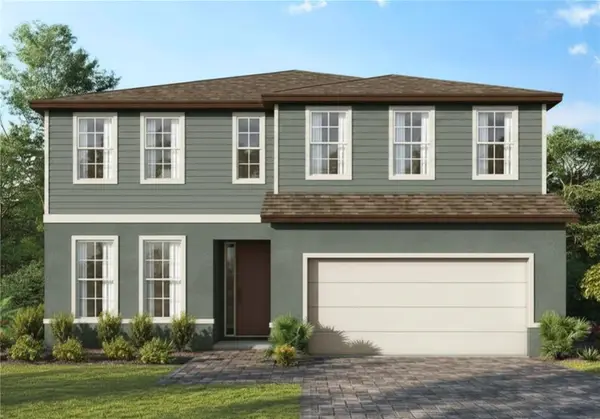
Welcome to 4135 Pino Street, a two-story home in Apopka's Golden Orchard community featuring 4 bedrooms, 3 bathrooms, and approximately 2,030 square feet. Built in 2024, the home offers an open-concept living, dining, and kitchen layout ideal for everyday living and entertaining. A first-floor bedroom and full bathroom provide flexibility for guests, multigenerational living, or a home office. The spacious owner's suite features an en-suite bathroom and a custom closet build-out by Closets by Design. Additional features include solar panels for energy efficiency, a detached garage equipped with ceiling storage racks, wall-mounted storage slats, and a custom EV charging outlet compatible with any electric vehicle. A Ring security system conveys, including a video doorbell, floodlights, and cameras overlooking the back patio and garage. Enjoy added privacy and natural light with no direct neighbor to the left, where open green space provides a more spacious feel. Outdoor living is complemented by a covered front patio and rear patio. Golden Orchard residents enjoy a community swimming pool, green spaces, and a nearby park, with convenient access to SR 429, shopping, dining, and grocery stores. Nearby outdoor destinations include Kelly Park and Rock Springs, approximately 5 miles away, King's Landing and the Emerald Cut, approximately 6 miles away, and Wekiwa Springs State Park, approximately 12 miles away. Just half a mile away, the upcoming Wyld Oaks development is planned to open in 2027, bringing future shopping, dining, entertainment, a hotel, dog park, and AdventHealth healthcare services. A modern home with thoughtful upgrades, energy-efficient features, and exciting growth nearby!...
Contact an agent
Home facts
- Year built:2024
- Subdivision & Development:GOLDEN ORCHARD
- Listing ID #:O6457066
- Added:8 day(s) ago
- Updated:November 21, 2026 at 11:38 PM
Rooms and interior
- Bedrooms:4
- Total bathrooms:3
- Full bathrooms:3
- Flooring:Carpet, Tile
- Dining Description:Eat In Kitchen
- Kitchen Description:Dishwasher, Eat-in Kitchen, Microwave, Range, Refrigerator
- Bedroom Description:Primary Bedroom Upstairs, Walk-In Closet(s)
- Living area:2,030 sq. ft.
Heating and cooling
- Cooling:Attic Fan, Central Air
- Heating:Central, Electric
- Central air:Yes
Structure and exterior
- Roof:Shingle
- Year built:2024
- Building area:2,030 sq. ft.
- Lot area:0.07 Acres
- Lot Features:Landscaped, Paved, Sidewalk
- Construction Materials:Block, Concrete, Stucco
- Exterior Features:Covered Porch/Patio, Front Porch, Garden, Patio, Rain Gutters, Sidewalk
- Foundation Description:Slab
- Levels:2 Story
Schools
- High school:Apopka High
- Middle school:Wolf Lake Middle
- Elementary school:Zellwood Elem
Utilities
- Water:Public, Water Available
- Sewer:Public, Public Sewer
Finances and disclosures
- Price:$410,000
- Price per sq. ft.:$149.04
- Tax amount:$6,609 (2025)
Features and amenities
- Appliances:Dishwasher, Dryer, Microwave, Range, Refrigerator, Washer
- Laundry features:Dryer, Inside, Laundry Room, Laundry Upper Level, Washer
- Amenities:Cable Available, Ceiling Fans(s), Eat-in Kitchen, Open Floorplan, Primary Bedroom Upstairs, Walk-In Closet(s)
- Pool features:Public Pool
Parking
- Parking description:Garage Door Opener, Garage Faces Rear
- Garage:Yes
- Garage spaces:2
 The information being provided by Stellar Mls is for the consumer's personal, non-commercial use and may not be used for any purpose other than to identify prospective properties consumer may be interested in purchasing. Any information relating to real estate for sale referenced on this web site comes from the Internet Data Exchange (IDX) program of the Stellar Mls. Better Homes and Gardens Real Estate Atchley Properties is not a Multiple Listing Service (MLS), nor does it offer MLS access. This website is a service of Better Homes and Gardens Real Estate Atchley Properties, a broker participant of Stellar Mls. This web site may reference real estate listing(s) held by a brokerage firm other than the broker and/or agent who owns this web site.
The accuracy of all information, regardless of source, including but not limited to open house information, square footages and lot sizes, is deemed reliable but not guaranteed and should be personally verified through personal inspection by and/or with the appropriate professionals. The data contained herein is copyrighted by Stellar Mls and is protected by all applicable copyright laws. Any unauthorized dissemination of this information is in violation of copyright laws and is strictly prohibited.
Properties in listings may have been sold or may no longer be available.
Copyright 2026 Stellar Mls. All rights reserved.
New listings near 4135 Pino Street
- Coming Soon
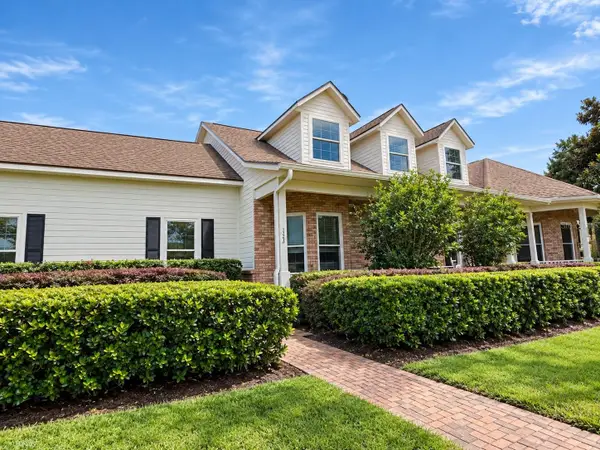 $1,250,000Coming Soon4 beds 4 baths3,446 sq. ft.
352 Kentucky Blue Circle, APOPKA, FL 32712
MLS# O6458483Listed by: EXP REALTY LLC - New
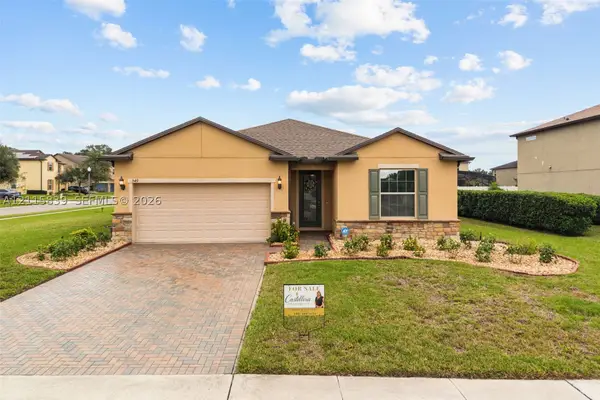 $555,000Active4 beds 2 baths
549 Keyhold Loop, Other, FL 32712
MLS# A12115839Listed by: CASTELLERA INVESTMENTS INC - New
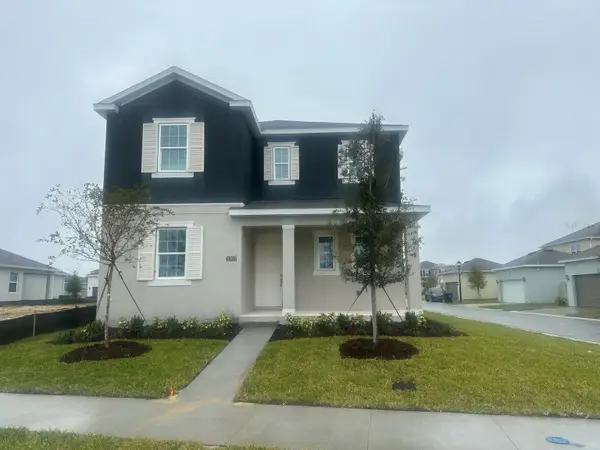 $494,990Active3 beds 4 baths2,520 sq. ft.
5305 Coontie Place, APOPKA, FL 32712
MLS# G5120593Listed by: OLYMPUS EXECUTIVE REALTY INC - Open Sun, 1 to 3pmNew
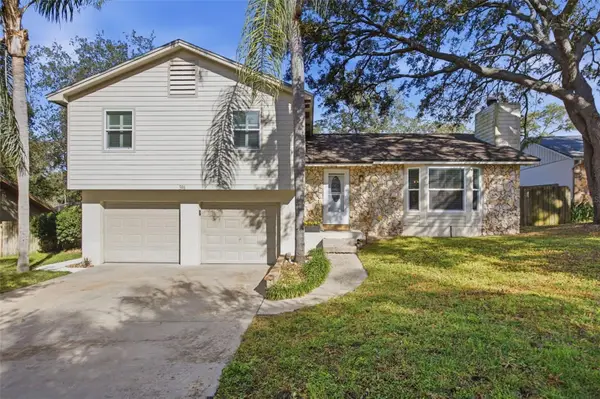 $489,000Active3 beds 2 baths1,644 sq. ft.
596 Heather Brite Circle, APOPKA, FL 32712
MLS# O6458398Listed by: LAKESIDE REALTY WINDERMERE INC - New
 $439,900Active4 beds 3 baths2,164 sq. ft.
3613 Chandler Estates Drive, APOPKA, FL 32712
MLS# O6457694Listed by: EXIT REAL ESTATE RESULTS - New
 $549,990Active4 beds 3 baths2,808 sq. ft.
2327 Huanier Court, APOPKA, FL 32712
MLS# W7891304Listed by: MALTBIE REALTY GROUP - Open Sun, 11am to 2pmNew
 $649,900Active5 beds 3 baths2,969 sq. ft.
489 Burnt Tree Lane, APOPKA, FL 32712
MLS# O6455093Listed by: LPT REALTY, LLC - New
 $463,990Active5 beds 3 baths2,077 sq. ft.
6666 Scrub Hickory Avenue, APOPKA, FL 32712
MLS# O6458620Listed by: DR HORTON REALTY OF CENTRAL FLORIDA LLC - New
 $444,988Active4 beds 2 baths1,828 sq. ft.
4995 Nickerbean Street, APOPKA, FL 32712
MLS# O6458580Listed by: DR HORTON REALTY OF CENTRAL FLORIDA LLC - Open Sun, 1 to 3pmNew
 $375,000Active3 beds 2 baths1,927 sq. ft.
1936 Lake Francis Drive, APOPKA, FL 32712
MLS# O6457976Listed by: UNITED REAL ESTATE PREFERRED


Protect your home and budget from life's surprises with an Assurant Home Warranty, backed by a partner that supports you through every step of homeownership. Explore Plans.
© 2026 Better Homes and Gardens Real Estate LLC. An Anywhere Real Estate company. All rights reserved. Better Homes and Gardens® Real Estate is a registered trademark owned by Meredith Operations Corporation, licensed to Better Homes and Gardens Real Estate LLC and used with permission. Better Homes and Gardens Real Estate LLC fully supports the principles of the Fair Housing Act and the Equal Opportunity Act. Listing information is deemed reliable but is not guaranteed accurate.
Each office is independently owned and operated.
Any services or products provided by third parties are not provided by, affiliated with or related to Better Homes and Gardens Real Estate LLC, or its affiliated companies.