
447 Lancer Oak Drive, Apopka, FL 32712
Local realty services provided by:Better Homes and Gardens Real Estate Synergy
447 Lancer Oak Drive,Apopka, FL 32712
$384,900
- 3 Beds
- 2 Baths
- 1,780 sq. ft.
- Single family
- Active
Listed by: robert salmons
Office: entera realty llc.
MLS#:O6424533
Source:MFRMLS
Price summary
- Price:$384,900
- Price per sq. ft.:$216.24
- Monthly HOA dues:$37.33
About this home
Move-in ready three-bedroom, two-bathroom home in the desirable Pines Of Wekiva Sec 3 Ph 2 Tr B neighbourhood. This residence features an inviting layout highlighted by tall ceilings in the living room and a cozy fireplace that serves as a central focal point for the home. The kitchen is equipped with functional Formica countertops and a clean appliance package featuring a mix of and stainless steel finishes.
The interior is designed for comfort, including a vanity with double sinks in the bathroom to streamline your morning routine. Step outside to a private, fully fenced backyard that hosts your own personal pool, offering a perfect retreat for relaxation or outdoor gatherings.
Ideally situated in a prime Apopka location, you will enjoy being just minutes away from local shopping, dining, and the natural beauty of nearby state parks. This prime location also ensures easy access to the surrounding area's major amenities and commuting routes.
Schedule your private showing today!
Contact an agent
Home facts
- Year built:1999
- Listing ID #:O6424533
- Added:1 day(s) ago
- Updated:July 13, 2026 at 07:40 PM
Rooms and interior
- Bedrooms:3
- Total bathrooms:2
- Full bathrooms:2
- Flooring:Laminate
- Dining Description:Living Room/Dining Room Combo
- Kitchen Description:Dishwasher, Disposal, Kitchen/Family Room Combo, Microwave, Range, Refrigerator
- Bedroom Description:Primary Bedroom Main Floor
- Living area:1,780 sq. ft.
Heating and cooling
- Cooling:Central Air
- Heating:Central
- Central air:Yes
Structure and exterior
- Roof:Shingle
- Year built:1999
- Building area:1,780 sq. ft.
- Lot area:0.13 Acres
- Lot Features:Paved, Sidewalk
- Architectural Style:Traditional
- Construction Materials:Block, Frame, Stucco
- Exterior Features:Deck, Enclosed, Lighting, Patio, Porch, Private Mailbox, Screened, Sidewalk
- Foundation Description:Slab
- Levels:1 Story
Schools
- High school:Apopka High
- Middle school:Apopka Middle
- Elementary school:Dream Lake Elem
Utilities
- Water:Public, Water Available
- Sewer:Public Sewer
Finances and disclosures
- Price:$384,900
- Price per sq. ft.:$216.24
- Tax amount:$5,299 (2025)
Features and amenities
- Appliances:Dishwasher, Disposal, Microwave, Range, Refrigerator
- Laundry features:Laundry Room
- Amenities:Built-In Features, Cathedral Ceiling(s), Ceiling Fans(s), Electricity Available, Kitchen/Family Room Combo, Living Room/Dining Room Combo, Primary Bedroom Main Floor, Thermostat
- Pool features:Heated, Indoor, Private Pool, Screen Enclosure, Solar Heat
Parking
- Parking description:Attached Garage
- Garage:Yes
- Garage spaces:2
 The information being provided by Stellar Mls is for the consumer's personal, non-commercial use and may not be used for any purpose other than to identify prospective properties consumer may be interested in purchasing. Any information relating to real estate for sale referenced on this web site comes from the Internet Data Exchange (IDX) program of the Stellar Mls. Better Homes and Gardens Real Estate Synergy is not a Multiple Listing Service (MLS), nor does it offer MLS access. This website is a service of Better Homes and Gardens Real Estate Synergy, a broker participant of Stellar Mls. This web site may reference real estate listing(s) held by a brokerage firm other than the broker and/or agent who owns this web site.
The accuracy of all information, regardless of source, including but not limited to open house information, square footages and lot sizes, is deemed reliable but not guaranteed and should be personally verified through personal inspection by and/or with the appropriate professionals. The data contained herein is copyrighted by Stellar Mls and is protected by all applicable copyright laws. Any unauthorized dissemination of this information is in violation of copyright laws and is strictly prohibited.
Properties in listings may have been sold or may no longer be available.
Copyright 2026 Stellar Mls. All rights reserved.
The information being provided by Stellar Mls is for the consumer's personal, non-commercial use and may not be used for any purpose other than to identify prospective properties consumer may be interested in purchasing. Any information relating to real estate for sale referenced on this web site comes from the Internet Data Exchange (IDX) program of the Stellar Mls. Better Homes and Gardens Real Estate Synergy is not a Multiple Listing Service (MLS), nor does it offer MLS access. This website is a service of Better Homes and Gardens Real Estate Synergy, a broker participant of Stellar Mls. This web site may reference real estate listing(s) held by a brokerage firm other than the broker and/or agent who owns this web site.
The accuracy of all information, regardless of source, including but not limited to open house information, square footages and lot sizes, is deemed reliable but not guaranteed and should be personally verified through personal inspection by and/or with the appropriate professionals. The data contained herein is copyrighted by Stellar Mls and is protected by all applicable copyright laws. Any unauthorized dissemination of this information is in violation of copyright laws and is strictly prohibited.
Properties in listings may have been sold or may no longer be available.
Copyright 2026 Stellar Mls. All rights reserved.New listings near 447 Lancer Oak Drive
- New
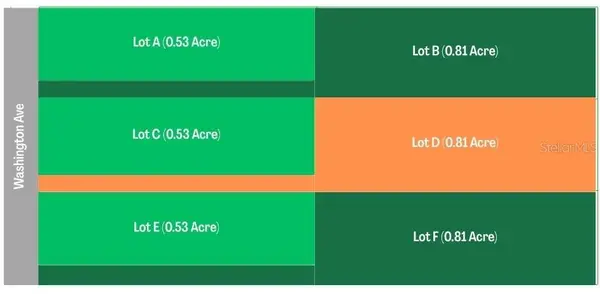 $366,000Active4.04 Acres
S Washington Avenue, APOPKA, FL 32703
MLS# O6424653Listed by: ROBERT SLACK LLC - New
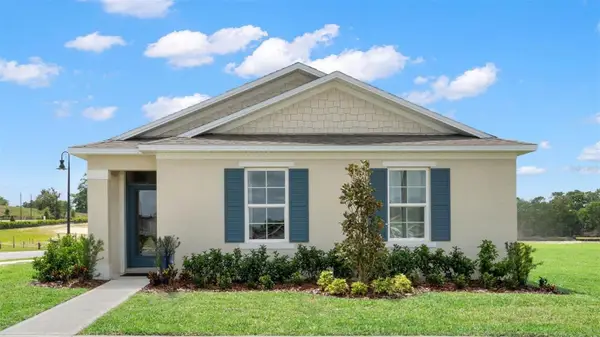 $405,990Active4 beds 2 baths1,720 sq. ft.
5198 Blanket Flower Street, APOPKA, FL 32712
MLS# O6424721Listed by: DR HORTON REALTY OF CENTRAL FLORIDA LLC - Open Sun, 12 to 2pmNew
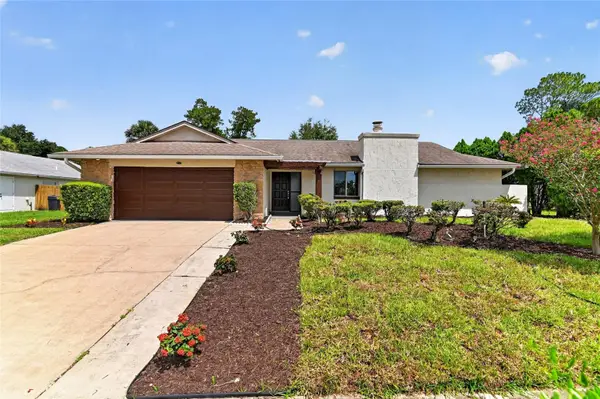 $449,000Active4 beds 2 baths2,104 sq. ft.
3179 Foxwood Dr, APOPKA, FL 32703
MLS# O6422597Listed by: HOME WISE REALTY GROUP, INC. - New
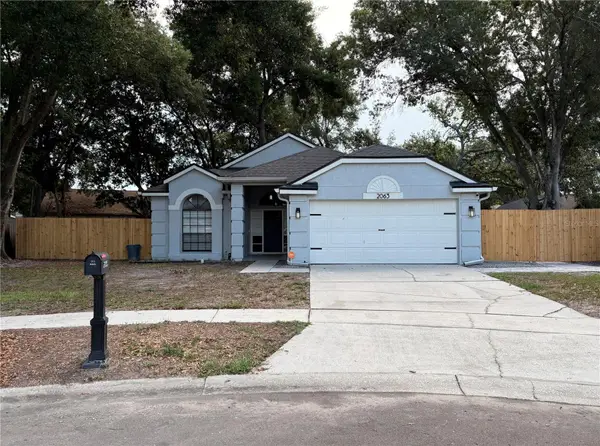 $389,000Active3 beds 2 baths1,562 sq. ft.
2063 Pernod Court, APOPKA, FL 32703
MLS# O6424422Listed by: OLYMPUS EXECUTIVE REALTY INC - New
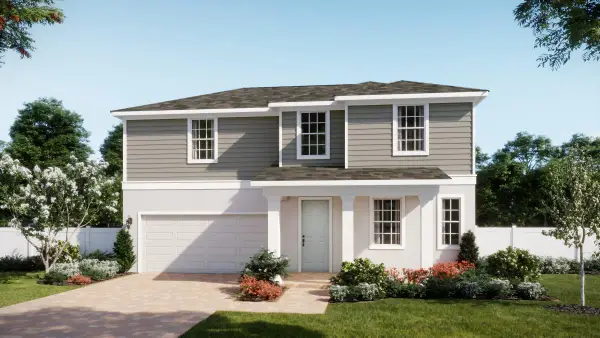 $555,990Active5 beds 4 baths2,826 sq. ft.
4707 Laurel Site Loop, APOPKA, FL 32712
MLS# O6424391Listed by: RISEWELL HOMES FLORIDA LLC - New
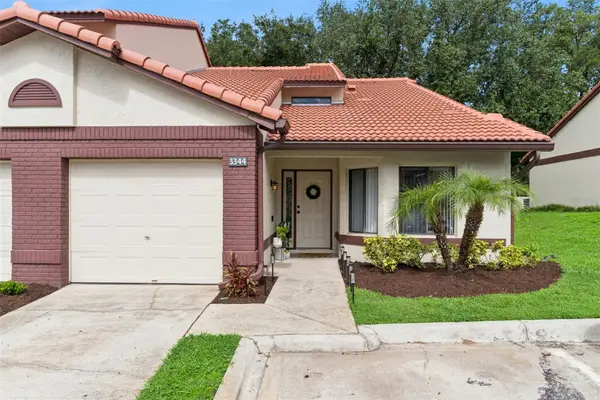 $255,000Active2 beds 3 baths1,302 sq. ft.
3344 Gray Fox Cove #4, APOPKA, FL 32703
MLS# G5114939Listed by: OLYMPUS EXECUTIVE REALTY INC - New
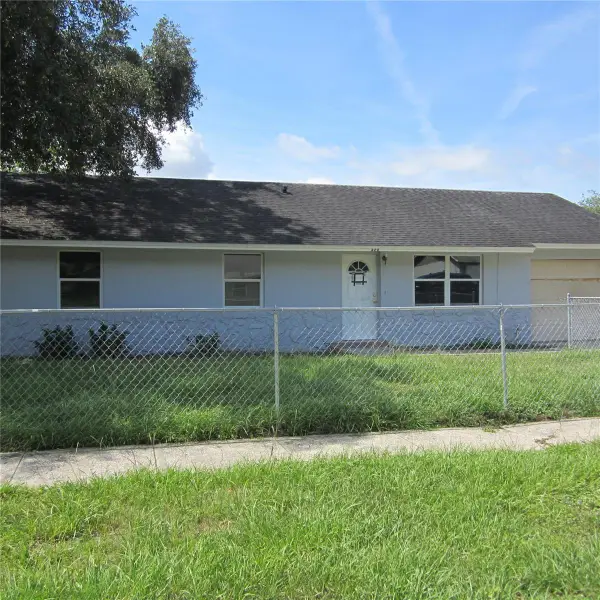 $269,000Active3 beds 2 baths1,040 sq. ft.
520 W Ella J Gilmore Street, APOPKA, FL 32703
MLS# O6423990Listed by: LIBERTY HOME SALES INC - New
 $350,000Active3 beds 2 baths1,562 sq. ft.
1554 Margarete Crescent Drive, APOPKA, FL 32703
MLS# S5152820Listed by: CHARLES RUTENBERG REALTY ORLANDO - New
 $575,000Active4 beds 3 baths2,810 sq. ft.
3555 Rolling Hills Lane, APOPKA, FL 32712
MLS# O6423506Listed by: LPT REALTY, LLC


Protect your home and budget from life's surprises with an Assurant Home Warranty, backed by a partner that supports you through every step of homeownership. Explore Plans.
© 2026 Better Homes and Gardens Real Estate LLC. An Anywhere Real Estate company. All rights reserved. Better Homes and Gardens® Real Estate is a registered trademark owned by Meredith Operations Corporation, licensed to Better Homes and Gardens Real Estate LLC and used with permission. Better Homes and Gardens Real Estate LLC fully supports the principles of the Fair Housing Act and the Equal Opportunity Act. Listing information is deemed reliable but is not guaranteed accurate.
Each office is independently owned and operated.
Any services or products provided by third parties are not provided by, affiliated with or related to Better Homes and Gardens Real Estate LLC, or its affiliated companies.