
513 Parkside Pointe Boulevard, Apopka, FL 32712
Local realty services provided by:Better Homes and Gardens Real Estate Synergy
513 Parkside Pointe Boulevard,Apopka, FL 32712
$549,990
- 4 Beds
- 3 Baths
- 2,807 sq. ft.
- Single family
- Active
Listed by: francine arroyo santowski
Office: bhhs florida realty
MLS#:O6416408
Source:MFRMLS
Price summary
- Price:$549,990
- Price per sq. ft.:$149.13
- Monthly HOA dues:$82
About this home
The hard-to-find ONE-STORY Apopka home for buyers who NEED SPACE—but don't want a two-story house and want a LOW MAINTENANCE BACKYARD.
Thoughtfully designed for buyers who value generous INTERIOR SPACE without the upkeep of an oversized yard, this home offers an exceptionally functional split-bedroom floor plan, flexible living areas, a peaceful natural backdrop AND IT COMES WITH a NEW ROOF, NEW AC, NEW APPLIANCES AND FULLY PAID SOLAR PANELS, so you can enjoy the convenience of low energy bills.
Step inside to a bright, open layout with plenty of room to live, work, entertain, and host family and friends—all on ONE LEVEL. The spacious main living areas flow naturally together, creating an inviting setting for everyday life and gatherings. The kitchen serves as the heart of the home with abundant cabinetry, generous counter space, and an oversized island that provides additional prep space and casual seating.
The thoughtfully designed SPLIT-BEDROOM FLOOR PLAN provides privacy and flexibility. The spacious primary suite is privately positioned away from the secondary bedrooms and offers a relaxing retreat with a generous en-suite bathroom and TWO walk-in closet. Three additional bedrooms and two full bathrooms provide comfortable accommodations for family, guests, or multigenerational living, while the FLEX SPACE creates the perfect opportunity for a dedicated HOME OFFICE, study, playroom, or additional sitting area.
One of the home's greatest advantages is simply how much usable space it provides WITHOUT THE STAIRS. With approximately 2,807 square feet entirely on one level, there is room to spread out without sacrificing functionality or convenience.
Outside, the manageable, LOW-MAINTENANCE outdoor space is complemented by a peaceful natural backdrop, offering a private setting to relax without the extensive upkeep associated with a large yard. It is an especially appealing combination for buyers who would rather enjoy their weekends than spend them maintaining an oversized property.
Located in the established Parkside at Errol Estates community, the home combines a residential setting with convenient access to everything that makes Apopka and Northwest Orange County increasingly desirable. Major roadways including SR-429 provide connectivity to Winter Garden, Orlando, area attractions, shopping, dining, recreation, and employment centers.
If your priorities are MORE LIVING SPACE, a functional floor plan, privacy, and the ease of having everything on ONE FLOOR, this home deserves a closer look. Come experience how much space 2,807 square feet can provide when it is thoughtfully arranged around the way you actually live....
Contact an agent
Home facts
- Year built:2008
- Subdivision & Development:PARKSIDE AT ERROL ESTATES
- Listing ID #:O6416408
- Added:113 day(s) ago
- Updated:October 05, 2026 at 04:34 PM
Rooms and interior
- Bedrooms:4
- Total bathrooms:3
- Full bathrooms:3
- Flooring:Ceramic Tile, Laminate
- Dining Description:Eat In Kitchen
- Kitchen Description:Dishwasher, Disposal, Eat-in Kitchen, Microwave, Range, Refrigerator, Stone Counters
- Bedroom Description:Split Bedroom, Walk-In Closet(s)
- Living area:2,807 sq. ft.
Heating and cooling
- Cooling:Central Air
- Heating:Central
- Central air:Yes
Structure and exterior
- Roof:Shingle
- Year built:2008
- Building area:2,807 sq. ft.
- Lot area:0.2 Acres
- Lot Features:Landscaped, Paved, Sidewalk
- Architectural Style:Florida
- Construction Materials:Concrete, Stucco
- Exterior Features:Covered Porch/Patio, Private Mailbox, Rain Gutters, Rear Porch, Sidewalk
- Foundation Description:Slab
- Levels:1 Story
Schools
- High school:Apopka High
- Middle school:Wolf Lake Middle
- Elementary school:Apopka Elem
Utilities
- Water:Public
- Sewer:Public, Public Sewer
Finances and disclosures
- Price:$549,990
- Price per sq. ft.:$149.13
- Tax amount:$5,677 (2025)
Features and amenities
- Appliances:Dishwasher, Disposal, Microwave, Range, Refrigerator
- Laundry features:Laundry Room
- Amenities:Cable Connected, Ceiling Fans(s), Eat-in Kitchen, Split Bedroom, Stone Counters, Walk-In Closet(s)
- Pool features:Public Pool
Parking
- Parking description:Attached Garage, Garage Door Opener
- Garage:Yes
- Garage spaces:2
 The information being provided by Stellar Mls is for the consumer's personal, non-commercial use and may not be used for any purpose other than to identify prospective properties consumer may be interested in purchasing. Any information relating to real estate for sale referenced on this web site comes from the Internet Data Exchange (IDX) program of the Stellar Mls. Better Homes and Gardens Real Estate Synergy is not a Multiple Listing Service (MLS), nor does it offer MLS access. This website is a service of Better Homes and Gardens Real Estate Synergy, a broker participant of Stellar Mls. This web site may reference real estate listing(s) held by a brokerage firm other than the broker and/or agent who owns this web site.
The accuracy of all information, regardless of source, including but not limited to open house information, square footages and lot sizes, is deemed reliable but not guaranteed and should be personally verified through personal inspection by and/or with the appropriate professionals. The data contained herein is copyrighted by Stellar Mls and is protected by all applicable copyright laws. Any unauthorized dissemination of this information is in violation of copyright laws and is strictly prohibited.
Properties in listings may have been sold or may no longer be available.
Copyright 2026 Stellar Mls. All rights reserved.
The information being provided by Stellar Mls is for the consumer's personal, non-commercial use and may not be used for any purpose other than to identify prospective properties consumer may be interested in purchasing. Any information relating to real estate for sale referenced on this web site comes from the Internet Data Exchange (IDX) program of the Stellar Mls. Better Homes and Gardens Real Estate Synergy is not a Multiple Listing Service (MLS), nor does it offer MLS access. This website is a service of Better Homes and Gardens Real Estate Synergy, a broker participant of Stellar Mls. This web site may reference real estate listing(s) held by a brokerage firm other than the broker and/or agent who owns this web site.
The accuracy of all information, regardless of source, including but not limited to open house information, square footages and lot sizes, is deemed reliable but not guaranteed and should be personally verified through personal inspection by and/or with the appropriate professionals. The data contained herein is copyrighted by Stellar Mls and is protected by all applicable copyright laws. Any unauthorized dissemination of this information is in violation of copyright laws and is strictly prohibited.
Properties in listings may have been sold or may no longer be available.
Copyright 2026 Stellar Mls. All rights reserved.New listings near 513 Parkside Pointe Boulevard
- Coming Soon
 $289,999Coming Soon3 beds 1 baths1,844 sq. ft.
252 Longhorn Drive, APOPKA, FL 32712
MLS# O6446651Listed by: MARK SPAIN REAL ESTATE - New
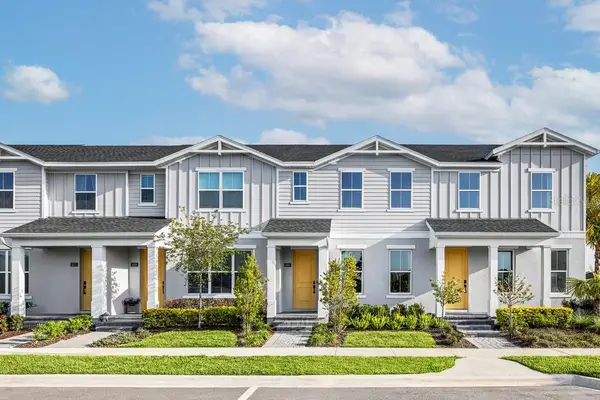 $449,000Active3 beds 3 baths1,897 sq. ft.
1565 Pinecliff Drive, APOPKA, FL 32703
MLS# O6447232Listed by: ORLANDO TBI REALTY LLC - New
 $782,571Active4 beds 4 baths3,369 sq. ft.
1389 Pinecliff Drive, APOPKA, FL 32703
MLS# O6447202Listed by: ORLANDO TBI REALTY LLC - New
 $469,000Active4 beds 3 baths2,107 sq. ft.
2140 Wekiwa Oaks Drive, APOPKA, FL 32703
MLS# O6447183Listed by: THE FIRM REALTY - New
 $95,000Active0.16 Acres
524 N Lake Avenue, APOPKA, FL 32712
MLS# O6445449Listed by: LOU HAUBNER REALTY, INC. - New
 $619,990Active5 beds 4 baths3,076 sq. ft.
5421 Marshelder Street, APOPKA, FL 32712
MLS# S5158759Listed by: NONA LEGACY POWERED BY LA ROSA - New
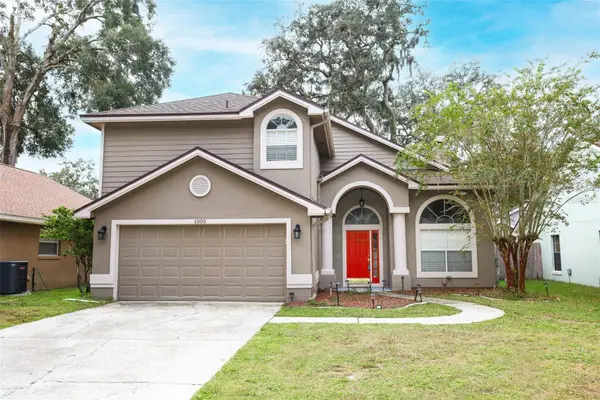 $420,000Active3 beds 3 baths1,912 sq. ft.
1000 Piedmont Oaks Drive, APOPKA, FL 32703
MLS# O6445380Listed by: SAND DOLLAR REALTY GROUP INC - New
 $549,900Active3 beds 3 baths2,524 sq. ft.
404 E Welch Rd, APOPKA, FL 32712
MLS# V4951647Listed by: SOUTHERN EXCLUSIVE REALTY CORP - New
 $399,900Active3 beds 2 baths1,417 sq. ft.
1052 Piedmont Oaks Drive, APOPKA, FL 32703
MLS# O6446351Listed by: EXP REALTY LLC - New
 $199,999Active3 beds 2 baths1,442 sq. ft.
1825 Huggins Drive, APOPKA, FL 32703
MLS# O6446806Listed by: SAFETYNET REALTY


Protect your home and budget from life's surprises with an Assurant Home Warranty, backed by a partner that supports you through every step of homeownership. Explore Plans.
© 2026 Better Homes and Gardens Real Estate LLC. An Anywhere Real Estate company. All rights reserved. Better Homes and Gardens® Real Estate is a registered trademark owned by Meredith Operations Corporation, licensed to Better Homes and Gardens Real Estate LLC and used with permission. Better Homes and Gardens Real Estate LLC fully supports the principles of the Fair Housing Act and the Equal Opportunity Act. Listing information is deemed reliable but is not guaranteed accurate.
Each office is independently owned and operated.
Any services or products provided by third parties are not provided by, affiliated with or related to Better Homes and Gardens Real Estate LLC, or its affiliated companies.