
558 Emerald Grove Drive, Apopka, FL 32703
Local realty services provided by:Better Homes and Gardens Real Estate Synergy
Listed by: bill maltbie
Office: maltbie realty group
MLS#:W7886805
Source:MFRMLS
Price summary
- Price:$612,530
- Price per sq. ft.:$227.37
- Monthly HOA dues:$85
About this home
This Clementine is a thoughtfully designed two-story floor plan offering 5 spacious bedrooms, 4 bathrooms, a 3-car tandem garage, and a generous loft. With an open-concept layout designed for modern living, this home delivers the ideal balance of space, flexibility, and function. From the moment you arrive, you'll be welcomed by a charming covered front porch. Step through the impressive 8-foot-tall front door into a bright, airy foyer with soaring 9'4" ceilings throughout the first floor, creating a spacious and inviting feel. At the heart of the home is a bright, open kitchen, dining, and great room combination—perfect for both everyday living and entertaining. The chef-inspired kitchen features 42" upper cabinets, a large island, abundant counter space, a pull out trash can drawer, a walk-in pantry, and stainless steel appliances including a gas range. Triple 8-foot-tall glass sliders off the great room open to your covered lanai, blending indoor and outdoor living. The home also includes an arrival room off the 3-car tandem garage, ideal for a drop zone or extra storage. Upstairs, you'll find a spacious loft providing additional room to relax or gather, along with four bedrooms, three full bathrooms, and a large laundry room. Through double doors, the luxurious primary suite features an oversized walk-in closet and a spa-like bathroom with dual vanities, creating a private retreat within your home. At Eden Crest, you’ll find more than just a new home—you’ll find a place to grow, connect, and thrive. Ideally located near SR-429, SR-414, I-4, and the Wekiva Parkway, you’re just 30 minutes from Downtown Orlando and world-famous attractions, while still enjoying a peaceful, connected setting. With a zero-entry pool, dog park, playground, and scenic walking trails, Eden Crest is designed for easy living and everyday enjoyment in one of Central Florida’s most desirable locations—all with a low HOA and NO CDD fees. DISCLAIMER: Photos and/or renderings are for illustrative purposes only and may depict upgraded landscaping, elevations, decorative features, or optional upgrades that may not be included in the home offered. Pricing, Incentives and Promotions are subject to change at anytime. Promotions cannot be combined with any other offer. Ask the Sales and Marketing Representative for details on promotions....
Contact an agent
Home facts
- Year built:2027
- Subdivision & Development:EDEN CREST
- Listing ID #:W7886805
- Added:113 day(s) ago
- Updated:October 09, 2026 at 08:57 AM
Rooms and interior
- Bedrooms:5
- Total bathrooms:4
- Full bathrooms:4
- Flooring:Carpet, Ceramic Tile, Luxury Vinyl
- Kitchen Description:Dishwasher, Disposal, Microwave, Range, Solid Surface Counters, Stone Counters
- Bedroom Description:High Ceilings, Primary Bedroom Upstairs, Walk-In Closet(s)
- Living area:2,694 sq. ft.
Heating and cooling
- Cooling:Central Air
- Heating:Heat Pump
- Central air:Yes
Structure and exterior
- Roof:Shingle
- Year built:2027
- Building area:2,694 sq. ft.
- Lot area:0.34 Acres
- Lot Features:Oversized, Paved, Sidewalk
- Construction Materials:Block, Cement Siding, Stucco
- Exterior Features:Covered Porch/Patio, Patio, Sidewalk
- Foundation Description:Slab
- Levels:2 Story
Schools
- High school:Wekiva High
- Middle school:Wolf Lake Middle
- Elementary school:Apopka Elem
Utilities
- Water:Public
- Sewer:Public Sewer
Finances and disclosures
- Price:$612,530
- Price per sq. ft.:$227.37
Features and amenities
- Appliances:Dishwasher, Disposal, Irrigation Equipment, Microwave, Range
- Laundry features:Laundry Room, Laundry Upper Level
- Amenities:Cable Available, Crown Molding, Fiber Optics, High Ceilings, Irrigation Equipment, Natural Gas Connected, Playground, Pool, Primary Bedroom Upstairs, Solid Surface Counters, Stone Counters, Thermostat, Trail(s), Tray Ceiling(s), Underground Utilities, Walk-In Closet(s)
- Pool features:Pool, Public Pool
Parking
- Parking description:Attached Garage, Driveway, Garage Door Opener, Tandem
- Garage:Yes
- Garage spaces:3
 The information being provided by Stellar Mls is for the consumer's personal, non-commercial use and may not be used for any purpose other than to identify prospective properties consumer may be interested in purchasing. Any information relating to real estate for sale referenced on this web site comes from the Internet Data Exchange (IDX) program of the Stellar Mls. Better Homes and Gardens Real Estate Synergy is not a Multiple Listing Service (MLS), nor does it offer MLS access. This website is a service of Better Homes and Gardens Real Estate Synergy, a broker participant of Stellar Mls. This web site may reference real estate listing(s) held by a brokerage firm other than the broker and/or agent who owns this web site.
The accuracy of all information, regardless of source, including but not limited to open house information, square footages and lot sizes, is deemed reliable but not guaranteed and should be personally verified through personal inspection by and/or with the appropriate professionals. The data contained herein is copyrighted by Stellar Mls and is protected by all applicable copyright laws. Any unauthorized dissemination of this information is in violation of copyright laws and is strictly prohibited.
Properties in listings may have been sold or may no longer be available.
Copyright 2026 Stellar Mls. All rights reserved.
The information being provided by Stellar Mls is for the consumer's personal, non-commercial use and may not be used for any purpose other than to identify prospective properties consumer may be interested in purchasing. Any information relating to real estate for sale referenced on this web site comes from the Internet Data Exchange (IDX) program of the Stellar Mls. Better Homes and Gardens Real Estate Synergy is not a Multiple Listing Service (MLS), nor does it offer MLS access. This website is a service of Better Homes and Gardens Real Estate Synergy, a broker participant of Stellar Mls. This web site may reference real estate listing(s) held by a brokerage firm other than the broker and/or agent who owns this web site.
The accuracy of all information, regardless of source, including but not limited to open house information, square footages and lot sizes, is deemed reliable but not guaranteed and should be personally verified through personal inspection by and/or with the appropriate professionals. The data contained herein is copyrighted by Stellar Mls and is protected by all applicable copyright laws. Any unauthorized dissemination of this information is in violation of copyright laws and is strictly prohibited.
Properties in listings may have been sold or may no longer be available.
Copyright 2026 Stellar Mls. All rights reserved.New listings near 558 Emerald Grove Drive
- Coming Soon
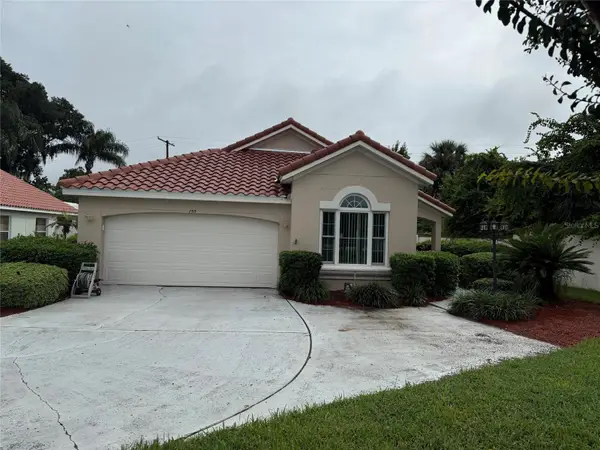 $450,000Coming Soon3 beds 2 baths1,901 sq. ft.
755 Via Milano, APOPKA, FL 32712
MLS# O6448007Listed by: KELLER WILLIAMS HERITAGE REALTY - Coming Soon
 $289,999Coming Soon3 beds 1 baths1,844 sq. ft.
252 Longhorn Drive, APOPKA, FL 32712
MLS# O6446651Listed by: MARK SPAIN REAL ESTATE - New
 $409,940Active4 beds 4 baths2,369 sq. ft.
2096 Cordaville Place, APOPKA, FL 32703
MLS# O6447472Listed by: REAL BROKER, LLC - New
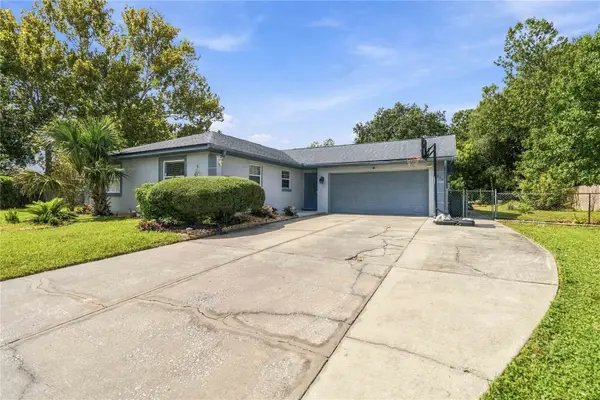 $375,000Active3 beds 2 baths1,764 sq. ft.
3034 Suwannee Court, APOPKA, FL 32703
MLS# O6446622Listed by: REDFIN CORPORATION - New
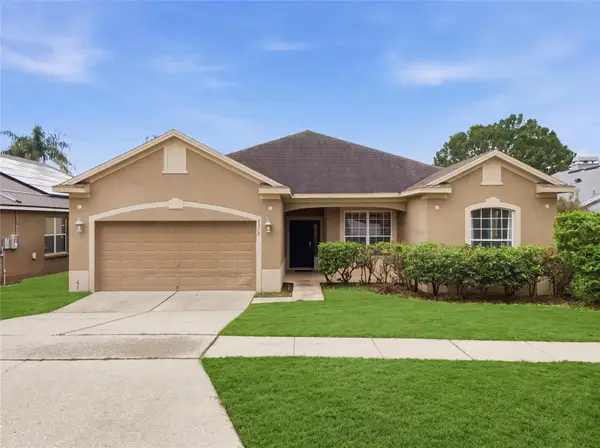 $421,000Active3 beds 2 baths1,938 sq. ft.
2372 Cimmaron Ash Way, APOPKA, FL 32703
MLS# TB8555482Listed by: HOMECOIN.COM - New
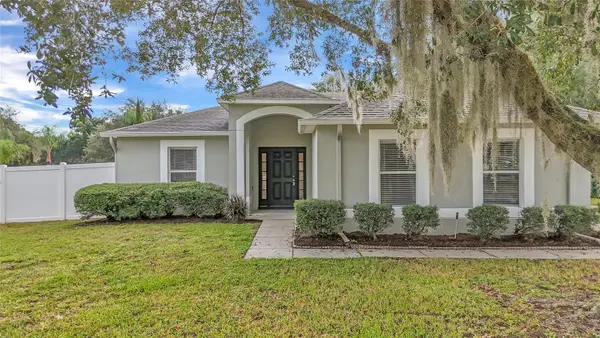 $385,000Active3 beds 2 baths1,631 sq. ft.
2073 Hayfield Way, APOPKA, FL 32712
MLS# O6447995Listed by: KELLER WILLIAMS DEDICATED PROF - New
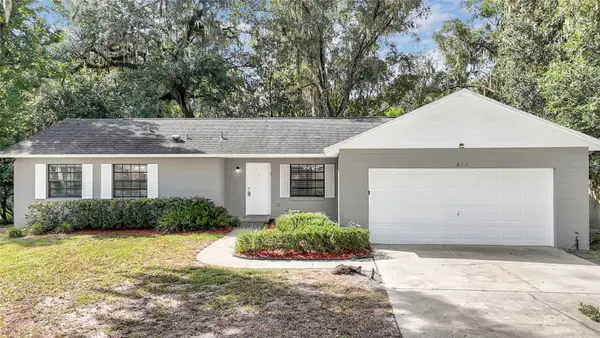 $345,000Active3 beds 3 baths1,310 sq. ft.
432 Hickory Road, APOPKA, FL 32712
MLS# O6448020Listed by: KELLER WILLIAMS DEDICATED PROF - New
 $494,500Active4 beds 3 baths2,387 sq. ft.
2155 Rider Rain Lane, APOPKA, FL 32703
MLS# O6447056Listed by: ALLIANCE REAL ESTATE GROUP - New
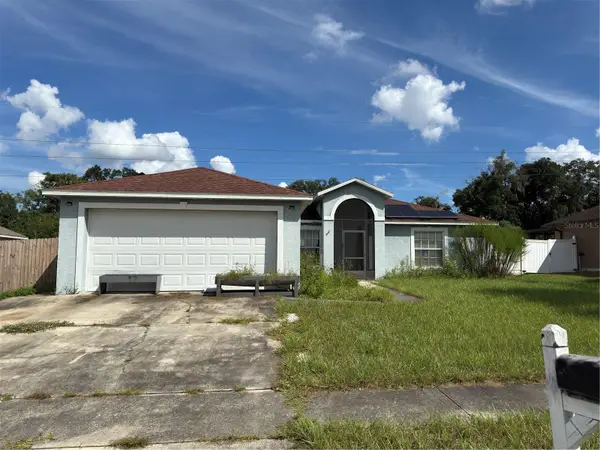 $350,000Active4 beds 3 baths1,786 sq. ft.
871 Lake Jackson Circle, APOPKA, FL 32703
MLS# O6447841Listed by: LPT REALTY, LLC - New
 $595,000Active4 beds 2 baths2,463 sq. ft.
1660 Sweetwater West Circle, APOPKA, FL 32712
MLS# O6447724Listed by: PREMIER SOTHEBYS INT'L REALTY


Protect your home and budget from life's surprises with an Assurant Home Warranty, backed by a partner that supports you through every step of homeownership. Explore Plans.
© 2026 Better Homes and Gardens Real Estate LLC. An Anywhere Real Estate company. All rights reserved. Better Homes and Gardens® Real Estate is a registered trademark owned by Meredith Operations Corporation, licensed to Better Homes and Gardens Real Estate LLC and used with permission. Better Homes and Gardens Real Estate LLC fully supports the principles of the Fair Housing Act and the Equal Opportunity Act. Listing information is deemed reliable but is not guaranteed accurate.
Each office is independently owned and operated.
Any services or products provided by third parties are not provided by, affiliated with or related to Better Homes and Gardens Real Estate LLC, or its affiliated companies.