
595 Sand Wedge Loop, Apopka, FL 32712
Local realty services provided by:Better Homes and Gardens Real Estate Thomas Group
Listed by: jen king
Office: keller williams heritage realty
MLS#:O6429967
Source:MFRMLS
Price summary
- Price:$575,000
- Price per sq. ft.:$159.99
- Monthly HOA dues:$76.67
About this home
Virtually staged. Exceptional value for this sprawling custom-built home in wonderful Rock Springs Ridge! Situated on a beautifully manicured half-acre lot surrounded by a peaceful, park-like setting. You’ll appreciate the soaring 11-foot ceilings, crown molding throughout and the open and airy feel that this home provides. This well-kept home has been meticulously maintained and cared for by its original owners and it shows! Currently has the benefit of homesteaded taxes! The comfortable and functional split floor plan includes four bedrooms (fourth bedroom is currently being used as an office-no closet), flex room and three full bathrooms. The versatile flex room has a multitude of possibilities and could be easily converted to an additional bedroom if so desired. Some unique features include an inviting stone babbling brook fountain at the entry and an impressive infinity-edge pool overlooking the private, tranquil backyard. Walking into the foyer, you’ll find a spacious dining room with ample room for your large gatherings and an expansive great room with built-in speakers and custom built-in cabinetry. The generously-sized kitchen includes an eat-in area, island, double ovens and 40” wood cabinetry with an abundance of storage space as well as two pantries! The primary suite has handsome trey ceilings, dual walk-in closets and easy access to the lanai. The primary bathroom features a large garden tub, a spacious walk-in shower and dual vanities. Two generously-sized secondary bedrooms are located on the opposite side affording privacy, one featuring a built-in Murphy bed and desk. The flex room is also conveniently located in this area as well as the adjacent bathroom, which also exits to the pool area. You’ll want to spend all of your time relaxing in the gorgeous pool area out back! The expansive heated, saltwater infinity-edge pool is a showstopper! Featured include a built-in fire pit, Pebble Tech finish, sun shelf and a stunning waterfall area visible from the backyard. Beyond the pool is a stone path leading to a wooded seating area with benches surrounded by many plants, oaks and beautiful landscaping. The oversized garage has an additional workshop area with ample storage space included. Other recent updates include new carpet (2026), tankless water heater (2023), roof (2021), HVAC (2018) and updated pool equipment. A whole house water softener and 220V EV charger included! Located in desirable Rock Springs Ridge, you’ll enjoy the benefit of a beautifully manicured community with natural surroundings, spacious homesites and quiet streets. Just minutes from a plethora of shopping, dining and state parks with natural springs!...
Contact an agent
Home facts
- Year built:2002
- Subdivision & Development:ROCK SPGS RIDGE PH 03 47/3
- Listing ID #:O6429967
- Added:65 day(s) ago
- Updated:October 05, 2026 at 05:04 PM
Rooms and interior
- Bedrooms:4
- Total bathrooms:3
- Full bathrooms:3
- Flooring:Carpet, Ceramic Tile, Laminate
- Dining Description:Eat In Kitchen, Formal Dining Room
- Kitchen Description:Built-In Oven, Convection Oven, Cooktop, Dishwasher, Disposal, Eat-in Kitchen, Microwave, Refrigerator, Solid Surface Counters, Water Softener
- Bedroom Description:High Ceilings, Split Bedroom, Walk-In Closet(s)
- Living area:2,823 sq. ft.
Heating and cooling
- Cooling:Central Air
- Heating:Central
- Central air:Yes
Structure and exterior
- Roof:Shingle
- Year built:2002
- Building area:2,823 sq. ft.
- Lot area:0.5 Acres
- Lot Features:Greenbelt, Landscaped, Oversized
- Construction Materials:Block, Stucco
- Exterior Features:Enclosed, Screened, Sidewalk
- Foundation Description:Slab
- Levels:1 Story
Utilities
- Water:Public
- Sewer:Public Sewer
Finances and disclosures
- Price:$575,000
- Price per sq. ft.:$159.99
- Tax amount:$3,360 (2025)
Features and amenities
- Appliances:Built-in Oven, Convection Oven, Cooktop, Dishwasher, Disposal, Dryer, Electric Water Heater, Microwave, Refrigerator, Washer, Water Softener
- Laundry features:Dryer, Laundry Room, Washer
- Amenities:BB/HS Internet Available, Built-In Features, Ceiling Fans(s), Crown Molding, Eat-in Kitchen, High Ceilings, Open Floorplan, Solid Surface Counters, Split Bedroom, Tray Ceiling(s), Vaulted Ceiling(s), Walk-In Closet(s)
- Pool features:Gunite, Heated, Private Pool, Salt Water, Screen Enclosure
Parking
- Parking description:Attached Garage
- Garage:Yes
- Garage spaces:2
 The information being provided by Stellar Mls is for the consumer's personal, non-commercial use and may not be used for any purpose other than to identify prospective properties consumer may be interested in purchasing. Any information relating to real estate for sale referenced on this web site comes from the Internet Data Exchange (IDX) program of the Stellar Mls. Better Homes and Gardens Real Estate Thomas Group is not a Multiple Listing Service (MLS), nor does it offer MLS access. This website is a service of Better Homes and Gardens Real Estate Thomas Group, a broker participant of Stellar Mls. This web site may reference real estate listing(s) held by a brokerage firm other than the broker and/or agent who owns this web site.
The accuracy of all information, regardless of source, including but not limited to open house information, square footages and lot sizes, is deemed reliable but not guaranteed and should be personally verified through personal inspection by and/or with the appropriate professionals. The data contained herein is copyrighted by Stellar Mls and is protected by all applicable copyright laws. Any unauthorized dissemination of this information is in violation of copyright laws and is strictly prohibited.
Properties in listings may have been sold or may no longer be available.
Copyright 2026 Stellar Mls. All rights reserved.
The information being provided by Stellar Mls is for the consumer's personal, non-commercial use and may not be used for any purpose other than to identify prospective properties consumer may be interested in purchasing. Any information relating to real estate for sale referenced on this web site comes from the Internet Data Exchange (IDX) program of the Stellar Mls. Better Homes and Gardens Real Estate Thomas Group is not a Multiple Listing Service (MLS), nor does it offer MLS access. This website is a service of Better Homes and Gardens Real Estate Thomas Group, a broker participant of Stellar Mls. This web site may reference real estate listing(s) held by a brokerage firm other than the broker and/or agent who owns this web site.
The accuracy of all information, regardless of source, including but not limited to open house information, square footages and lot sizes, is deemed reliable but not guaranteed and should be personally verified through personal inspection by and/or with the appropriate professionals. The data contained herein is copyrighted by Stellar Mls and is protected by all applicable copyright laws. Any unauthorized dissemination of this information is in violation of copyright laws and is strictly prohibited.
Properties in listings may have been sold or may no longer be available.
Copyright 2026 Stellar Mls. All rights reserved.New listings near 595 Sand Wedge Loop
- Coming Soon
 $289,999Coming Soon3 beds 1 baths1,844 sq. ft.
252 Longhorn Drive, APOPKA, FL 32712
MLS# O6446651Listed by: MARK SPAIN REAL ESTATE - New
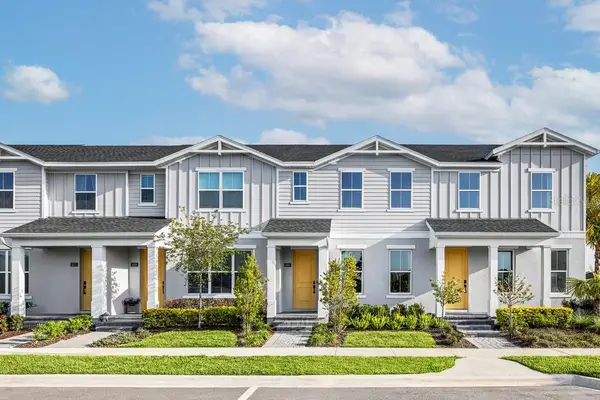 $449,000Active3 beds 3 baths1,897 sq. ft.
1565 Pinecliff Drive, APOPKA, FL 32703
MLS# O6447232Listed by: ORLANDO TBI REALTY LLC - New
 $782,571Active4 beds 4 baths3,369 sq. ft.
1389 Pinecliff Drive, APOPKA, FL 32703
MLS# O6447202Listed by: ORLANDO TBI REALTY LLC - New
 $469,000Active4 beds 3 baths2,107 sq. ft.
2140 Wekiwa Oaks Drive, APOPKA, FL 32703
MLS# O6447183Listed by: THE FIRM REALTY - New
 $95,000Active0.16 Acres
524 N Lake Avenue, APOPKA, FL 32712
MLS# O6445449Listed by: LOU HAUBNER REALTY, INC. - New
 $619,990Active5 beds 4 baths3,076 sq. ft.
5421 Marshelder Street, APOPKA, FL 32712
MLS# S5158759Listed by: NONA LEGACY POWERED BY LA ROSA - New
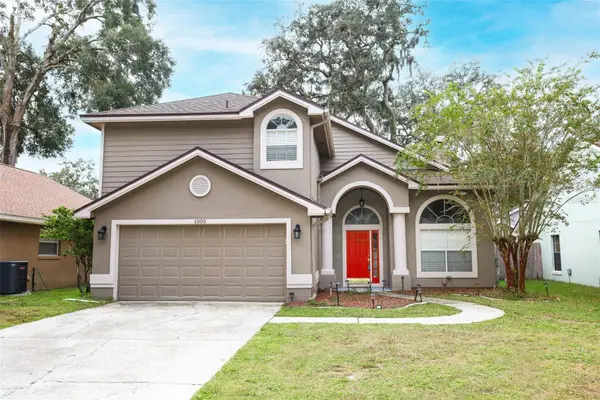 $420,000Active3 beds 3 baths1,912 sq. ft.
1000 Piedmont Oaks Drive, APOPKA, FL 32703
MLS# O6445380Listed by: SAND DOLLAR REALTY GROUP INC - New
 $549,900Active3 beds 3 baths2,524 sq. ft.
404 E Welch Rd, APOPKA, FL 32712
MLS# V4951647Listed by: SOUTHERN EXCLUSIVE REALTY CORP - New
 $399,900Active3 beds 2 baths1,417 sq. ft.
1052 Piedmont Oaks Drive, APOPKA, FL 32703
MLS# O6446351Listed by: EXP REALTY LLC - New
 $199,999Active3 beds 2 baths1,442 sq. ft.
1825 Huggins Drive, APOPKA, FL 32703
MLS# O6446806Listed by: SAFETYNET REALTY


Protect your home and budget from life's surprises with an Assurant Home Warranty, backed by a partner that supports you through every step of homeownership. Explore Plans.
© 2026 Better Homes and Gardens Real Estate LLC. An Anywhere Real Estate company. All rights reserved. Better Homes and Gardens® Real Estate is a registered trademark owned by Meredith Operations Corporation, licensed to Better Homes and Gardens Real Estate LLC and used with permission. Better Homes and Gardens Real Estate LLC fully supports the principles of the Fair Housing Act and the Equal Opportunity Act. Listing information is deemed reliable but is not guaranteed accurate.
Each office is independently owned and operated.
Any services or products provided by third parties are not provided by, affiliated with or related to Better Homes and Gardens Real Estate LLC, or its affiliated companies.