
613 Dominish Estates Drive, Apopka, FL 32712
Local realty services provided by:Better Homes and Gardens Real Estate Synergy
613 Dominish Estates Drive,Apopka, FL 32712
$399,900
- 3 Beds
- 2 Baths
- 1,861 sq. ft.
- Single family
- Active
Listed by: joshua nogowski
Office: tah florida llc.
MLS#:TB8551710
Source:MFRMLS
Price summary
- Price:$399,900
- Price per sq. ft.:$164.57
- Monthly HOA dues:$35.42
About this home
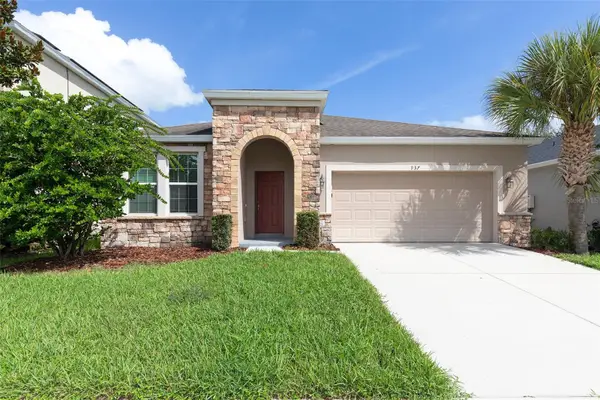
Welcome to this beautifully maintained 3-bedroom, 2-bathroom home, built in 2022 in the desirable Coopers Run community of Apopka! The kitchen is a true showstopper, featuring granite countertops, stainless steel appliances, a center island, and a spacious walk-in pantry. The primary suite offers a private retreat with a large walk-in shower, granite countertops, dual sinks, and a generous walk-in closet. This like-new home offers modern finishes throughout, all within a charming community close to shopping, dining, and parks. Enjoy the peaceful, established feel of Coopers Run with the convenience of being just minutes from everyday essentials and easy access to Orlando. Don't miss this fantastic opportunity to own a nearly-new home in one of Apopka's most inviting neighborhoods!
Contact an agent
Home facts
- Year built:2022
- Subdivision & Development:COOPERS RUN
- Listing ID #:TB8551710
- Added:1 day(s) ago
- Updated:September 24, 2026 at 09:05 PM
Rooms and interior
- Bedrooms:3
- Total bathrooms:2
- Full bathrooms:2
- Flooring:Tile, Vinyl
- Dining Description:Eat In Kitchen
- Kitchen Description:Dishwasher, Disposal, Eat-in Kitchen, Microwave, Range, Stone Counters
- Bedroom Description:Walk-In Closet(s)
- Living area:1,861 sq. ft.
Heating and cooling
- Cooling:Central Air
- Heating:Electric
- Central air:Yes
Structure and exterior
- Roof:Shingle
- Year built:2022
- Building area:1,861 sq. ft.
- Lot area:0.12 Acres
- Lot Features:Cul-de-sac, Landscaped
- Architectural Style:Traditional
- Construction Materials:Block, Stucco
- Exterior Features:Covered Porch/Patio, Patio, Rain Gutters, Sidewalk
- Foundation Description:Slab
- Levels:1 Story
Schools
- High school:Wekiva High
- Middle school:Piedmont Lakes Middle
- Elementary school:Clay Springs Elem
Utilities
- Water:Public, Water Connected
- Sewer:Public Sewer, Sewer Connected
Finances and disclosures
- Price:$399,900
- Price per sq. ft.:$164.57
- Tax amount:$6,677 (2025)
Features and amenities
- Appliances:Dishwasher, Disposal, Microwave, Range
- Laundry features:Laundry Room
- Amenities:Cable Available, Eat-in Kitchen, Stone Counters, Walk-In Closet(s)
- Pool features:Public Pool
Parking
- Parking description:Attached Garage, Driveway, Garage Door Opener
- Garage:Yes
- Garage spaces:2
 The information being provided by Stellar Mls is for the consumer's personal, non-commercial use and may not be used for any purpose other than to identify prospective properties consumer may be interested in purchasing. Any information relating to real estate for sale referenced on this web site comes from the Internet Data Exchange (IDX) program of the Stellar Mls. Better Homes and Gardens Real Estate Synergy is not a Multiple Listing Service (MLS), nor does it offer MLS access. This website is a service of Better Homes and Gardens Real Estate Synergy, a broker participant of Stellar Mls. This web site may reference real estate listing(s) held by a brokerage firm other than the broker and/or agent who owns this web site.
The accuracy of all information, regardless of source, including but not limited to open house information, square footages and lot sizes, is deemed reliable but not guaranteed and should be personally verified through personal inspection by and/or with the appropriate professionals. The data contained herein is copyrighted by Stellar Mls and is protected by all applicable copyright laws. Any unauthorized dissemination of this information is in violation of copyright laws and is strictly prohibited.
Properties in listings may have been sold or may no longer be available.
Copyright 2026 Stellar Mls. All rights reserved.
The information being provided by Stellar Mls is for the consumer's personal, non-commercial use and may not be used for any purpose other than to identify prospective properties consumer may be interested in purchasing. Any information relating to real estate for sale referenced on this web site comes from the Internet Data Exchange (IDX) program of the Stellar Mls. Better Homes and Gardens Real Estate Synergy is not a Multiple Listing Service (MLS), nor does it offer MLS access. This website is a service of Better Homes and Gardens Real Estate Synergy, a broker participant of Stellar Mls. This web site may reference real estate listing(s) held by a brokerage firm other than the broker and/or agent who owns this web site.
The accuracy of all information, regardless of source, including but not limited to open house information, square footages and lot sizes, is deemed reliable but not guaranteed and should be personally verified through personal inspection by and/or with the appropriate professionals. The data contained herein is copyrighted by Stellar Mls and is protected by all applicable copyright laws. Any unauthorized dissemination of this information is in violation of copyright laws and is strictly prohibited.
Properties in listings may have been sold or may no longer be available.
Copyright 2026 Stellar Mls. All rights reserved.New listings near 613 Dominish Estates Drive
- Coming Soon
 $365,000Coming Soon3 beds 2 baths1,547 sq. ft.
2504 Canterclub Trail, APOPKA, FL 32712
MLS# O6443405Listed by: ORLANDO INLAND REALTY LLC - New
 $529,215Active4 beds 3 baths2,077 sq. ft.
1246 Gull Drive, APOPKA, FL 32703
MLS# O6444514Listed by: DR HORTON REALTY OF CENTRAL FLORIDA LLC - New
 $485,990Active4 beds 3 baths2,077 sq. ft.
1162 Gull Drive, APOPKA, FL 32703
MLS# O6444481Listed by: DR HORTON REALTY OF CENTRAL FLORIDA LLC - New
 $541,665Active5 beds 3 baths2,601 sq. ft.
1192 Gull Drive, APOPKA, FL 32703
MLS# O6444499Listed by: DR HORTON REALTY OF CENTRAL FLORIDA LLC - New
 $475,990Active4 beds 2 baths1,828 sq. ft.
1138 Gull Drive, APOPKA, FL 32703
MLS# O6444450Listed by: DR HORTON REALTY OF CENTRAL FLORIDA LLC - New
 $595,000Active6 beds 4 baths3,189 sq. ft.
3177 Pinenut Drive, APOPKA, FL 32712
MLS# O6443803Listed by: EXP REALTY LLC - New
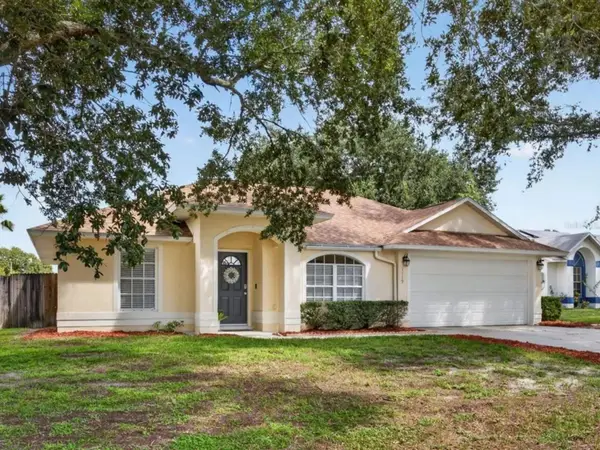 $335,000Active3 beds 2 baths1,252 sq. ft.
1119 Kenworth Drive, APOPKA, FL 32712
MLS# O6439281Listed by: EXP REALTY LLC - Open Sat, 1 to 4pmNew
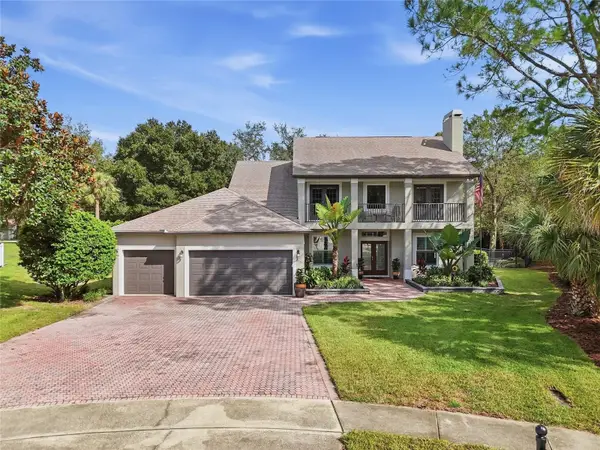 $729,900Active5 beds 3 baths3,535 sq. ft.
3441 Mallaig Court, APOPKA, FL 32712
MLS# O6444278Listed by: LPT REALTY, LLC 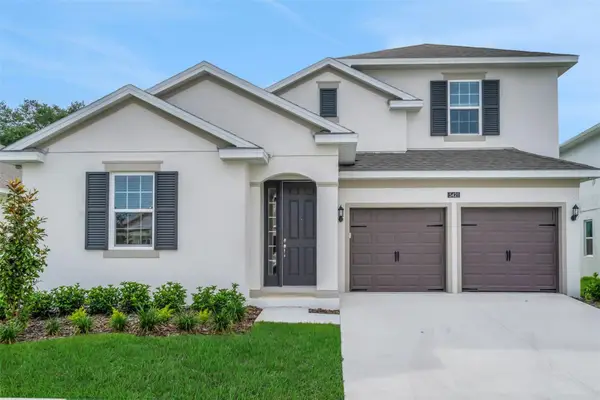 $539,990Pending5 beds 4 baths3,076 sq. ft.
5426 Marshelder Street, APOPKA, FL 32712
MLS# G5118204Listed by: OLYMPUS EXECUTIVE REALTY INC- New
 $389,900Active3 beds 2 baths1,839 sq. ft.
937 Hilltop Park Court, APOPKA, FL 32703
MLS# O6439881Listed by: BERKSHIRE HATHAWAY HOMESERVICES RESULTS REALTY


Protect your home and budget from life's surprises with an Assurant Home Warranty, backed by a partner that supports you through every step of homeownership. Explore Plans.
© 2026 Better Homes and Gardens Real Estate LLC. An Anywhere Real Estate company. All rights reserved. Better Homes and Gardens® Real Estate is a registered trademark owned by Meredith Operations Corporation, licensed to Better Homes and Gardens Real Estate LLC and used with permission. Better Homes and Gardens Real Estate LLC fully supports the principles of the Fair Housing Act and the Equal Opportunity Act. Listing information is deemed reliable but is not guaranteed accurate.
Each office is independently owned and operated.
Any services or products provided by third parties are not provided by, affiliated with or related to Better Homes and Gardens Real Estate LLC, or its affiliated companies.