
910 Ashworth Overlook Drive #A, Apopka, FL 32712
Local realty services provided by:Better Homes and Gardens Real Estate Lifestyles Realty
Listed by: thomas nickley, jr, tiss morrell
Office: keller williams realty at the parks
MLS#:O6355309
Source:MFRMLS
Price summary
- Price:$274,900
- Price per sq. ft.:$137.59
- Monthly HOA dues:$409
About this home
MOVE-IN READY • 1,998 SQ. FT. • MAJOR UPDATES • $274,900! Welcome to 910 Ashworth Overlook! Priced at $274,900, this inviting 1,998-square-foot, 3-bedroom, 2.5-bath end-unit townhome offers an appealing combination of comfort, convenience and value in one of Central Florida's growing communities. Whether you're looking for a full-time residence, a seasonal getaway or an opportunity to enjoy the Florida lifestyle, this home is worth a look.
Major updates provide peace of mind, including a new roof (2025), A/C (2023), windows and sliding doors (2024), water heater (2023), and multiple new appliances (2025). Inside, you'll find an open and comfortable layout with 42-inch wood cabinetry, granite countertops, stainless-steel appliances, LVP flooring, a whole-house water filtration system, indoor laundry and a 2-car attached garage.
Apopka is a community on the move, with ongoing investment in downtown revitalization, infrastructure, parks and connectivity. Recent improvements and planned projects are helping create an increasingly vibrant environment while maintaining the area's welcoming hometown character.
Enjoy the convenience of being within easy reach of Orlando, Winter Garden, major highways, shopping, dining, golf and Central Florida's many attractions, while coming home to a community with room to grow. The gated community also offers a resort-style pool, cabana and barbecue area, while the HOA includes exterior maintenance, lawn care, pest control, internet and cable.
Move-in ready, almost 2000 SF living space, 2 CAR GARAGE, GATED COMMUNITY, and priced at $274,900—910 Ashworth Overlook is a wonderful opportunity to enjoy more of what Central Florida has to offer! PLUS Seller is offering a RATE BUYDOWN INCENTIVE THROUGH THE SELLER'S PREFERRED LENDER to help make financing more affordable. Ask for details and schedule your private showing today!...
Contact an agent
Home facts
- Year built:2006
- Subdivision & Development:OVERLOOK AT PARKSIDE CONDO
- Listing ID #:O6355309
- Added:359 day(s) ago
- Updated:October 25, 2026 at 01:50 PM
Rooms and interior
- Bedrooms:3
- Total bathrooms:3
- Full bathrooms:2
- Half bathrooms:1
- Flooring:Carpet, Ceramic Tile, Luxury Vinyl
- Kitchen Description:Dishwasher, Kitchen/Family Room Combo, Microwave, Range, Refrigerator, Water Filtration System
- Bedroom Description:High Ceilings, Primary Bedroom Upstairs
- Living area:1,998 sq. ft.
Heating and cooling
- Cooling:Central Air
- Heating:Central
- Central air:Yes
Structure and exterior
- Roof:Shingle
- Year built:2006
- Building area:1,998 sq. ft.
- Lot area:0.03 Acres
- Lot Features:Landscaped, Paved, Sidewalk
- Construction Materials:Block, Stucco
- Exterior Features:Balcony, Rain Gutters, Sidewalk
- Foundation Description:Slab
- Levels:2 Story
Schools
- High school:Apopka High
- Middle school:Wolf Lake Middle
- Elementary school:Apopka Elem
Utilities
- Water:Public
- Sewer:Public Sewer
Finances and disclosures
- Price:$274,900
- Price per sq. ft.:$137.59
- Tax amount:$1,550 (2024)
Features and amenities
- Appliances:Dishwasher, Dryer, Microwave, Range, Refrigerator, Washer, Water Filtration System
- Laundry features:Dryer, Inside, Laundry Room, Washer
- Amenities:Ceiling Fans(s), High Ceilings, Kitchen/Family Room Combo, Open Floorplan, Primary Bedroom Upstairs
- Pool features:Public Pool
Parking
- Parking description:Attached Garage, Driveway
- Garage:Yes
- Garage spaces:2
 The information being provided by Stellar Mls is for the consumer's personal, non-commercial use and may not be used for any purpose other than to identify prospective properties consumer may be interested in purchasing. Any information relating to real estate for sale referenced on this web site comes from the Internet Data Exchange (IDX) program of the Stellar Mls. Better Homes and Gardens Real Estate Lifestyles Realty is not a Multiple Listing Service (MLS), nor does it offer MLS access. This website is a service of Better Homes and Gardens Real Estate Lifestyles Realty, a broker participant of Stellar Mls. This web site may reference real estate listing(s) held by a brokerage firm other than the broker and/or agent who owns this web site.
The accuracy of all information, regardless of source, including but not limited to open house information, square footages and lot sizes, is deemed reliable but not guaranteed and should be personally verified through personal inspection by and/or with the appropriate professionals. The data contained herein is copyrighted by Stellar Mls and is protected by all applicable copyright laws. Any unauthorized dissemination of this information is in violation of copyright laws and is strictly prohibited.
Properties in listings may have been sold or may no longer be available.
Copyright 2026 Stellar Mls. All rights reserved.
The information being provided by Stellar Mls is for the consumer's personal, non-commercial use and may not be used for any purpose other than to identify prospective properties consumer may be interested in purchasing. Any information relating to real estate for sale referenced on this web site comes from the Internet Data Exchange (IDX) program of the Stellar Mls. Better Homes and Gardens Real Estate Lifestyles Realty is not a Multiple Listing Service (MLS), nor does it offer MLS access. This website is a service of Better Homes and Gardens Real Estate Lifestyles Realty, a broker participant of Stellar Mls. This web site may reference real estate listing(s) held by a brokerage firm other than the broker and/or agent who owns this web site.
The accuracy of all information, regardless of source, including but not limited to open house information, square footages and lot sizes, is deemed reliable but not guaranteed and should be personally verified through personal inspection by and/or with the appropriate professionals. The data contained herein is copyrighted by Stellar Mls and is protected by all applicable copyright laws. Any unauthorized dissemination of this information is in violation of copyright laws and is strictly prohibited.
Properties in listings may have been sold or may no longer be available.
Copyright 2026 Stellar Mls. All rights reserved.New listings near 910 Ashworth Overlook Drive #A
- Coming Soon
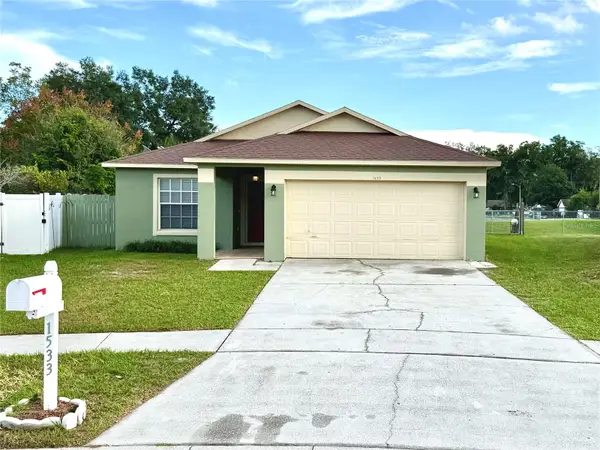 $350,000Coming Soon3 beds 2 baths1,353 sq. ft.
Address Withheld By Seller, APOPKA, FL 32703
MLS# G5118868Listed by: TOUCHSTONE REAL ESTATE - Coming Soon
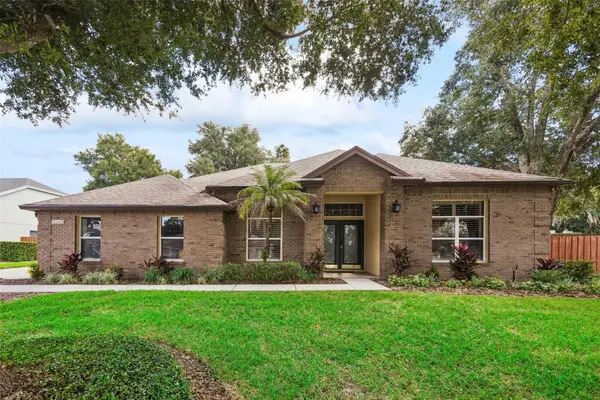 $560,000Coming Soon4 beds 3 baths2,409 sq. ft.
1505 Grassy Ridge Lane, APOPKA, FL 32712
MLS# O6451650Listed by: ACME REAL ESTATE FLORIDA LLC - Coming SoonOpen Sat, 10am to 12pm
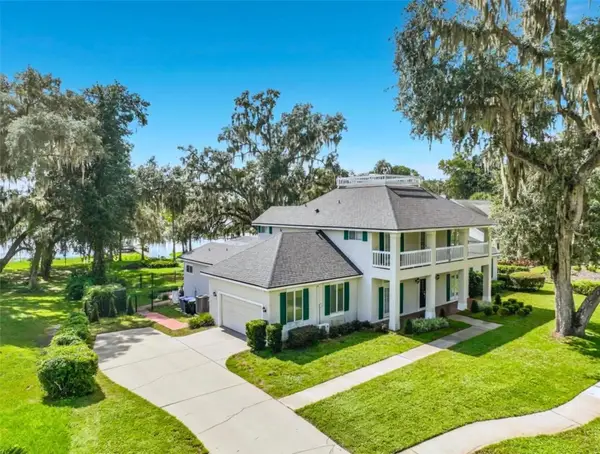 $1,350,000Coming Soon5 beds 5 baths4,004 sq. ft.
1128 Oakpoint Circle, APOPKA, FL 32712
MLS# O6450461Listed by: GILKEY REAL ESTATE - New
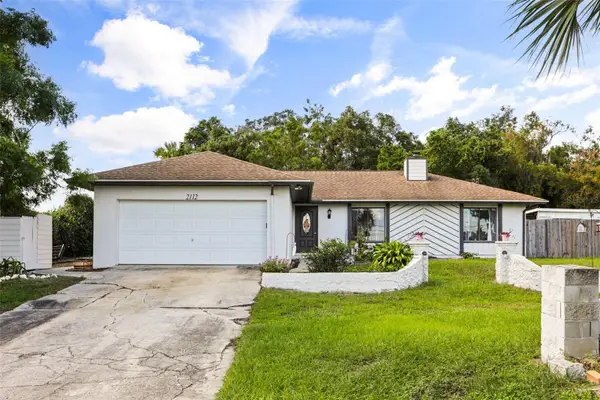 $335,000Active3 beds 2 baths1,287 sq. ft.
2112 Plymouth Sorrento Road, APOPKA, FL 32712
MLS# O6452505Listed by: COLDWELL BANKER REALTY - New
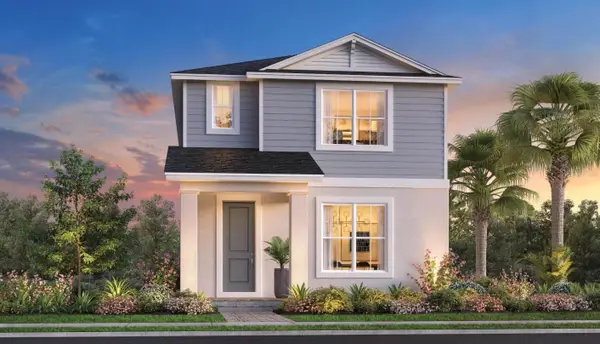 $435,000Active3 beds 3 baths1,907 sq. ft.
2620 Long Pine Avenue, APOPKA, FL 32712
MLS# O6452528Listed by: ORLANDO TBI REALTY LLC - New
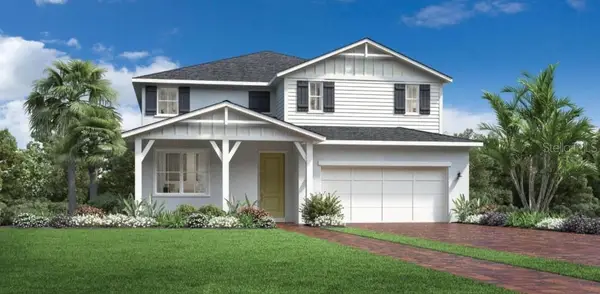 $725,000Active4 beds 3 baths3,123 sq. ft.
2771 Arbor Dune Avenue, APOPKA, FL 32712
MLS# O6452533Listed by: ORLANDO TBI REALTY LLC - New
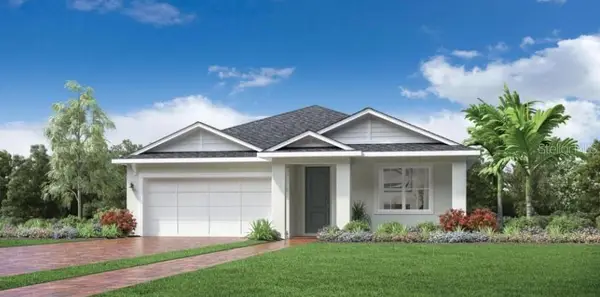 $575,000Active4 beds 4 baths2,317 sq. ft.
2765 Arbor Dune Avenue, APOPKA, FL 32712
MLS# O6452521Listed by: ORLANDO TBI REALTY LLC - New
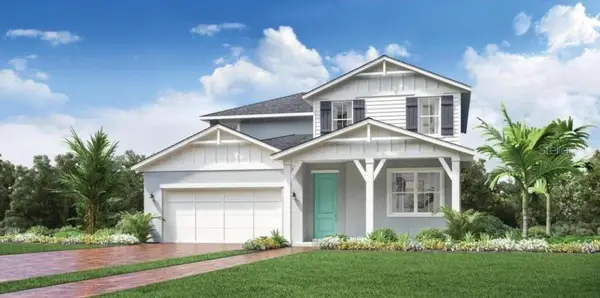 $595,000Active4 beds 3 baths2,627 sq. ft.
2753 Arbor Dune Avenue, APOPKA, FL 32712
MLS# O6452522Listed by: ORLANDO TBI REALTY LLC - New
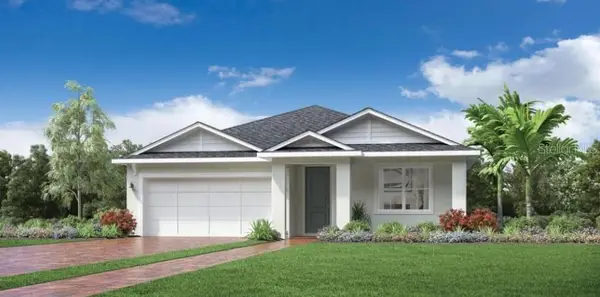 $569,000Active4 beds 4 baths2,317 sq. ft.
2789 Arbor Dune Avenue, APOPKA, FL 32712
MLS# O6452515Listed by: ORLANDO TBI REALTY LLC - New
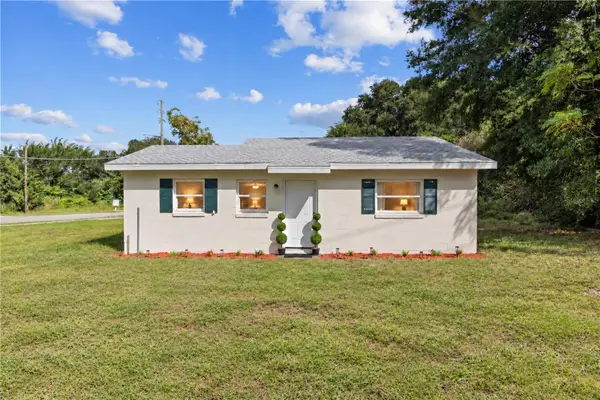 $256,000Active2 beds 1 baths797 sq. ft.
1601 Clarcona Road, APOPKA, FL 32703
MLS# O6452108Listed by: CHARLES RUTENBERG REALTY ORLANDO


Protect your home and budget from life's surprises with an Assurant Home Warranty, backed by a partner that supports you through every step of homeownership. Explore Plans.
© 2026 Better Homes and Gardens Real Estate LLC. An Anywhere Real Estate company. All rights reserved. Better Homes and Gardens® Real Estate is a registered trademark owned by Meredith Operations Corporation, licensed to Better Homes and Gardens Real Estate LLC and used with permission. Better Homes and Gardens Real Estate LLC fully supports the principles of the Fair Housing Act and the Equal Opportunity Act. Listing information is deemed reliable but is not guaranteed accurate.
Each office is independently owned and operated.
Any services or products provided by third parties are not provided by, affiliated with or related to Better Homes and Gardens Real Estate LLC, or its affiliated companies.