
937 Hilltop Park Court, Apopka, FL 32703
Local realty services provided by:Better Homes and Gardens Real Estate Atchley Properties
Listed by: joseph doher
Office: berkshire hathaway homeservices results realty
MLS#:O6439881
Source:MFRMLS
Price summary
- Price:$389,900
- Price per sq. ft.:$161.65
- Monthly HOA dues:$70
About this home
Welcome to Hilltop Reserve, where comfort, convenience, and location come together in this beautifully maintained 3-bedroom, 2-bath home situated on a cul-de-sac street with no through traffic. This desirable single-story floor plan features an open-concept living area, split-bedroom layout, dedicated office/flex space, and a spacious kitchen with stone countertops and a large island. The home is equipped with natural gas, including a tankless water heater for enhanced energy efficiency and everyday convenience. Exterior highlights include an upgraded stacked-stone front elevation, a covered rear porch, and a private vinyl-fenced backyard offering space to relax, entertain, or play. Located just a few homes from the community's resort-style pool and playground, residents enjoy easy access to neighborhood amenities while maintaining the privacy of a quiet street. Centrally located in Apopka with convenient access to SR 429, SR 414, and other major roadways, this home provides an excellent location for commuting, shopping, dining, and enjoying everything Central Florida has to offer...
Contact an agent
Home facts
- Year built:2017
- Subdivision & Development:HILLTOP RESERVE PH II
- Listing ID #:O6439881
- Added:1 day(s) ago
- Updated:September 23, 2026 at 11:34 PM
Rooms and interior
- Bedrooms:3
- Total bathrooms:2
- Full bathrooms:2
- Flooring:Carpet, Laminate, Tile, Vinyl
- Kitchen Description:Kitchen/Family Room Combo, Stone Counters
- Bedroom Description:Primary Bedroom Main Floor, Split Bedroom, Walk-In Closet(s)
- Living area:1,839 sq. ft.
Heating and cooling
- Cooling:Central Air
- Heating:Central, Electric
- Central air:Yes
Structure and exterior
- Roof:Shingle
- Year built:2017
- Building area:1,839 sq. ft.
- Lot area:0.13 Acres
- Lot Features:Paved, Sidewalk
- Architectural Style:Ranch
- Construction Materials:Block, Stucco
- Exterior Features:Covered Porch/Patio, Rear Porch, Sidewalk
- Foundation Description:Slab
- Levels:1 Story
Schools
- High school:Wekiva High
- Middle school:Piedmont Lakes Middle
Utilities
- Water:Public, Water Connected
- Sewer:Public Sewer, Sewer Connected
Finances and disclosures
- Price:$389,900
- Price per sq. ft.:$161.65
- Tax amount:$6,397 (2025)
Features and amenities
- Laundry features:Electric Dryer Hookup, Inside, Laundry Room, Washer Hookup
- Amenities:BB/HS Internet Available, Built-In Features, Ceiling Fans(s), Clubhouse, Kitchen/Family Room Combo, Open Floorplan, Playground, Pool, Primary Bedroom Main Floor, Split Bedroom, Stone Counters, Thermostat, Underground Utilities, Walk-In Closet(s)
- Pool features:Pool, Public Pool
Parking
- Parking description:Attached Garage, Driveway, Open
- Garage:Yes
- Garage spaces:2
 The information being provided by Stellar Mls is for the consumer's personal, non-commercial use and may not be used for any purpose other than to identify prospective properties consumer may be interested in purchasing. Any information relating to real estate for sale referenced on this web site comes from the Internet Data Exchange (IDX) program of the Stellar Mls. Better Homes and Gardens Real Estate Atchley Properties is not a Multiple Listing Service (MLS), nor does it offer MLS access. This website is a service of Better Homes and Gardens Real Estate Atchley Properties, a broker participant of Stellar Mls. This web site may reference real estate listing(s) held by a brokerage firm other than the broker and/or agent who owns this web site.
The accuracy of all information, regardless of source, including but not limited to open house information, square footages and lot sizes, is deemed reliable but not guaranteed and should be personally verified through personal inspection by and/or with the appropriate professionals. The data contained herein is copyrighted by Stellar Mls and is protected by all applicable copyright laws. Any unauthorized dissemination of this information is in violation of copyright laws and is strictly prohibited.
Properties in listings may have been sold or may no longer be available.
Copyright 2026 Stellar Mls. All rights reserved.
The information being provided by Stellar Mls is for the consumer's personal, non-commercial use and may not be used for any purpose other than to identify prospective properties consumer may be interested in purchasing. Any information relating to real estate for sale referenced on this web site comes from the Internet Data Exchange (IDX) program of the Stellar Mls. Better Homes and Gardens Real Estate Atchley Properties is not a Multiple Listing Service (MLS), nor does it offer MLS access. This website is a service of Better Homes and Gardens Real Estate Atchley Properties, a broker participant of Stellar Mls. This web site may reference real estate listing(s) held by a brokerage firm other than the broker and/or agent who owns this web site.
The accuracy of all information, regardless of source, including but not limited to open house information, square footages and lot sizes, is deemed reliable but not guaranteed and should be personally verified through personal inspection by and/or with the appropriate professionals. The data contained herein is copyrighted by Stellar Mls and is protected by all applicable copyright laws. Any unauthorized dissemination of this information is in violation of copyright laws and is strictly prohibited.
Properties in listings may have been sold or may no longer be available.
Copyright 2026 Stellar Mls. All rights reserved.New listings near 937 Hilltop Park Court
- Coming Soon
 $365,000Coming Soon3 beds 2 baths1,547 sq. ft.
2504 Canterclub Trail, APOPKA, FL 32712
MLS# O6443405Listed by: ORLANDO INLAND REALTY LLC - New
 $240,000Active3 beds 2 baths1,008 sq. ft.
444 Lake Opal Court, APOPKA, FL 32703
MLS# O6442582Listed by: MILLAN ASTRAY REALTY LLC - New
 $208,000Active2 beds 2 baths974 sq. ft.
1034 Villa Ln Lane #18, APOPKA, FL 32712
MLS# O6443743Listed by: MY REALTY GROUP, LLC. - New
 $389,900Active3 beds 2 baths1,656 sq. ft.
3240 Autumnwood Trail, APOPKA, FL 32703
MLS# O6443843Listed by: THE REALTY FACTOR INC - New
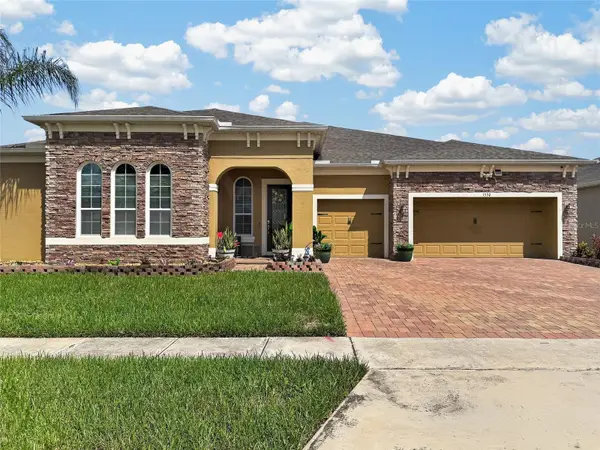 $840,000Active4 beds 4 baths3,039 sq. ft.
1530 Dusty Pine Drive, APOPKA, FL 32703
MLS# O6443850Listed by: CENTURY 21 CARIOTI - New
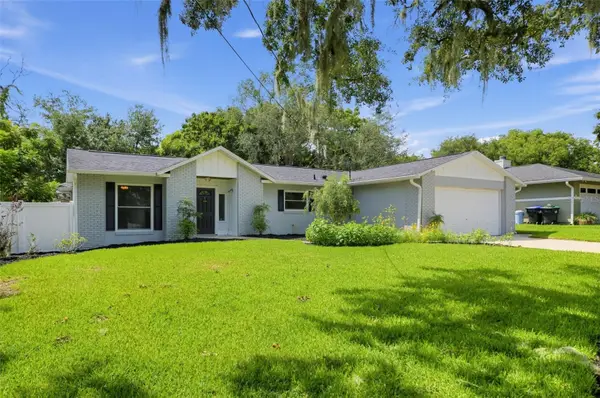 $439,900Active3 beds 2 baths1,504 sq. ft.
2638 Balkan Street, APOPKA, FL 32703
MLS# TB8549738Listed by: OFFERPAD BROKERAGE FL, LLC - New
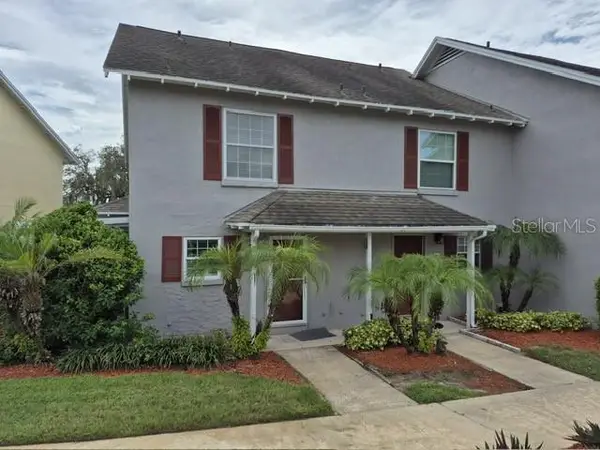 $168,995Active2 beds 3 baths1,073 sq. ft.
1222 Villa Lane #136, APOPKA, FL 32712
MLS# O6444041Listed by: LOKATION - New
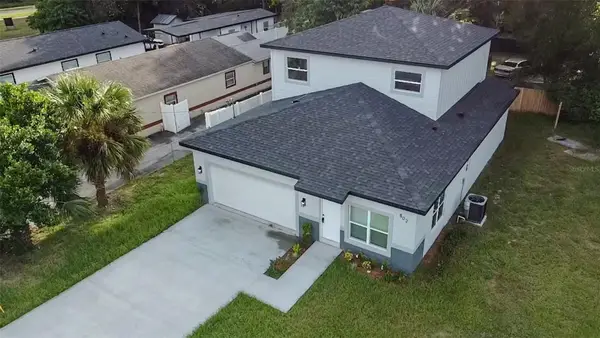 $449,000Active4 beds 4 baths2,282 sq. ft.
802 Marvin C Zanders Avenue, APOPKA, FL 32703
MLS# O6443366Listed by: KISHROY REALTY GROUP LLC - Open Sat, 1 to 2pmNew
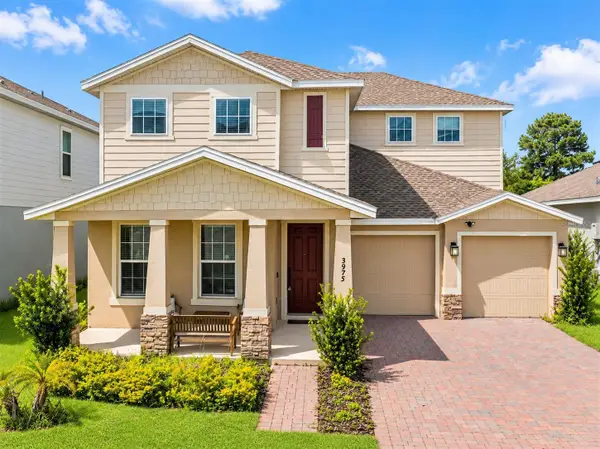 $450,000Active4 beds 3 baths2,666 sq. ft.
3975 Great Smokey Way, APOPKA, FL 32712
MLS# O6441592Listed by: NEW HEIGHTS REALTY GROUP


Protect your home and budget from life's surprises with an Assurant Home Warranty, backed by a partner that supports you through every step of homeownership. Explore Plans.
© 2026 Better Homes and Gardens Real Estate LLC. An Anywhere Real Estate company. All rights reserved. Better Homes and Gardens® Real Estate is a registered trademark owned by Meredith Operations Corporation, licensed to Better Homes and Gardens Real Estate LLC and used with permission. Better Homes and Gardens Real Estate LLC fully supports the principles of the Fair Housing Act and the Equal Opportunity Act. Listing information is deemed reliable but is not guaranteed accurate.
Each office is independently owned and operated.
Any services or products provided by third parties are not provided by, affiliated with or related to Better Homes and Gardens Real Estate LLC, or its affiliated companies.