
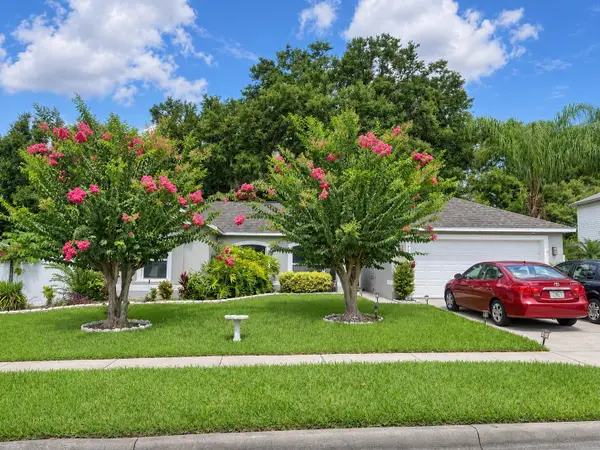
956 Southern Oak Lane, Apopka, FL 32712
Local realty services provided by:Better Homes and Gardens Real Estate Executive Real Estate
Listed by: caroline moffitt lawton
Office: keller williams heritage realty
MLS#:O6454978
Source:MFRMLS
Price summary
- Price:$499,000
- Price per sq. ft.:$151.81
- Monthly HOA dues:$30
About this home
Outstanding 4 BD/ 2 Bath Home. This open-concept home combines the kitchen, Dining room, Living room, and family room into one beautiful large space. Enjoy this single-story Home with plenty of natural light and space, perfect for hosting. Updated Kitchen, with Stainless steel appliances and an extra-large island. Laminate flooring throughout, with carpet in the bedrooms. Luxurious Master Bath.
This lot includes a half-acre, extra-large backyard with lush vegetation and mature oak trees. Backyard includes covered porch, glass sliding doors, and a tall private fenced yard. Located in quiet Apopka with private tree lined streets & top-rated Orange County schools.
Located just minutes from Wekiva Springs State Park. Low HOA fees. Move-in ready! Hurry! Won't Last!!
Contact an agent
Home facts
- Year built:1992
- Subdivision & Development:DEER LAKE CHASE
- Listing ID #:O6454978
- Updated:November 06, 2026 at 01:53 PM
Rooms and interior
- Bedrooms:4
- Total bathrooms:2
- Full bathrooms:2
- Flooring:Carpet, Laminate
- Dining Description:Formal Dining Room, Living Room/Dining Room Combo
- Kitchen Description:Built-In Oven, Cooktop, Dishwasher, Disposal, Kitchen/Family Room Combo, Microwave, Solid Surface Counters
- Bedroom Description:Primary Bedroom Main Floor, Walk-In Closet(s)
- Living area:2,145 sq. ft.
Heating and cooling
- Cooling:Central Air
- Heating:Central, Electric
- Central air:Yes
Structure and exterior
- Roof:Shingle
- Year built:1992
- Building area:2,145 sq. ft.
- Lot area:0.5 Acres
- Construction Materials:Block, Stucco
- Exterior Features:Covered Porch/Patio, Private Mailbox, Rear Porch, Sidewalk
- Foundation Description:Slab
- Levels:1 Story
Utilities
- Water:Public, Water Connected
- Sewer:Public Sewer, Sewer Connected
Finances and disclosures
- Price:$499,000
- Price per sq. ft.:$151.81
- Tax amount:$7,156 (2025)
Features and amenities
- Appliances:Built-in Oven, Cooktop, Dishwasher, Disposal, Electric Water Heater, Microwave
- Laundry features:Inside, Laundry Room
- Amenities:Kitchen/Family Room Combo, Living Room/Dining Room Combo, Open Floorplan, Primary Bedroom Main Floor, Solid Surface Counters, Thermostat, Walk-In Closet(s)
- Pool features:Public Pool
Parking
- Parking description:Attached Garage
- Garage:Yes
- Garage spaces:2
 The information being provided by Stellar Mls is for the consumer's personal, non-commercial use and may not be used for any purpose other than to identify prospective properties consumer may be interested in purchasing. Any information relating to real estate for sale referenced on this web site comes from the Internet Data Exchange (IDX) program of the Stellar Mls. Better Homes and Gardens Real Estate Executive Real Estate is not a Multiple Listing Service (MLS), nor does it offer MLS access. This website is a service of Better Homes and Gardens Real Estate Executive Real Estate, a broker participant of Stellar Mls. This web site may reference real estate listing(s) held by a brokerage firm other than the broker and/or agent who owns this web site.
The accuracy of all information, regardless of source, including but not limited to open house information, square footages and lot sizes, is deemed reliable but not guaranteed and should be personally verified through personal inspection by and/or with the appropriate professionals. The data contained herein is copyrighted by Stellar Mls and is protected by all applicable copyright laws. Any unauthorized dissemination of this information is in violation of copyright laws and is strictly prohibited.
Properties in listings may have been sold or may no longer be available.
Copyright 2026 Stellar Mls. All rights reserved. MFRMLS Member Broker: Amy Rio
New listings near 956 Southern Oak Lane
- New
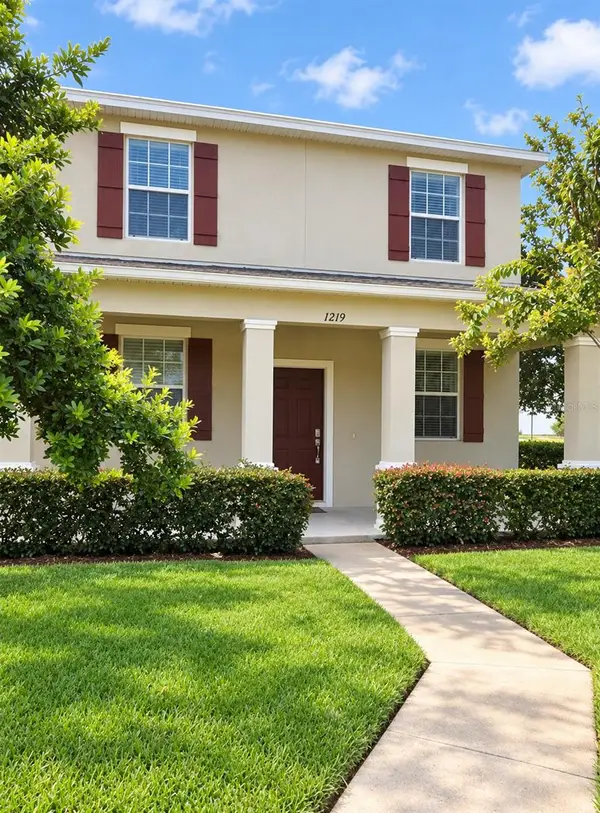 $295,000Active3 beds 3 baths1,717 sq. ft.
1219 Alston Bay Boulevard, APOPKA, FL 32703
MLS# FC322480Listed by: LPT REALTY LLC (DB) - New
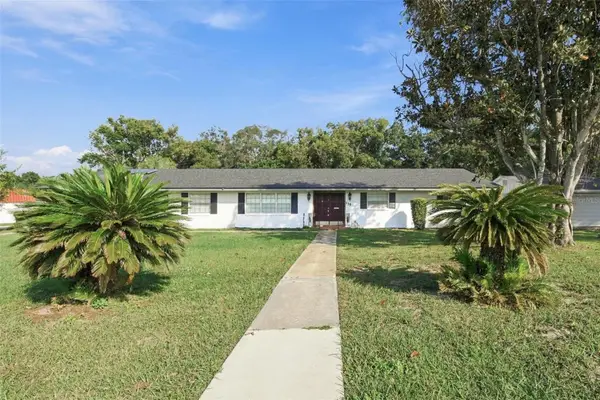 $439,900Active3 beds 3 baths2,114 sq. ft.
135 W Oak Street, APOPKA, FL 32703
MLS# O6454926Listed by: RE/MAX PRIME PROPERTIES - New
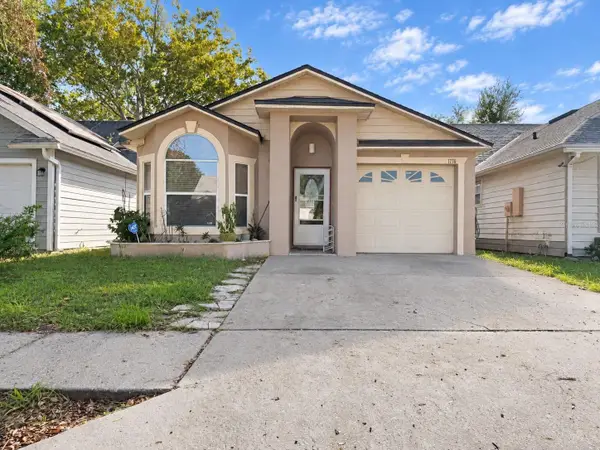 $285,000Active3 beds 2 baths1,099 sq. ft.
1776 Chatham Circle, APOPKA, FL 32703
MLS# O6455260Listed by: CENTURY 21 CARIOTI - New
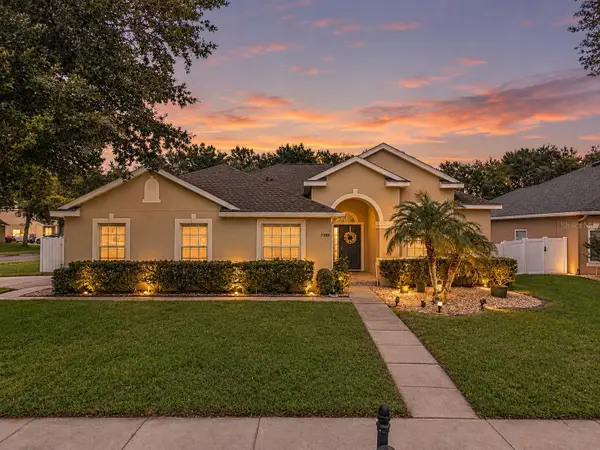 $525,000Active4 beds 3 baths2,212 sq. ft.
2388 Haskill Hill Road, APOPKA, FL 32712
MLS# O6455348Listed by: HOME WISE REALTY GROUP, INC. - New
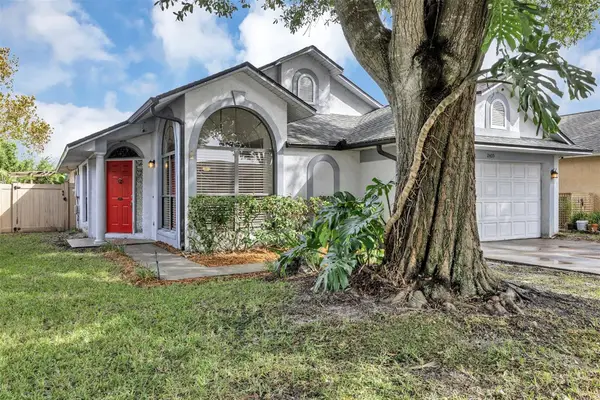 $400,000Active3 beds 2 baths1,666 sq. ft.
2405 Piedmont Lakes Blvd, APOPKA, FL 32703
MLS# O6449208Listed by: EXP REALTY LLC - New
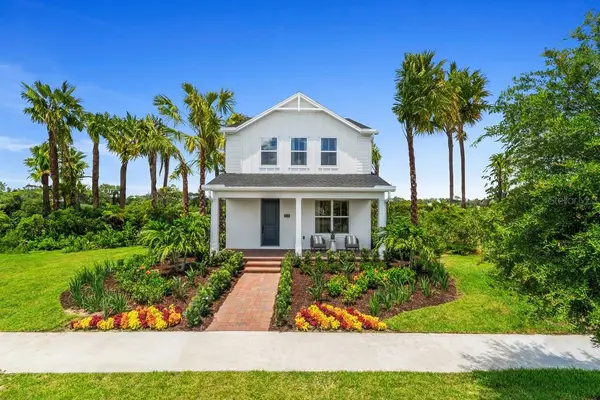 $699,000Active4 beds 4 baths2,794 sq. ft.
2418 Cedar Rose Street, APOPKA, FL 32712
MLS# O6455310Listed by: ORLANDO TBI REALTY LLC - New
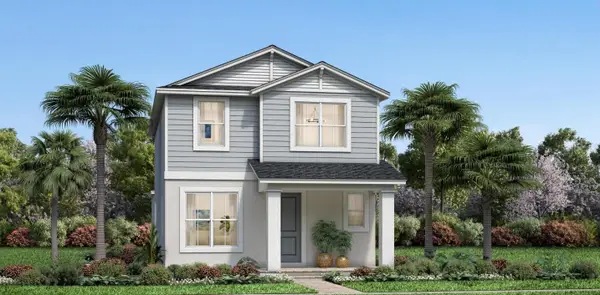 $469,000Active3 beds 3 baths2,061 sq. ft.
2420 Cedar Rose Street, APOPKA, FL 32712
MLS# O6455351Listed by: ORLANDO TBI REALTY LLC - New
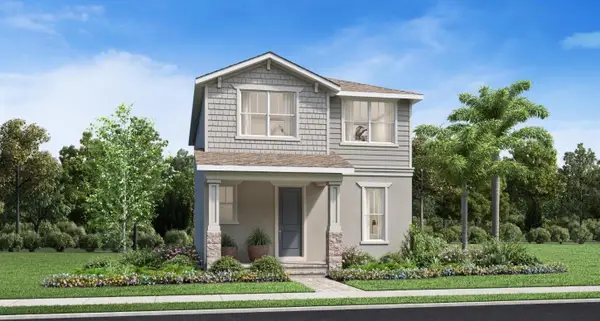 $449,000Active3 beds 3 baths1,814 sq. ft.
2424 Cedar Rose Street, APOPKA, FL 32712
MLS# O6455387Listed by: ORLANDO TBI REALTY LLC - New
 $419,900Active4 beds 2 baths1,894 sq. ft.
1056 Welch Hill Circle, APOPKA, FL 32712
MLS# S5160827Listed by: RE/MAX HERITAGE


Protect your home and budget from life's surprises with an Assurant Home Warranty, backed by a partner that supports you through every step of homeownership. Explore Plans.
© 2026 Better Homes and Gardens Real Estate LLC. An Anywhere Real Estate company. All rights reserved. Better Homes and Gardens® Real Estate is a registered trademark owned by Meredith Operations Corporation, licensed to Better Homes and Gardens Real Estate LLC and used with permission. Better Homes and Gardens Real Estate LLC fully supports the principles of the Fair Housing Act and the Equal Opportunity Act. Listing information is deemed reliable but is not guaranteed accurate.
Each office is independently owned and operated.
Any services or products provided by third parties are not provided by, affiliated with or related to Better Homes and Gardens Real Estate LLC, or its affiliated companies.