
10903 SW Cypress Bend Avenue, Arcadia, FL 34269
Local realty services provided by:Better Homes and Gardens Real Estate Executive Real Estate
Listed by: jerry bone ii
Office: sun realty
MLS#:C7533152
Source:MFRMLS
Price summary
- Price:$849,900
- Price per sq. ft.:$234.2
About this home
Estate living with park-like setting and old Florida nature galore. From the street you can see the openness within the white, wooden cross fencing. As you pull off the road, a private coded entrance gate opens and allows you to start the journey. The drive with grassy pastures on each side. The private entry road then divides two ponds with a sense of pure nature. A turtle floating on a log. A gopher tortoise walking to its burrow. Then the grassy roominess and active ponds begin to show Florida's natural vegetation beauty. The trees and native plants are as unique and beautiful as the creatures they attract. From the humming birds to the eagles and hawks, this truly is a piece of Florida paradise. A glance forward reveals an oval driveway with tree canopy as the facade of this gorgeous home begins to appear. If it sounds like a story book, wait until you see it for yourself. This 3-2-2 home sits on almost 9 fenced in acres with solar electric wire. Three ponds and so many different types of vegetation with many rare species. Delicious Mango Trees, Beauiberry, Lantana, Lollolybay, Sweet Magnolia, Cinnamon Fern, Resurection Fern, Sorghum Tree, Bald Cypress Trees Firebush, Orchids and Live Oaks, which all live here naturally. As you approach the large front entry and open porch, you already know this is a special place. The double door entry with fanlight transom widow above makes this focal point even more unique. The home has a split plan. Separate Dining Room is to the right of the Foyer entrance with have high arch walls and colonnade. High chandelier in both Foyer and Dining Rooms with light accented walls. Light earth tone travertine floors through out the entire home just add to the sense of organic beauty. The Main Bedroom is to the left and other two on the right side of the home with ceiling fans in almost every room. The Main Bedroom has high ceilings, large windows and opens with sliders to the pool lanai area. The main Bathroom also has raised ceiling, jetted tub with radius window, mirrored walls, sinks on each side with so much counter space. The shower is completely tiled with two shower areas and a sitting space. Kitchen is large and open to the house with custom counters, recessed lighting, gas stove, large refrigerator, and double sink. Family Room with propane fire place and corner meeting sliding doors to the lanai and pool area allow for that open feel. The other two bedrooms are nice sized and would also make a great workout or office area. Laundry Room has gas dryer, large utility sink, and direct access to the garage. Once you go out to the Lanai, the high screened cage show off the self cleaning pool and spa with waterfall. The view of the rear of the property is as spectacular as the front. Another large pond in the back portion give a great reason to explore around and even attract more natural wildlife with sunsets to die for. Other amenities are two wells and two out buildings that are perfect for a lot of storage, lawn/garden equipment, etc. Make an appointment soon....
Contact an agent
Home facts
- Year built:1998
- Subdivision & Development:CYPRESS BEND SUB
- Listing ID #:C7533152
- Added:1 day(s) ago
- Updated:November 12, 2026 at 10:12 PM
Rooms and interior
- Bedrooms:3
- Total bathrooms:3
- Full bathrooms:2
- Half bathrooms:1
- Flooring:Brick, Tile, Travertine
- Dining Description:Eat In Kitchen, Formal Dining Room
- Kitchen Description:Dishwasher, Disposal, Eat-in Kitchen, Exhaust Fan, Kitchen Reverse Osmosis System, Microwave, Range, Refrigerator, Stone Counters, Water Filtration System, Water Purifier, Water Softener
- Bedroom Description:High Ceilings, Primary Bedroom Main Floor, Split Bedroom, Walk-In Closet(s)
- Living area:2,528 sq. ft.
Heating and cooling
- Cooling:Central Air
- Heating:Electric
- Central air:Yes
Structure and exterior
- Roof:Shingle
- Year built:1998
- Building area:2,528 sq. ft.
- Lot area:8.8 Acres
- Lot Features:Cleared, Landscaped, Near Golf Course, Oversized, Paved, Private, Zoned for Horses
- Architectural Style:Contemporary, Custom, Florida, Ranch
- Construction Materials:Block, Stucco
- Exterior Features:Covered Porch/Patio, Deck, Dog Run, Enclosed, Front Porch, Lighting, Patio, Porch, Rain Gutters, Rear Porch
- Foundation Description:Slab
- Levels:1 Story
Schools
- High school:DeSoto County High School
- Middle school:DeSoto Middle School
- Elementary school:Nocatee Elementary School
Utilities
- Water:Well
- Sewer:Septic Tank
Finances and disclosures
- Price:$849,900
- Price per sq. ft.:$234.2
- Tax amount:$4,010 (2025)
Features and amenities
- Appliances:Dishwasher, Disposal, Dryer, Exhaust Fan, Gas Water Heater, Kitchen Reverse Osmosis System, Microwave, Range, Refrigerator, Washer, Water Filtration System, Water Purifier, Water Softener
- Laundry features:Dryer, Gas Dryer Hookup, Inside, Laundry Room, Washer, Washer Hookup
- Amenities:Built-In Features, Cathedral Ceiling(s), Ceiling Fans(s), Eat-in Kitchen, High Ceilings, Open Floorplan, Phone Available, Primary Bedroom Main Floor, Split Bedroom, Stone Counters, Thermostat, Vaulted Ceiling(s), Walk-In Closet(s), Window Treatments
- Pool features:Automatic Cleaner, Gunite, Heated, In Ground, Outside Bath Access, Private Pool, Tile
Parking
- Parking description:Attached Garage, Circular Driveway, Driveway, Garage Door Opener, Garage Faces Side, Ground Level, RV Access/Parking
- Garage:Yes
- Garage spaces:2
 The information being provided by Stellar Mls is for the consumer's personal, non-commercial use and may not be used for any purpose other than to identify prospective properties consumer may be interested in purchasing. Any information relating to real estate for sale referenced on this web site comes from the Internet Data Exchange (IDX) program of the Stellar Mls. Better Homes and Gardens Real Estate Executive Real Estate is not a Multiple Listing Service (MLS), nor does it offer MLS access. This website is a service of Better Homes and Gardens Real Estate Executive Real Estate, a broker participant of Stellar Mls. This web site may reference real estate listing(s) held by a brokerage firm other than the broker and/or agent who owns this web site.
The accuracy of all information, regardless of source, including but not limited to open house information, square footages and lot sizes, is deemed reliable but not guaranteed and should be personally verified through personal inspection by and/or with the appropriate professionals. The data contained herein is copyrighted by Stellar Mls and is protected by all applicable copyright laws. Any unauthorized dissemination of this information is in violation of copyright laws and is strictly prohibited.
Properties in listings may have been sold or may no longer be available.
Copyright 2026 Stellar Mls. All rights reserved. MFRMLS Member Broker: Amy Rio
New listings near 10903 SW Cypress Bend Avenue
- Coming Soon
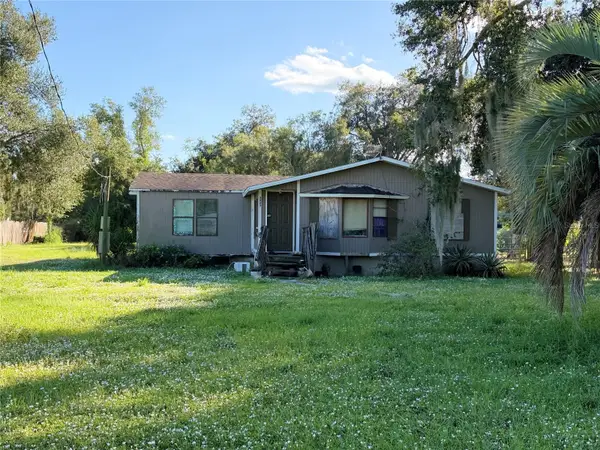 $59,900Coming Soon3 beds 2 baths1,241 sq. ft.
3923 NW Valencia Street, ARCADIA, FL 34266
MLS# A4712243Listed by: TOWN & COUNTRY PROPERTIES OF FL - New
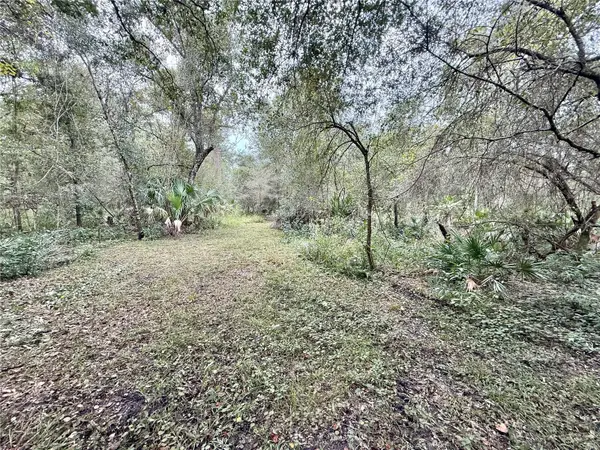 $27,000Active1.2 Acres
1251 NE River Raft Drive, ARCADIA, FL 34266
MLS# A4712972Listed by: EXIT KING REALTY - New
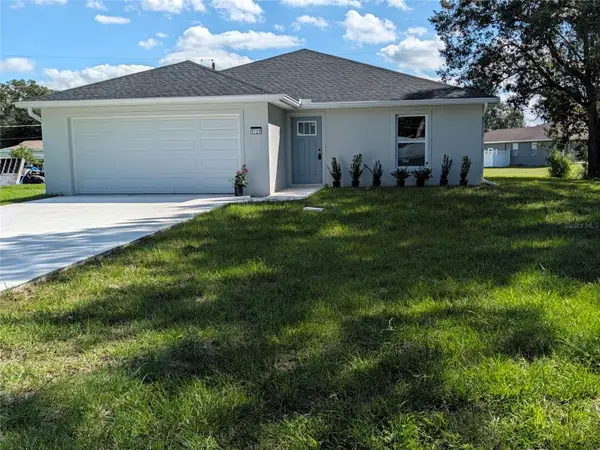 $350,000Active3 beds 2 baths1,481 sq. ft.
1721 NE Mike Drive, ARCADIA, FL 34266
MLS# C7533249Listed by: COLLINS MANAGEMENT - New
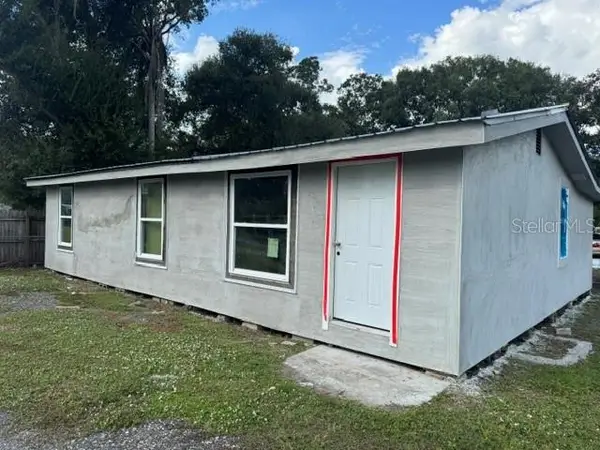 $250,000Active3 beds 1 baths1,002 sq. ft.
1315 E Maple Street, ARCADIA, FL 34266
MLS# C7533316Listed by: REMAX LANDMARK - New
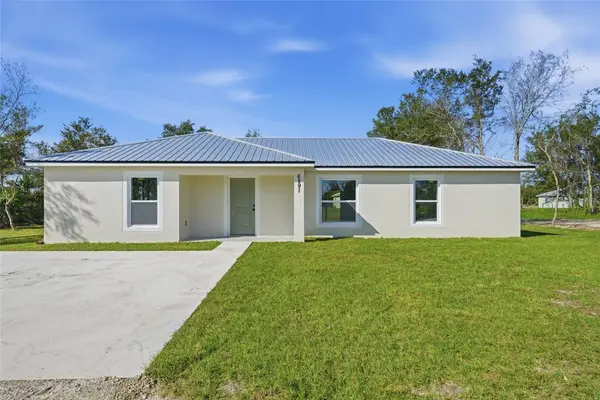 $305,000Active3 beds 2 baths1,388 sq. ft.
6891 SW Bagdad Avenue, ARCADIA, FL 34266
MLS# C7533212Listed by: EXP REALTY LLC - New
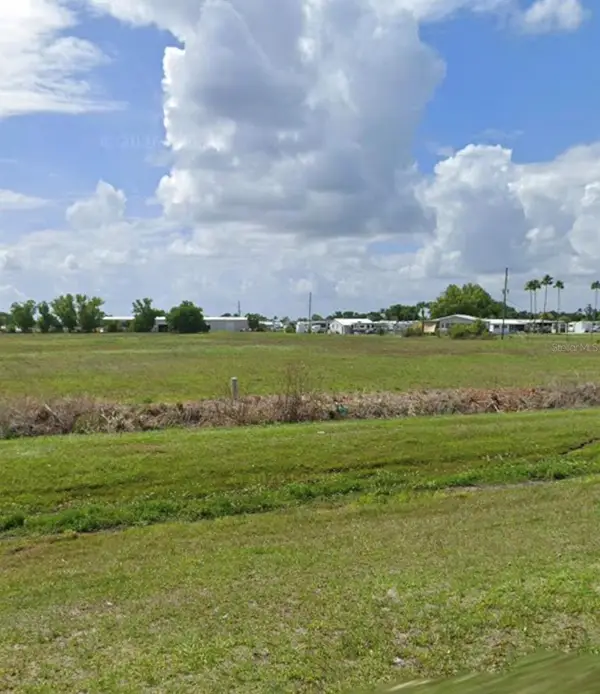 $895,000Active5 Acres
12981 SW Highway 17, ARCADIA, FL 34269
MLS# C7533268Listed by: RE/MAX HARBOR REALTY - New
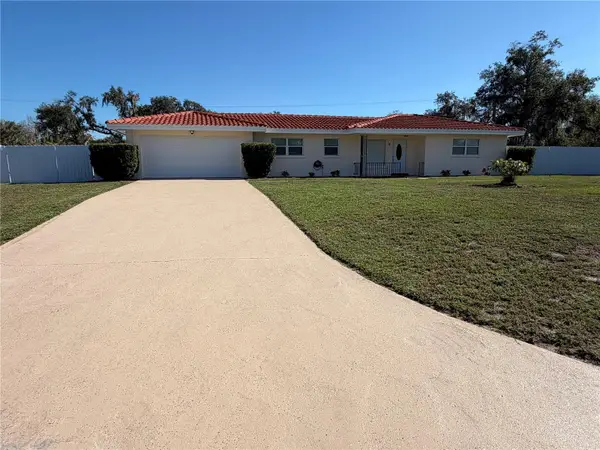 $350,000Active3 beds 2 baths1,172 sq. ft.
22 Bridle Path, ARCADIA, FL 34266
MLS# C7533213Listed by: TURNER REALTY, INC. - New
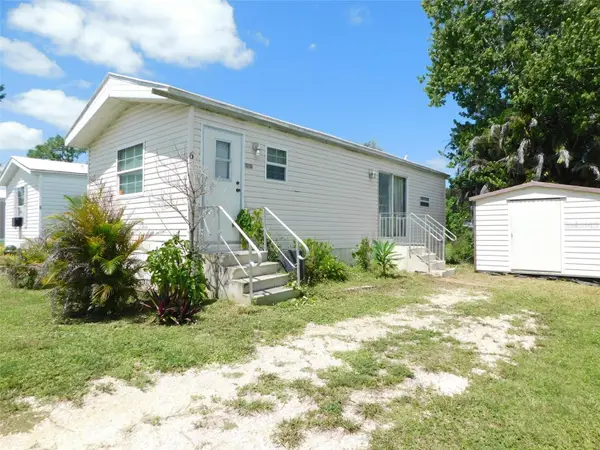 $399,000Active10 beds 6 baths
11089 SW Crenshaw Avenue, ARCADIA, FL 34269
MLS# C7533157Listed by: KATHEY L GAMIOTEA REAL ESTATE - New
 $525,000Active1 beds 1 baths1,000 sq. ft.
8712 SW Sand Crane Lot 42 Circle, ARCADIA, FL 34269
MLS# C7532855Listed by: COLDWELL BANKER SUNSTAR REALTY


Protect your home and budget from life's surprises with an Assurant Home Warranty, backed by a partner that supports you through every step of homeownership. Explore Plans.
© 2026 Better Homes and Gardens Real Estate LLC. An Anywhere Real Estate company. All rights reserved. Better Homes and Gardens® Real Estate is a registered trademark owned by Meredith Operations Corporation, licensed to Better Homes and Gardens Real Estate LLC and used with permission. Better Homes and Gardens Real Estate LLC fully supports the principles of the Fair Housing Act and the Equal Opportunity Act. Listing information is deemed reliable but is not guaranteed accurate.
Each office is independently owned and operated.
Any services or products provided by third parties are not provided by, affiliated with or related to Better Homes and Gardens Real Estate LLC, or its affiliated companies.