
11551 SW Pine Avenue, Arcadia, FL 34269
Local realty services provided by:Better Homes and Gardens Real Estate Executive Real Estate
Listed by: erin gant
Office: riverside realty services llc.
MLS#:C7533678
Source:MFRMLS
Price summary
- Price:$325,000
- Price per sq. ft.:$163.89
About this home
Brand-New Construction in Sunnybreeze on an Oversized Homesite! Welcome home to this beautifully built 3-bedroom, 2-bathroom home, set on a lot and a half, just over one-third of an acre, with the peace of mind of strong hurricane protection. Thoughtful touches throughout set this home apart, including a wood front porch ceiling, board-and-batten exterior, two-tone kitchen cabinetry, Samsung SS applainces, specialty bathroom tile, upgraded lighting and fans, and a shiplap accent wall in the primary bathroom. Built to last, this home features a metal roof and hurricane-impact windows and doors. As new construction, it offers high energy efficiency, which can mean lower electric bills and insurance rates. One-year builder warranty. The open floor plan includes low-maintenance luxury vinyl flooring throughout, a separate laundry room, a split-bedroom layout, and cathedral ceilings, creating a great flow for any buyer. NO HOA, NO Deed Restrictions, and NO flood zone, plus plenty of room for a pool, detached garage, or storage for a boat, RV, or trailer. The neighborhood offers a festive atmosphere, golf cart-friendly whether you are visiting the nearby golf course or the Public Boat Ramp on the Peace River to watch the sunset. Enjoy close proximity to local shopping, dining, major highways, and a quick 15-minute drive to Downtown Punta Gorda. Come live your best life in SW FL and take advantage of all the Sunshine State has to offer with World Famous Fishing, Nature parks, Award-winning Golf Courses, and stunning beaches on the Gulf of Mexico! Conveniently located minutes from I-75, it is a quick 30-minute drive to Sarasota, Fort Myers, and the SMH hospital on Laurel Rd. DeSoto / Charlotte County is home to the beautiful historic downtown Punta Gorda, the Hilton Curio Sunseeker Resort, and the Atlanta Braves and Tampa Bay Rays Spring Training Sports Parks! Don’t miss your opportunity to make this wonderful town YOUR hometown! *See Tour 1 for Virtual Walk Through*...
Contact an agent
Home facts
- Year built:2026
- Subdivision & Development:SUNNYBREEZE HARBOR SEC I
- Listing ID #:C7533678
- Added:1 day(s) ago
- Updated:November 21, 2026 at 07:15 PM
Rooms and interior
- Bedrooms:3
- Total bathrooms:2
- Full bathrooms:2
- Flooring:Luxury Vinyl
- Kitchen Description:Dishwasher, Disposal, Exhaust Fan, Microwave, Range, Refrigerator, Solid Wood Cabinets, Stone Counters
- Bedroom Description:Primary Bedroom Main Floor, Split Bedroom, Walk-In Closet(s)
- Living area:1,424 sq. ft.
Heating and cooling
- Cooling:Central Air
- Heating:Central, Electric
- Central air:Yes
Structure and exterior
- Roof:Metal
- Year built:2026
- Building area:1,424 sq. ft.
- Lot area:0.34 Acres
- Lot Features:Near Golf Course, Oversized
- Construction Materials:Block, Stucco
- Exterior Features:Covered Porch/Patio, Front Porch, Lighting, Patio
- Foundation Description:Slab
- Levels:1 Story
Schools
- High school:DeSoto County High School
- Middle school:DeSoto Middle School
- Elementary school:Nocatee Elementary School
Utilities
- Water:Well
- Sewer:Septic Tank
Finances and disclosures
- Price:$325,000
- Price per sq. ft.:$163.89
- Tax amount:$352 (2025)
Features and amenities
- Appliances:Dishwasher, Disposal, Electric Water Heater, Exhaust Fan, Microwave, Range, Refrigerator
- Laundry features:Inside, Laundry Room
- Amenities:BB/HS Internet Available, Cable Available, Cathedral Ceiling(s), Ceiling Fans(s), Open Floorplan, Phone Available, Primary Bedroom Main Floor, Solid Wood Cabinets, Split Bedroom, Stone Counters, Walk-In Closet(s)
- Pool features:Public Pool
Parking
- Parking description:Attached Garage, Driveway, Garage Door Opener
- Garage:Yes
- Garage spaces:2
 The information being provided by Stellar Mls is for the consumer's personal, non-commercial use and may not be used for any purpose other than to identify prospective properties consumer may be interested in purchasing. Any information relating to real estate for sale referenced on this web site comes from the Internet Data Exchange (IDX) program of the Stellar Mls. Better Homes and Gardens Real Estate Executive Real Estate is not a Multiple Listing Service (MLS), nor does it offer MLS access. This website is a service of Better Homes and Gardens Real Estate Executive Real Estate, a broker participant of Stellar Mls. This web site may reference real estate listing(s) held by a brokerage firm other than the broker and/or agent who owns this web site.
The accuracy of all information, regardless of source, including but not limited to open house information, square footages and lot sizes, is deemed reliable but not guaranteed and should be personally verified through personal inspection by and/or with the appropriate professionals. The data contained herein is copyrighted by Stellar Mls and is protected by all applicable copyright laws. Any unauthorized dissemination of this information is in violation of copyright laws and is strictly prohibited.
Properties in listings may have been sold or may no longer be available.
Copyright 2026 Stellar Mls. All rights reserved. MFRMLS Member Broker: Amy Rio
New listings near 11551 SW Pine Avenue
- Coming Soon
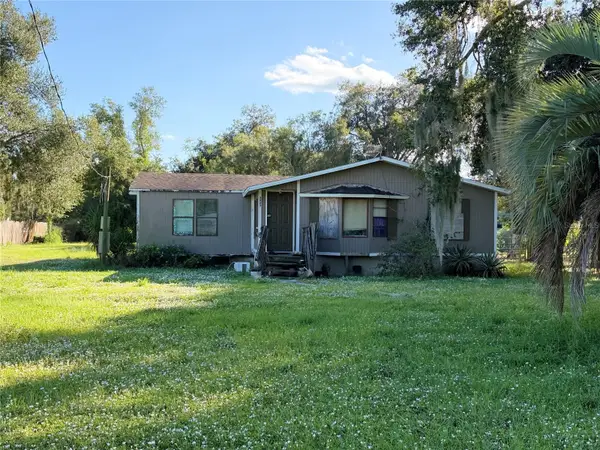 $59,900Coming Soon3 beds 2 baths1,241 sq. ft.
3923 NW Valencia Street, ARCADIA, FL 34266
MLS# A4712243Listed by: TOWN & COUNTRY PROPERTIES OF FL - Open Sun, 1 to 4pmNew
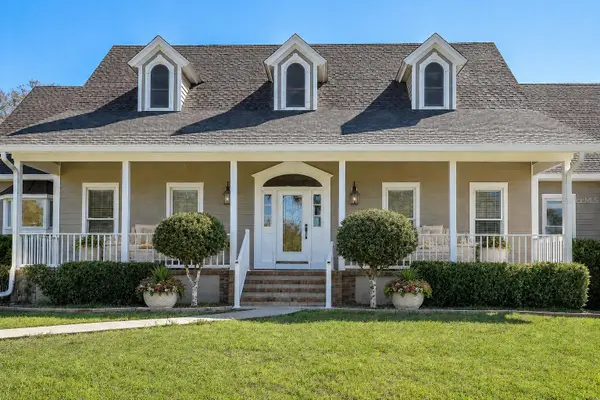 $2,300,000Active5 beds 6 baths6,270 sq. ft.
9299 SW Lipe Road, ARCADIA, FL 34269
MLS# D6149776Listed by: MICHAEL SAUNDERS & COMPANY - New
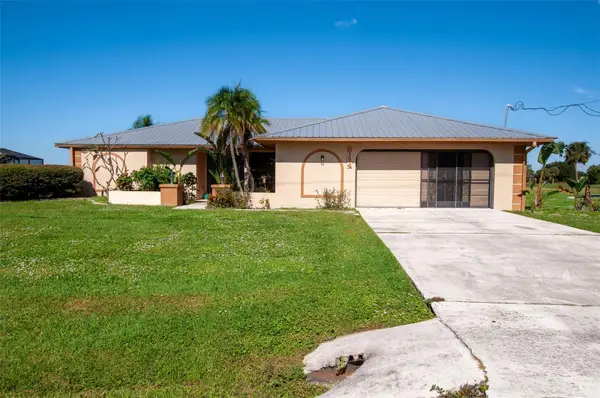 $389,900Active3 beds 2 baths2,009 sq. ft.
8124 SW Sunnybreeze Road, ARCADIA, FL 34269
MLS# A4712776Listed by: RMZ REALTY INC. - New
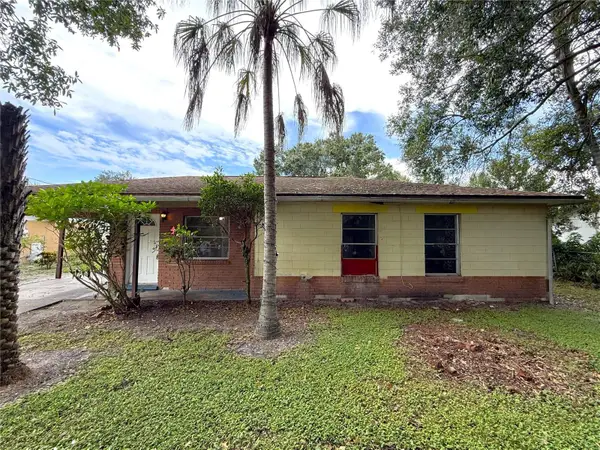 $175,000Active3 beds 2 baths984 sq. ft.
1207 NE Hickory Street, ARCADIA, FL 34266
MLS# C7533642Listed by: ANYTIME REALTY LLC - New
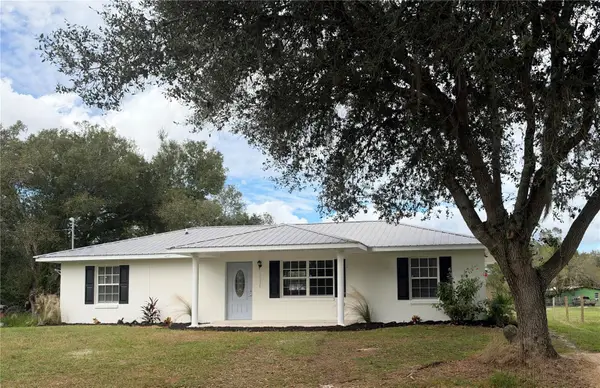 $315,900Active3 beds 2 baths1,200 sq. ft.
Address Withheld By Seller, ARCADIA, FL 34266
MLS# C7532965Listed by: TURNER REALTY, INC. - New
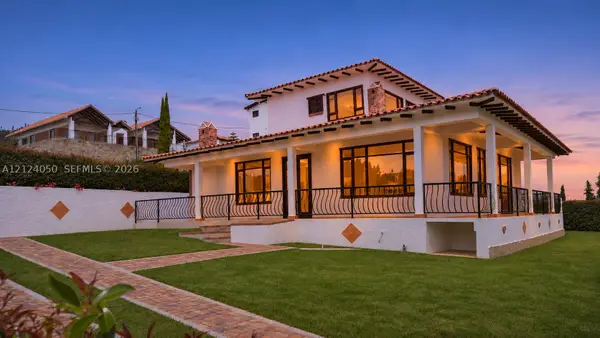 $296,000Active4 beds 4 baths2,260 sq. ft.
Conjunto Mirador del Libe Lote 24, , FL
MLS# A12124050Listed by: LOKATION - New
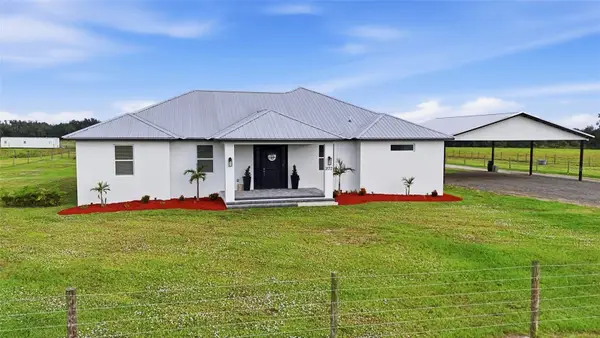 $1,170,000Active4 beds 4 baths2,611 sq. ft.
3172 SE Airport Road, ARCADIA, FL 34266
MLS# C7533285Listed by: EXP REALTY LLC - New
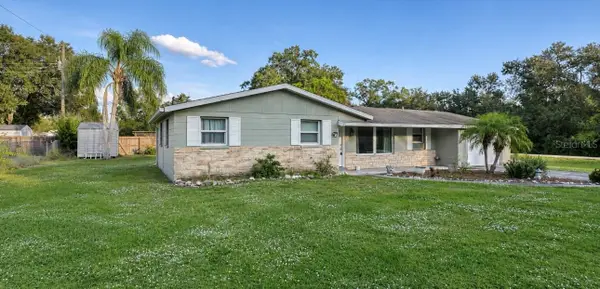 $236,400Active3 beds 1 baths1,234 sq. ft.
4274 NE Masters Avenue, ARCADIA, FL 34266
MLS# A4712946Listed by: TOWN & COUNTRY PROPERTIES OF FL - New
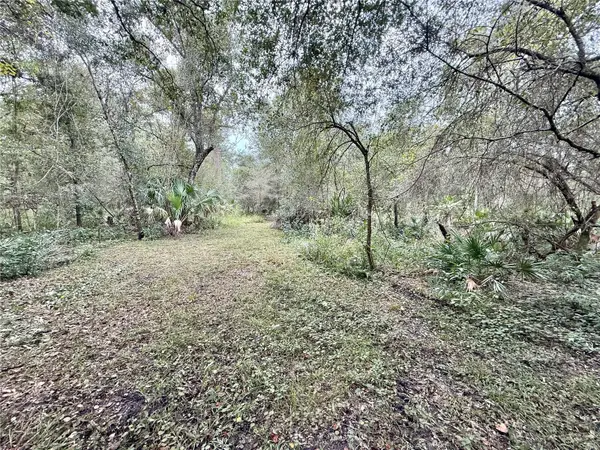 $27,000Active1.2 Acres
1251 NE River Raft Drive, ARCADIA, FL 34266
MLS# A4712972Listed by: EXIT KING REALTY


Protect your home and budget from life's surprises with an Assurant Home Warranty, backed by a partner that supports you through every step of homeownership. Explore Plans.
© 2026 Better Homes and Gardens Real Estate LLC. An Anywhere Real Estate company. All rights reserved. Better Homes and Gardens® Real Estate is a registered trademark owned by Meredith Operations Corporation, licensed to Better Homes and Gardens Real Estate LLC and used with permission. Better Homes and Gardens Real Estate LLC fully supports the principles of the Fair Housing Act and the Equal Opportunity Act. Listing information is deemed reliable but is not guaranteed accurate.
Each office is independently owned and operated.
Any services or products provided by third parties are not provided by, affiliated with or related to Better Homes and Gardens Real Estate LLC, or its affiliated companies.