
1277 SW East Creek Trail, Arcadia, FL 34266
Local realty services provided by:Better Homes and Gardens Real Estate Atchley Properties
Listed by: jessica vinson
Office: exp realty llc.
MLS#:C7528254
Source:MFRMLS
Price summary
- Price:$599,000
- Price per sq. ft.:$320.32
About this home
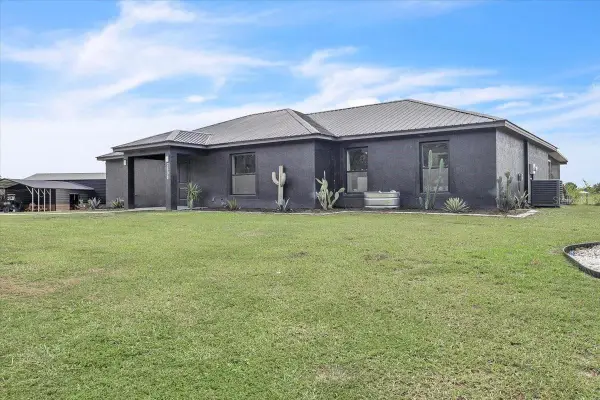
Welcome to peaceful country living situated on over 5.25 acres, this custom-built, one-owner home offers more than 1,800 square feet of living space with 3 bedrooms and 2 bathrooms. The property is fully fenced and gated, providing privacy and plenty of room to enjoy the outdoors. A Generac whole home generator adds to the thoughtful touches.
Relax on the screened front porch with a porch swing, unwind on the screened back porch overlooking the property, or enjoy the convenience of your own outdoor shower. A large pond creates a beautiful backdrop, while the attached two-car garage provides ample parking and storage.
With plenty of space to spread out and enjoy the Florida countryside, this property offers privacy, freedom, and laid-back lifestyle. Come experience the quiet, the space, and the possibilities of life on over five acres.
Contact an agent
Home facts
- Year built:2007
- Subdivision & Development:EAST CREEK
- Listing ID #:C7528254
- Added:86 day(s) ago
- Updated:October 05, 2026 at 10:52 PM
Rooms and interior
- Bedrooms:3
- Total bathrooms:2
- Full bathrooms:2
- Flooring:Tile
- Dining Description:Eat In Kitchen
- Kitchen Description:Built-In Oven, Eat-in Kitchen, Water Softener
- Bedroom Description:Primary Bedroom Main Floor
- Living area:1,870 sq. ft.
Heating and cooling
- Cooling:Central Air
- Heating:Central
- Central air:Yes
Structure and exterior
- Roof:Metal
- Year built:2007
- Building area:1,870 sq. ft.
- Lot area:5.26 Acres
- Lot Features:Cleared, Landscaped, Pasture, Paved, Private
- Construction Materials:Frame, Vinyl Siding
- Exterior Features:Covered Porch/Patio, Enclosed, Front Porch, Outdoor Shower, Rain Gutters, Rear Porch
- Foundation Description:Slab
- Levels:1 Story
Schools
- High school:DeSoto County High School
- Middle school:DeSoto Middle School
- Elementary school:West Elementary School
Utilities
- Water:Water Connected, Well
- Sewer:Septic Tank, Sewer Connected
Finances and disclosures
- Price:$599,000
- Price per sq. ft.:$320.32
- Tax amount:$2,850 (2025)
Features and amenities
- Appliances:Built-in Oven, Generator, Tankless Water Heater, Water Softener
- Laundry features:Laundry Room
- Amenities:Ceiling Fans(s), Crown Molding, Eat-in Kitchen, Generator, Natural Gas Connected, Open Floorplan, Primary Bedroom Main Floor, Vaulted Ceiling(s), Window Treatments
- Pool features:Public Pool
Parking
- Parking description:Attached Garage, Circular Driveway, Driveway, Garage Door Opener, Garage Faces Side, Ground Level
- Garage:Yes
- Garage spaces:2
 The information being provided by Stellar Mls is for the consumer's personal, non-commercial use and may not be used for any purpose other than to identify prospective properties consumer may be interested in purchasing. Any information relating to real estate for sale referenced on this web site comes from the Internet Data Exchange (IDX) program of the Stellar Mls. Better Homes and Gardens Real Estate Atchley Properties is not a Multiple Listing Service (MLS), nor does it offer MLS access. This website is a service of Better Homes and Gardens Real Estate Atchley Properties, a broker participant of Stellar Mls. This web site may reference real estate listing(s) held by a brokerage firm other than the broker and/or agent who owns this web site.
The accuracy of all information, regardless of source, including but not limited to open house information, square footages and lot sizes, is deemed reliable but not guaranteed and should be personally verified through personal inspection by and/or with the appropriate professionals. The data contained herein is copyrighted by Stellar Mls and is protected by all applicable copyright laws. Any unauthorized dissemination of this information is in violation of copyright laws and is strictly prohibited.
Properties in listings may have been sold or may no longer be available.
Copyright 2026 Stellar Mls. All rights reserved.
The information being provided by Stellar Mls is for the consumer's personal, non-commercial use and may not be used for any purpose other than to identify prospective properties consumer may be interested in purchasing. Any information relating to real estate for sale referenced on this web site comes from the Internet Data Exchange (IDX) program of the Stellar Mls. Better Homes and Gardens Real Estate Atchley Properties is not a Multiple Listing Service (MLS), nor does it offer MLS access. This website is a service of Better Homes and Gardens Real Estate Atchley Properties, a broker participant of Stellar Mls. This web site may reference real estate listing(s) held by a brokerage firm other than the broker and/or agent who owns this web site.
The accuracy of all information, regardless of source, including but not limited to open house information, square footages and lot sizes, is deemed reliable but not guaranteed and should be personally verified through personal inspection by and/or with the appropriate professionals. The data contained herein is copyrighted by Stellar Mls and is protected by all applicable copyright laws. Any unauthorized dissemination of this information is in violation of copyright laws and is strictly prohibited.
Properties in listings may have been sold or may no longer be available.
Copyright 2026 Stellar Mls. All rights reserved.New listings near 1277 SW East Creek Trail
- New
 $115,000Active2.43 Acres
6423 NE Thomas Drive, ARCADIA, FL 34266
MLS# C7530064Listed by: TURNER REALTY, INC. - New
 $335,000Active2 beds 2 baths1,294 sq. ft.
2460 SW County Road 760a, ARCADIA, FL 34266
MLS# C7531530Listed by: REMAX LANDMARK - New
 $269,900Active3 beds 2 baths1,308 sq. ft.
6443 NE County Road 660, ARCADIA, FL 34266
MLS# A4708208Listed by: MEDWAY REALTY - New
 $759,000Active4 beds 2 baths1,968 sq. ft.
7698 SW Senate Street, ARCADIA, FL 34269
MLS# C7531420Listed by: HAROLD T. GOFFE, REALTOR INC. - New
 $225,000Active3 beds 2 baths1,243 sq. ft.
2269 SE Mooney Dr, ARCADIA, FL 34266
MLS# C7531056Listed by: TURNER REALTY, INC. - New
 $179,990Active3 beds 1 baths864 sq. ft.
314 W Owens Avenue, ARCADIA, FL 34266
MLS# A4707987Listed by: FLATFEE.COM - New
 $189,000Active3 beds 1 baths1,152 sq. ft.
419 N 15th Avenue, ARCADIA, FL 34266
MLS# A4706821Listed by: RMZ REALTY INC. - New
 $179,000Active3 beds 2 baths1,344 sq. ft.
419 N 14th Avenue, ARCADIA, FL 34266
MLS# A4706824Listed by: RMZ REALTY INC. - New
 $797,000Active3 beds 3 baths2,683 sq. ft.
11231 SW Thornton Avenue, ARCADIA, FL 34269
MLS# D6148956Listed by: COLDWELL BANKER SUNSTAR REALTY - New
 $224,900Active3 beds 2 baths1,860 sq. ft.
11806 SW Spring Lake Drive, ARCADIA, FL 34269
MLS# C7530811Listed by: EXP REALTY LLC


Protect your home and budget from life's surprises with an Assurant Home Warranty, backed by a partner that supports you through every step of homeownership. Explore Plans.
© 2026 Better Homes and Gardens Real Estate LLC. An Anywhere Real Estate company. All rights reserved. Better Homes and Gardens® Real Estate is a registered trademark owned by Meredith Operations Corporation, licensed to Better Homes and Gardens Real Estate LLC and used with permission. Better Homes and Gardens Real Estate LLC fully supports the principles of the Fair Housing Act and the Equal Opportunity Act. Listing information is deemed reliable but is not guaranteed accurate.
Each office is independently owned and operated.
Any services or products provided by third parties are not provided by, affiliated with or related to Better Homes and Gardens Real Estate LLC, or its affiliated companies.