
162 Bridle Path, Arcadia, FL 34266
Local realty services provided by:Better Homes and Gardens Real Estate Synergy
Listed by: brandi long
Office: exp realty llc.
MLS#:C7528914
Source:MFRMLS
Price summary
- Price:$224,900
- Price per sq. ft.:$118.43
About this home
If you've been waiting for a home that's already had the big stuff done and won't blow the budget... this is it. This recently updated 3-bedroom, 2-bathroom concrete block home checks all the boxes with a durable metal roof, a split bedroom floor plan, and an open layout that feels bright, functional, and ready for everyday life. The kitchen has been beautifully refreshed with newer cabinetry, open shelving, and stainless steel appliances that give it a modern feel without trying too hard. Both bathrooms have been recently updated, so you can move in and start enjoying your new home instead of adding projects to your to-do list. Step out back and you'll find what might just become your favorite spot... a cozy back porch that's perfect for morning coffee, winding down after work, or enjoying a quiet Florida evening. The backyard sits on right around a quarter of an acre and includes a workshop that's ready for hobbies, storage, weekend projects, or all the tools you've been meaning to organize. And here's the best part... it's priced under $240,000 and is financing eligible, making homeownership more attainable without sacrificing the features you actually want. Homes like this don't stay available for long. This one is truly move-in ready and waiting for its next owner....
Contact an agent
Home facts
- Year built:1964
- Subdivision & Development:ROYAL HOWARD SUB
- Listing ID #:C7528914
- Added:45 day(s) ago
- Updated:September 21, 2026 at 04:42 PM
Rooms and interior
- Bedrooms:3
- Total bathrooms:2
- Full bathrooms:2
- Flooring:Luxury Vinyl
- Dining Description:Eat In Kitchen
- Kitchen Description:Eat-in Kitchen, Range, Refrigerator
- Bedroom Description:Split Bedroom
- Living area:1,165 sq. ft.
Heating and cooling
- Cooling:Central Air
- Heating:Central
- Central air:Yes
Structure and exterior
- Roof:Metal
- Year built:1964
- Building area:1,165 sq. ft.
- Lot area:0.24 Acres
- Lot Features:Paved
- Construction Materials:Block, Concrete
- Exterior Features:Lighting, Rear Porch
- Foundation Description:Slab
- Levels:1 Story
Utilities
- Water:Public
- Sewer:Public Sewer
Finances and disclosures
- Price:$224,900
- Price per sq. ft.:$118.43
- Tax amount:$3,250 (2025)
Features and amenities
- Appliances:Range, Refrigerator
- Laundry features:Inside
- Amenities:Ceiling Fans(s), Eat-in Kitchen, Open Floorplan, Split Bedroom
- Pool features:Public Pool
 The information being provided by Stellar Mls is for the consumer's personal, non-commercial use and may not be used for any purpose other than to identify prospective properties consumer may be interested in purchasing. Any information relating to real estate for sale referenced on this web site comes from the Internet Data Exchange (IDX) program of the Stellar Mls. Better Homes and Gardens Real Estate Synergy is not a Multiple Listing Service (MLS), nor does it offer MLS access. This website is a service of Better Homes and Gardens Real Estate Synergy, a broker participant of Stellar Mls. This web site may reference real estate listing(s) held by a brokerage firm other than the broker and/or agent who owns this web site.
The accuracy of all information, regardless of source, including but not limited to open house information, square footages and lot sizes, is deemed reliable but not guaranteed and should be personally verified through personal inspection by and/or with the appropriate professionals. The data contained herein is copyrighted by Stellar Mls and is protected by all applicable copyright laws. Any unauthorized dissemination of this information is in violation of copyright laws and is strictly prohibited.
Properties in listings may have been sold or may no longer be available.
Copyright 2026 Stellar Mls. All rights reserved.
The information being provided by Stellar Mls is for the consumer's personal, non-commercial use and may not be used for any purpose other than to identify prospective properties consumer may be interested in purchasing. Any information relating to real estate for sale referenced on this web site comes from the Internet Data Exchange (IDX) program of the Stellar Mls. Better Homes and Gardens Real Estate Synergy is not a Multiple Listing Service (MLS), nor does it offer MLS access. This website is a service of Better Homes and Gardens Real Estate Synergy, a broker participant of Stellar Mls. This web site may reference real estate listing(s) held by a brokerage firm other than the broker and/or agent who owns this web site.
The accuracy of all information, regardless of source, including but not limited to open house information, square footages and lot sizes, is deemed reliable but not guaranteed and should be personally verified through personal inspection by and/or with the appropriate professionals. The data contained herein is copyrighted by Stellar Mls and is protected by all applicable copyright laws. Any unauthorized dissemination of this information is in violation of copyright laws and is strictly prohibited.
Properties in listings may have been sold or may no longer be available.
Copyright 2026 Stellar Mls. All rights reserved.New listings near 162 Bridle Path
- New
 $600,000Active4.34 Acres
Sw Garner Avenue, ARCADIA, FL 34266
MLS# A4706706Listed by: EVOLVE REAL ESTATE - New
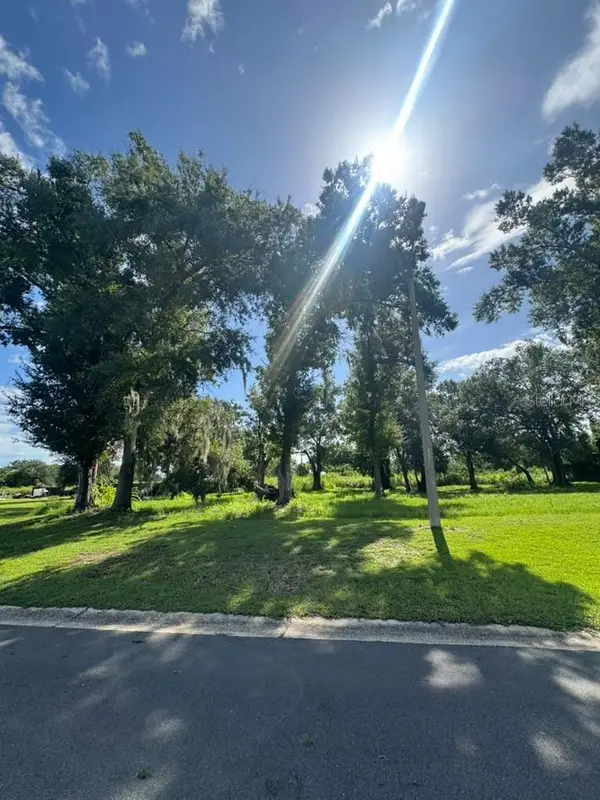 $44,900Active0.19 Acres
1171 SW Melody Drive, ARCADIA, FL 34266
MLS# A4706694Listed by: GULF COAST PARADISE REALTY INC - New
 $44,900Active0.19 Acres
1151 SW Melody Drive, ARCADIA, FL 34266
MLS# A4706696Listed by: GULF COAST PARADISE REALTY INC - New
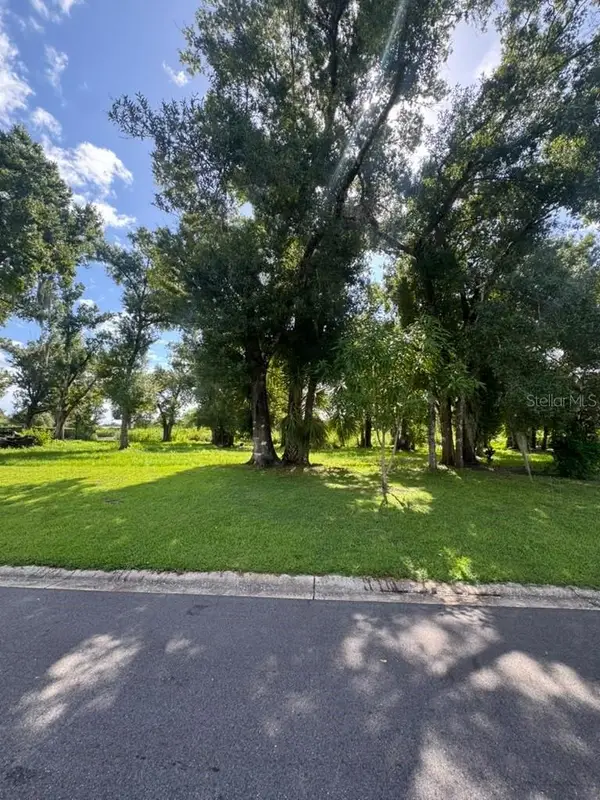 $44,900Active0.19 Acres
1163 SW Melody Drive, ARCADIA, FL 34266
MLS# A4706698Listed by: GULF COAST PARADISE REALTY INC - New
 $420,000Active3 beds 2 baths1,596 sq. ft.
2084 NE Diamond K Street, ARCADIA, FL 34266
MLS# A4706507Listed by: TOWN & COUNTRY PROPERTIES OF FL - New
 $499,000Active1 beds 1 baths1,000 sq. ft.
8313 SW Sand Crane - Lot 15 Circle, ARCADIA, FL 34269
MLS# C7530887Listed by: COLDWELL BANKER SUNSTAR REALTY - New
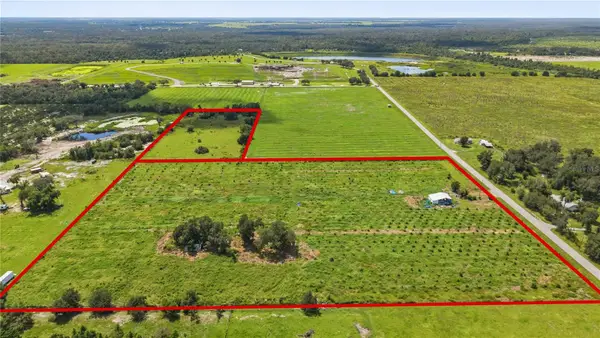 $600,000Active13.41 Acres
2940 SW Dishong Avenue, ARCADIA, FL 34266
MLS# A4706588Listed by: EVOLVE REAL ESTATE - New
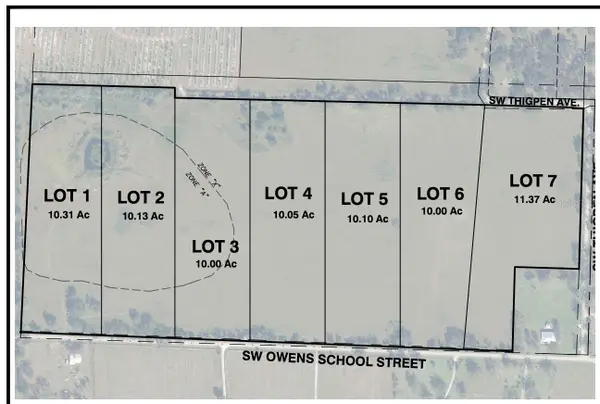 $236,175Active10.05 Acres
Address Withheld By Seller, ARCADIA, FL 34266
MLS# B4902359Listed by: LAND SOUTH REALTY, LLC - New
 $205,205Active10.01 Acres
Address Withheld By Seller, ARCADIA, FL 34266
MLS# B4902370Listed by: LAND SOUTH REALTY, LLC - New
 $225,000Active10 Acres
Address Withheld By Seller, ARCADIA, FL 34266
MLS# B4902358Listed by: LAND SOUTH REALTY, LLC


Protect your home and budget from life's surprises with an Assurant Home Warranty, backed by a partner that supports you through every step of homeownership. Explore Plans.
© 2026 Better Homes and Gardens Real Estate LLC. An Anywhere Real Estate company. All rights reserved. Better Homes and Gardens® Real Estate is a registered trademark owned by Meredith Operations Corporation, licensed to Better Homes and Gardens Real Estate LLC and used with permission. Better Homes and Gardens Real Estate LLC fully supports the principles of the Fair Housing Act and the Equal Opportunity Act. Listing information is deemed reliable but is not guaranteed accurate.
Each office is independently owned and operated.
Any services or products provided by third parties are not provided by, affiliated with or related to Better Homes and Gardens Real Estate LLC, or its affiliated companies.