
24479 SW Kingsway Circle, Arcadia, FL 34269
Local realty services provided by:Better Homes and Gardens Real Estate Thomas Group
24479 SW Kingsway Circle,Arcadia, FL 34269
$299,000
- 4 Beds
- 2 Baths
- 1,931 sq. ft.
- Single family
- Active
Upcoming open houses
- Sat, Oct 3110:00 am - 12:00 pm
Listed by: andrew pabst
Office: my new rental
MLS#:O6450305
Source:MFRMLS
Price summary
- Price:$299,000
- Price per sq. ft.:$119.31
About this home
Highest and Best Offers Due by November 1st!
Modern lines, black accents and a kitchen that brings everyone together. This never-occupied, four-bedroom, two-bath home offers 1,931 square feet of living space with an open layout and tile flooring throughout. White cabinetry, stainless steel appliances and a waterfall island anchor the kitchen, while tray ceilings with accent lighting add character to the entry, living room and primary bedroom. The primary suite includes a double vanity and a glass-enclosed shower with contrasting tile and black fixtures. Sliding doors open to a covered patio and backyard. An indoor laundry room, two-car garage and approximately 0.24-acre lot round out the home. Completed new construction with a one-year builder warranty. Located in The Links with public water and sewer and no HOA or CDD.
Contact an agent
Home facts
- Year built:2025
- Subdivision & Development:LINKS
- Listing ID #:O6450305
- Added:7 day(s) ago
- Updated:October 23, 2026 at 06:51 PM
Rooms and interior
- Bedrooms:4
- Total bathrooms:2
- Full bathrooms:2
- Flooring:Tile
- Dining Description:Living Room/Dining Room Combo
- Kitchen Description:Dishwasher, Disposal, Ice Maker, Microwave, Range, Refrigerator
- Bedroom Description:High Ceilings, Primary Bedroom Main Floor, Split Bedroom, Walk-In Closet(s)
- Living area:1,931 sq. ft.
Heating and cooling
- Cooling:Central Air
- Heating:Central
- Central air:Yes
Structure and exterior
- Roof:Shingle
- Year built:2025
- Building area:1,931 sq. ft.
- Lot area:0.24 Acres
- Lot Features:Level, Near Golf Course
- Architectural Style:Contemporary
- Construction Materials:Block, Stucco
- Exterior Features:Covered Porch/Patio, Lighting, Patio, Porch, Rear Porch
- Foundation Description:Slab
- Levels:1 Story
Utilities
- Water:Public, Water Connected
- Sewer:Public Sewer, Sewer Connected
Finances and disclosures
- Price:$299,000
- Price per sq. ft.:$119.31
- Tax amount:$689 (2025)
Features and amenities
- Appliances:Dishwasher, Disposal, Electric Water Heater, Ice Maker, Irrigation Equipment, Microwave, Range, Refrigerator
- Laundry features:Electric Dryer Hookup, Inside, Laundry Room, Washer Hookup
- Amenities:BB/HS Internet Available, Cable Connected, Ceiling Fans(s), High Ceilings, Irrigation Equipment, Living Room/Dining Room Combo, Open Floorplan, Primary Bedroom Main Floor, Split Bedroom, Thermostat, Tray Ceiling(s), Walk-In Closet(s), Window Treatments
- Pool features:Public Pool
Parking
- Parking description:Attached Garage, Driveway
- Garage:Yes
- Garage spaces:2
 The information being provided by Stellar Mls is for the consumer's personal, non-commercial use and may not be used for any purpose other than to identify prospective properties consumer may be interested in purchasing. Any information relating to real estate for sale referenced on this web site comes from the Internet Data Exchange (IDX) program of the Stellar Mls. Better Homes and Gardens Real Estate Thomas Group is not a Multiple Listing Service (MLS), nor does it offer MLS access. This website is a service of Better Homes and Gardens Real Estate Thomas Group, a broker participant of Stellar Mls. This web site may reference real estate listing(s) held by a brokerage firm other than the broker and/or agent who owns this web site.
The accuracy of all information, regardless of source, including but not limited to open house information, square footages and lot sizes, is deemed reliable but not guaranteed and should be personally verified through personal inspection by and/or with the appropriate professionals. The data contained herein is copyrighted by Stellar Mls and is protected by all applicable copyright laws. Any unauthorized dissemination of this information is in violation of copyright laws and is strictly prohibited.
Properties in listings may have been sold or may no longer be available.
Copyright 2026 Stellar Mls. All rights reserved.
New listings near 24479 SW Kingsway Circle
- Coming Soon
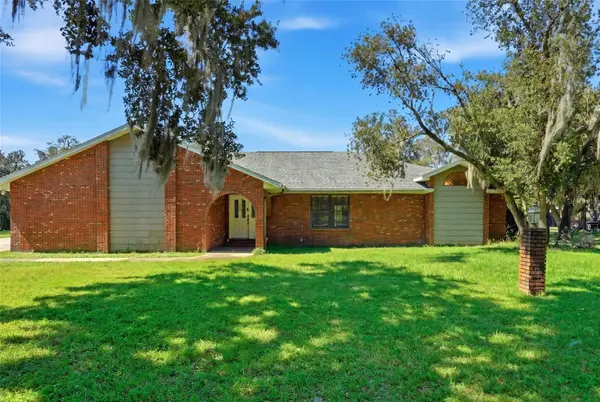 $425,000Coming Soon3 beds 2 baths2,175 sq. ft.
1509 N Arcadia Avenue, ARCADIA, FL 34266
MLS# C7531960Listed by: EXP REALTY LLC - Open Sat, 11am to 1pmNew
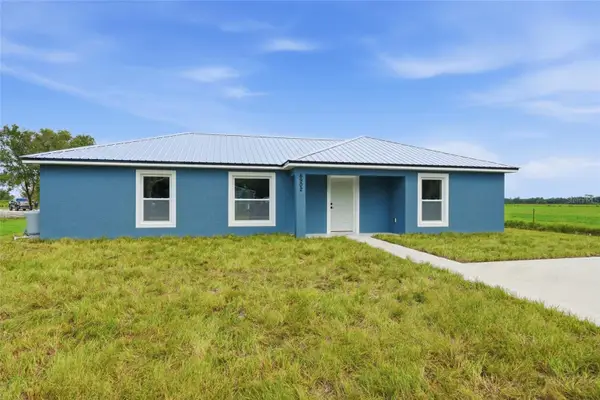 $305,000Active3 beds 2 baths1,388 sq. ft.
6902 SW Sw Miami Avenue, ARCADIA, FL 34266
MLS# C7531718Listed by: EXP REALTY LLC - New
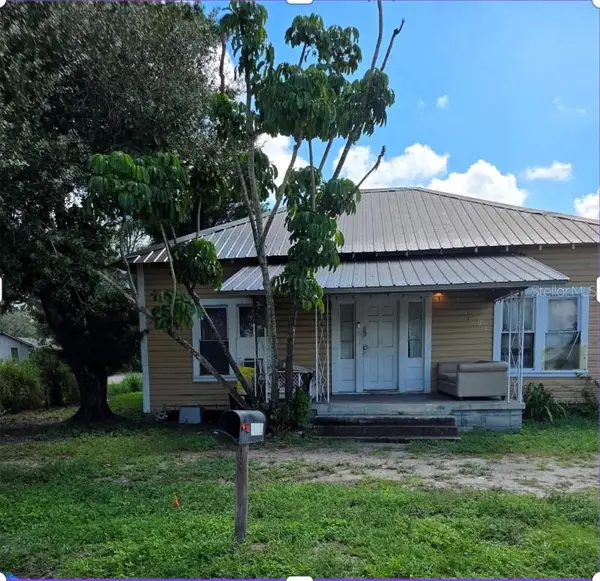 $139,900Active3 beds 1 baths1,408 sq. ft.
1092 SE Hillsborough Avenue, ARCADIA, FL 34266
MLS# A4706644Listed by: RMZ REALTY INC. - New
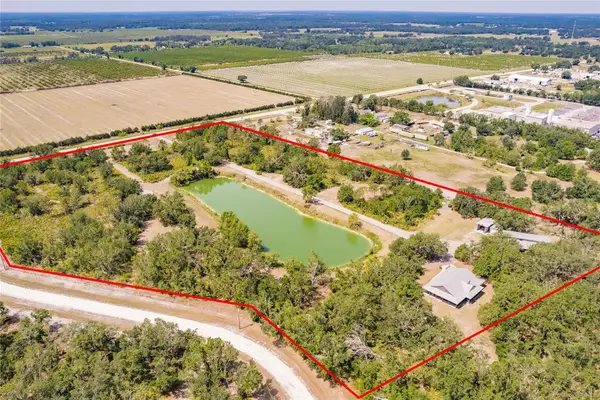 $899,000Active5 beds 4 baths2,743 sq. ft.
5826 SW Highway 72, ARCADIA, FL 34266
MLS# C7532332Listed by: SELLSTATE VISION REALTY - New
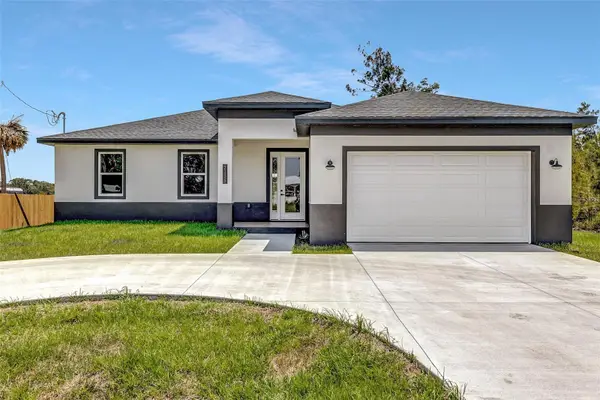 $475,000Active4 beds 2 baths1,826 sq. ft.
2135 SE Carlstrom Field Road, ARCADIA, FL 34266
MLS# A4707440Listed by: RMZ REALTY INC. - New
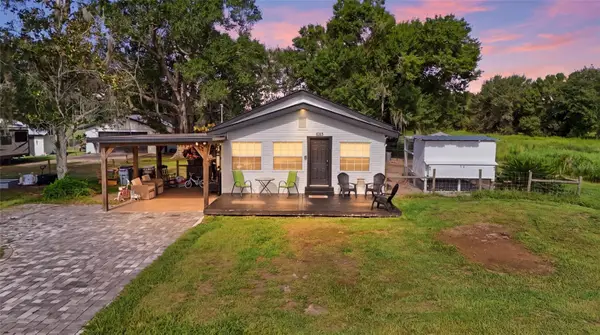 $370,000Active3 beds 2 baths1,381 sq. ft.
5135 SW Smith Avenue, ARCADIA, FL 34266
MLS# C7532282Listed by: EXP REALTY LLC - New
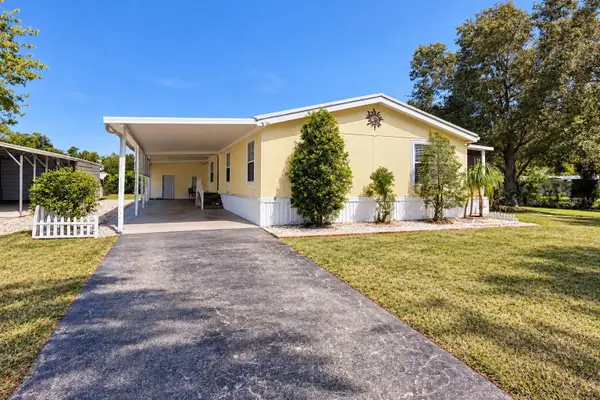 $269,000Active3 beds 2 baths1,612 sq. ft.
1424 SE Plum Drive, ARCADIA, FL 34266
MLS# A4709768Listed by: TOWN & COUNTRY PROPERTIES OF FL - New
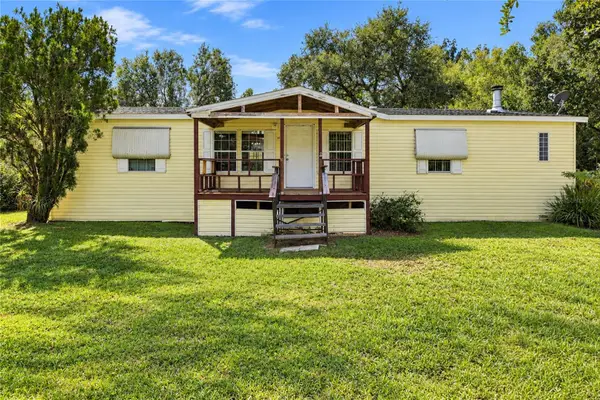 $225,000Active3 beds 2 baths1,736 sq. ft.
4875 NW Hickory Street, ARCADIA, FL 34266
MLS# A4709940Listed by: FLORIDA HOMES REALTY & MORTGAGE - New
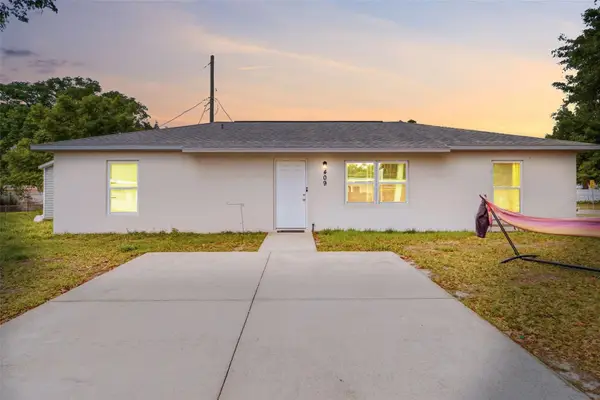 $235,000Active3 beds 2 baths1,378 sq. ft.
409 Bridle Path, ARCADIA, FL 34266
MLS# A4709806Listed by: TOWN & COUNTRY PROPERTIES OF FL - New
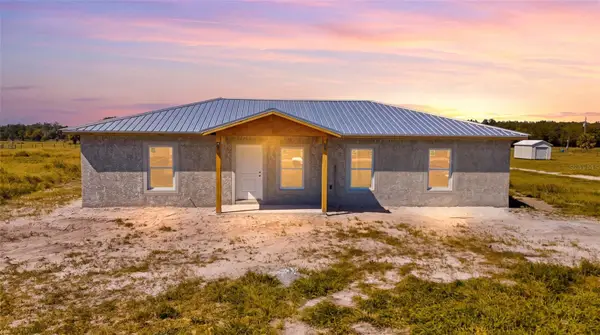 $345,000Active3 beds 2 baths1,508 sq. ft.
4693 SW Provau Avenue, ARCADIA, FL 34266
MLS# C7531752Listed by: EXP REALTY LLC


Protect your home and budget from life's surprises with an Assurant Home Warranty, backed by a partner that supports you through every step of homeownership. Explore Plans.
© 2026 Better Homes and Gardens Real Estate LLC. An Anywhere Real Estate company. All rights reserved. Better Homes and Gardens® Real Estate is a registered trademark owned by Meredith Operations Corporation, licensed to Better Homes and Gardens Real Estate LLC and used with permission. Better Homes and Gardens Real Estate LLC fully supports the principles of the Fair Housing Act and the Equal Opportunity Act. Listing information is deemed reliable but is not guaranteed accurate.
Each office is independently owned and operated.
Any services or products provided by third parties are not provided by, affiliated with or related to Better Homes and Gardens Real Estate LLC, or its affiliated companies.