
5135 SW Smith Avenue, Arcadia, FL 34266
Local realty services provided by:Better Homes and Gardens Real Estate Synergy
Upcoming open houses
- Sat, Aug 2912:00 pm - 02:00 pm
Listed by: brandi long
Office: exp realty llc.
MLS#:C7529808
Source:MFRMLS
Price summary
- Price:$370,000
- Price per sq. ft.:$197.02
About this home
If your version of home includes a front porch, animals in the pasture, room between you and your neighbors, and a little dirt on your boots, this one deserves a look. Set on four high-and-dry agricultural acres, 5135 SW Smith Ave offers the space to actually live the country lifestyle you've been looking for. The property is divided into two separate tax parcels, with the home situated on approximately one acre and three additional fenced acres stretching behind it. Bring the horses, cows, chickens, or simply enjoy having land with possibilities. With water already available in the back pasture and power at the pole barn, much of the groundwork is already in place. Inside, the 3-bedroom, 1.5-bath home has plenty of character, including beautiful pine ceilings and built-in shelving, but the beautifully updated kitchen brings a fresh, modern feel to the heart of the home. It’s a space that feels bright, functional, and ready for everything from busy weekday mornings to big family dinners. You'll also find an indoor laundry room and thoughtful details throughout that make the home as practical as it is inviting. Outside, the property just keeps delivering. A metal roof adds peace of mind, while the detached concrete block garage with electricity gives you valuable space for a workshop, equipment, hobbies, or extra storage. The front porch is made for slow mornings and evening conversations, and the covered pavilion creates the perfect spot for outdoor dinners, cookouts, and gatherings. Beyond it all, the fenced pasture opens up behind the home and gives you the freedom to make these four acres work for the life you want to live. Whether that means animals, gardening, projects, another homesite, or simply more space and fewer neighbors, this is the kind of property that gives you options. Come see what life could look like with a little more land and a lot more room to breathe....
Contact an agent
Home facts
- Year built:1926
- Subdivision & Development:N/A
- Listing ID #:C7529808
- Added:1 day(s) ago
- Updated:August 27, 2026 at 04:06 PM
Rooms and interior
- Bedrooms:3
- Total bathrooms:2
- Full bathrooms:1
- Half bathrooms:1
- Flooring:Wood
- Kitchen Description:Microwave, Range, Refrigerator
- Basement Description:Crawlspace
- Living area:1,381 sq. ft.
Heating and cooling
- Cooling:Central Air
- Heating:Central
- Central air:Yes
Structure and exterior
- Roof:Metal
- Year built:1926
- Building area:1,381 sq. ft.
- Lot area:4 Acres
- Lot Features:Pasture, Paved, Zoned for Horses
- Construction Materials:Vinyl Siding
- Exterior Features:Front Porch, Lighting
- Levels:1 Story
Utilities
- Water:Well
- Sewer:Septic Tank
Finances and disclosures
- Price:$370,000
- Price per sq. ft.:$197.02
- Tax amount:$2,291 (2025)
Features and amenities
- Appliances:Microwave, Range, Refrigerator
- Laundry features:Inside, Laundry Room
- Amenities:Ceiling Fans(s), Window Treatments
- Pool features:Public Pool
Parking
- Parking description:1 Car Carport
- Garage:Yes
- Garage spaces:2
- Carport spaces:1
 The information being provided by Stellar Mls is for the consumer's personal, non-commercial use and may not be used for any purpose other than to identify prospective properties consumer may be interested in purchasing. Any information relating to real estate for sale referenced on this web site comes from the Internet Data Exchange (IDX) program of the Stellar Mls. Better Homes and Gardens Real Estate Synergy is not a Multiple Listing Service (MLS), nor does it offer MLS access. This website is a service of Better Homes and Gardens Real Estate Synergy, a broker participant of Stellar Mls. This web site may reference real estate listing(s) held by a brokerage firm other than the broker and/or agent who owns this web site.
The accuracy of all information, regardless of source, including but not limited to open house information, square footages and lot sizes, is deemed reliable but not guaranteed and should be personally verified through personal inspection by and/or with the appropriate professionals. The data contained herein is copyrighted by Stellar Mls and is protected by all applicable copyright laws. Any unauthorized dissemination of this information is in violation of copyright laws and is strictly prohibited.
Properties in listings may have been sold or may no longer be available.
Copyright 2026 Stellar Mls. All rights reserved.
The information being provided by Stellar Mls is for the consumer's personal, non-commercial use and may not be used for any purpose other than to identify prospective properties consumer may be interested in purchasing. Any information relating to real estate for sale referenced on this web site comes from the Internet Data Exchange (IDX) program of the Stellar Mls. Better Homes and Gardens Real Estate Synergy is not a Multiple Listing Service (MLS), nor does it offer MLS access. This website is a service of Better Homes and Gardens Real Estate Synergy, a broker participant of Stellar Mls. This web site may reference real estate listing(s) held by a brokerage firm other than the broker and/or agent who owns this web site.
The accuracy of all information, regardless of source, including but not limited to open house information, square footages and lot sizes, is deemed reliable but not guaranteed and should be personally verified through personal inspection by and/or with the appropriate professionals. The data contained herein is copyrighted by Stellar Mls and is protected by all applicable copyright laws. Any unauthorized dissemination of this information is in violation of copyright laws and is strictly prohibited.
Properties in listings may have been sold or may no longer be available.
Copyright 2026 Stellar Mls. All rights reserved.New listings near 5135 SW Smith Avenue
- New
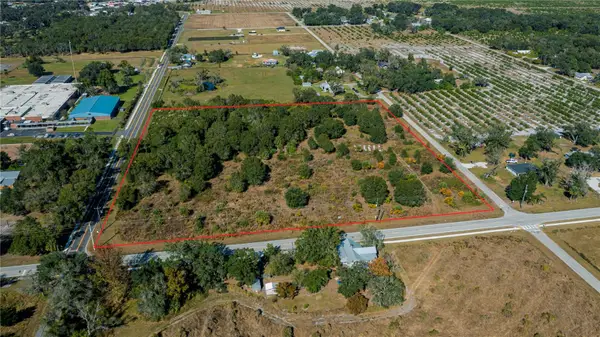 $1,298,890Active10 Acres
Sw Co Rd 760a, ARCADIA, FL 34266
MLS# A4704200Listed by: COLDWELL BANKER REALTY 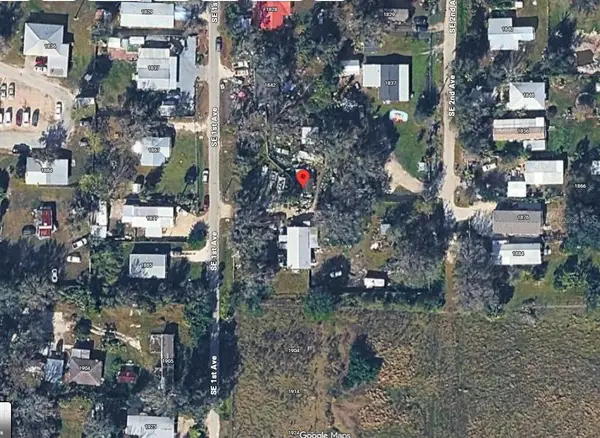 $77,000Pending3 beds 2 baths1,416 sq. ft.
1880 SE 1st Avenue, ARCADIA, FL 34266
MLS# A4703679Listed by: KELLER WILLIAMS ISLAND LIFE REAL ESTATE- $77,000Pending3 beds 2 baths1,416 sq. ft.
1880 SE 1st Avenue, ARCADIA, FL 34266
MLS# A4703679Listed by: KELLER WILLIAMS ISLAND LIFE REAL ESTATE - $77,000Pending3 beds 2 baths1,416 sq. ft.
1880 SE 1st Avenue, ARCADIA, FL 34266
MLS# A4703679Listed by: KELLER WILLIAMS ISLAND LIFE REAL ESTATE - $77,000Pending3 beds 2 baths1,416 sq. ft.
1880 SE 1st Avenue, ARCADIA, FL 34266
MLS# A4703679Listed by: KELLER WILLIAMS ISLAND LIFE REAL ESTATE - New
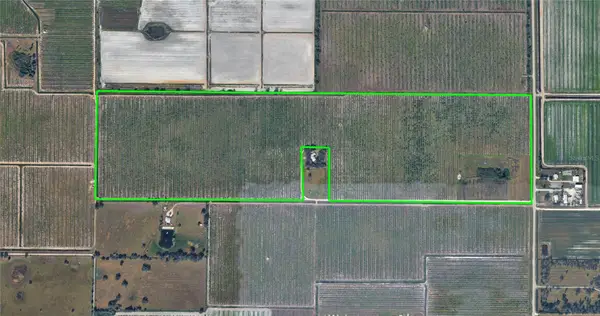 $2,464,000Active154.89 Acres
Se C & H Drive #154, ARCADIA, FL 34266
MLS# C7529872Listed by: RE/MAX HARBOR REALTY - New
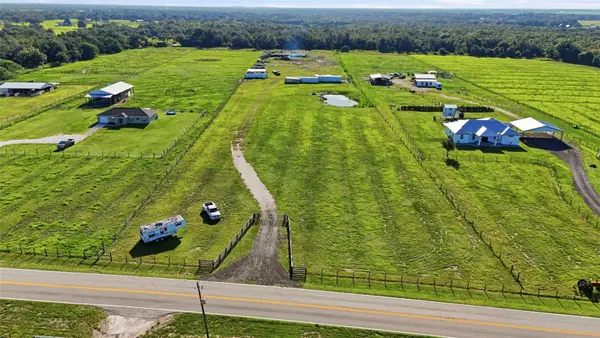 $189,000Active6.3 Acres
3130 SE Airport Road, ARCADIA, FL 34266
MLS# C7529834Listed by: EXP REALTY LLC - New
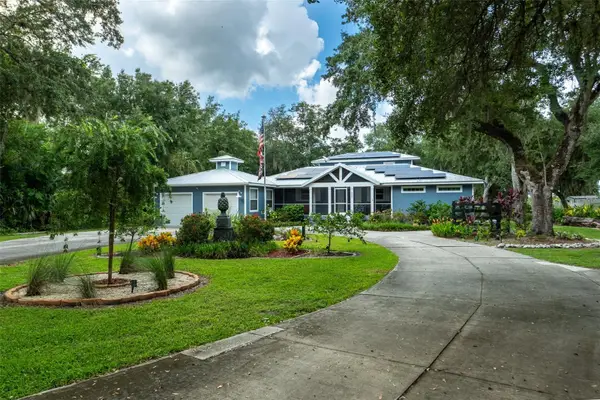 $1,088,000Active3 beds 3 baths2,517 sq. ft.
8597 SW Riverside Drive, ARCADIA, FL 34269
MLS# C7529752Listed by: REMAX LANDMARK - New
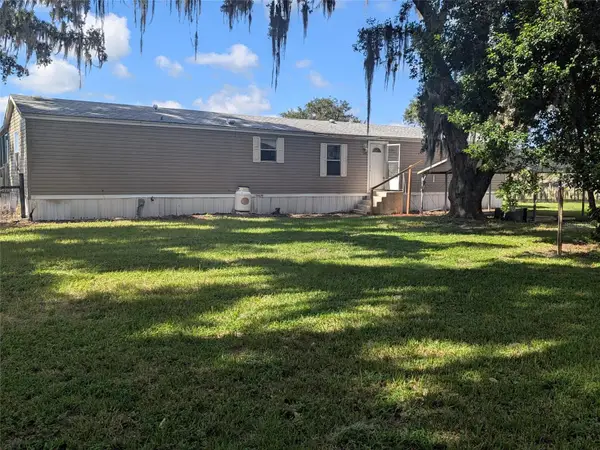 $189,900Active3 beds 2 baths1,216 sq. ft.
3193 NE Davis Street, ARCADIA, FL 34266
MLS# C7529771Listed by: COLLINS MANAGEMENT


Protect your home and budget from life's surprises with an Assurant Home Warranty, backed by a partner that supports you through every step of homeownership. Explore Plans.
© 2026 Better Homes and Gardens Real Estate LLC. An Anywhere Real Estate company. All rights reserved. Better Homes and Gardens® Real Estate is a registered trademark owned by Meredith Operations Corporation, licensed to Better Homes and Gardens Real Estate LLC and used with permission. Better Homes and Gardens Real Estate LLC fully supports the principles of the Fair Housing Act and the Equal Opportunity Act. Listing information is deemed reliable but is not guaranteed accurate.
Each office is independently owned and operated.
Any services or products provided by third parties are not provided by, affiliated with or related to Better Homes and Gardens Real Estate LLC, or its affiliated companies.