
12522 SW 58th Circle, Archer, FL 32618
Local realty services provided by:Better Homes and Gardens Real Estate Thomas Group
Listed by:
 Brenda Banks(352) 226 - 8228Better Homes and Gardens Real Estate Thomas Group
Office: bhgre thomas group
MLS#:GC540998
Source:MFRMLS
Price summary
- Price:$1,756,900
- Price per sq. ft.:$328.52
- Monthly HOA dues:$320
About this home
Experience luxury living redefined in AR Homes’ brand-new Sienna model, open daily in the gated community of Flint Rock Agrihood. This showcase home represents one of AR Homes’ premier buildable designs — available to construct on your own homesite or choose from one of AR Homes homesites in various communities. Spanning 3,824 square feet of living space, this modern farmhouse–inspired home sits on an oversized one-acre homesite with a three-car side-entry garage and timeless curb appeal. A welcoming vaulted front porch with tongue-and-groove wood ceilings and stone accents sets the tone for the craftsmanship inside. The soaring 16-foot vaulted great room ceiling with wood beams and a wall of 10-foot sliding glass doors creates an airy, open flow and stunning views of the private backyard. The chef’s kitchen is a true showpiece — anchored by a nearly 10-foot island, GE Monogram appliances, double ovens, a drawer microwave and a statement sized five-foot wide custom wood vent hood surround. The full-height backsplash wraps around to the oversized walk-in pantry, which includes a second refrigerator, custom cabinetry, and prep space designed for effortless entertaining. A honed/leathered granite-surround 48" fireplace anchors the great room, adding warmth and elegance. The private owner’s suite occupies its own wing, offering serenity and elegance with double doors opening to the spacious Owners bathroom with double vanities, linen cabinet, free standing tub and walk in shower. Convenient and practical, the oversized owners closet offers direct access and is connected to the utility room. Designed for modern living, the Sienna features four ensuite bathrooms, five full baths, a large bonus room, and a dedicated home office featuring a glass wall overlooking the great room. Whether you’re drawn to its architectural detail, seamless indoor-outdoor living, or thoughtful functionality — the Sienna captures the essence of AR Homes’ award-winning craftsmanship and design....
Contact an agent
Home facts
- Year built:2025
- Subdivision & Development:FLINT ROCK AGRIHOOD
- Listing ID #:GC540998
- Added:93 day(s) ago
- Updated:October 07, 2026 at 08:53 PM
Rooms and interior
- Bedrooms:4
- Total bathrooms:5
- Full bathrooms:5
- Flooring:Carpet, Luxury Vinyl, Tile
- Dining Description:Eat In Kitchen
- Kitchen Description:Bar Fridge, Built-In Oven, Dishwasher, Disposal, Dry Bar, Eat-in Kitchen, Microwave, Range, Range Hood, Refrigerator, Solid Surface Counters, Solid Wood Cabinets, Wine Refrigerator
- Bedroom Description:High Ceilings, Primary Bedroom Main Floor, Split Bedroom, Walk-In Closet(s)
- Living area:3,824 sq. ft.
Heating and cooling
- Cooling:Central Air
- Heating:Central, Electric, Heat Pump
- Central air:Yes
Structure and exterior
- Roof:Metal, Shingle
- Year built:2025
- Building area:3,824 sq. ft.
- Lot area:1 Acres
- Lot Features:Cleared, Landscaped, Oversized, Paved, Private
- Architectural Style:Custom, Traditional
- Construction Materials:Hardi Plank Type, Stone
- Exterior Features:Covered Porch/Patio, Front Porch, Rear Porch
- Foundation Description:Slab
- Levels:1 Story
Schools
- High school:F. W. Buchholz High School-AL
- Middle school:Kanapaha Middle School-AL
- Elementary school:Myra Terwilliger Elementary School-AL
Utilities
- Water:Well
- Sewer:Septic Tank, Sewer Connected
Finances and disclosures
- Price:$1,756,900
- Price per sq. ft.:$328.52
- Tax amount:$5,570 (2025)
Features and amenities
- Appliances:Bar Fridge, Built-in Oven, Dishwasher, Disposal, Gas Water Heater, Irrigation Equipment, Microwave, Range, Range Hood, Refrigerator, Tankless Water Heater, Wine Refrigerator
- Laundry features:Electric Dryer Hookup, Inside, Laundry Room, Washer Hookup
- Amenities:BB/HS Internet Available, Built-In Features, Cable Available, Clubhouse, Crown Molding, Dry Bar, Eat-in Kitchen, Electricity Available, Fence Restrictions, Fiber Optics, Fire Hydrant, Gated, High Ceilings, Irrigation Equipment, Open Floorplan, Pest Guard System, Phone Available, Primary Bedroom Main Floor, Solid Surface Counters, Solid Wood Cabinets, Split Bedroom, Thermostat, Trail(s), Underground Utilities, Vaulted Ceiling(s), Walk-In Closet(s), Window Treatments
- Pool features:Public Pool
Parking
- Parking description:Attached Garage, Driveway, Garage Door Opener, Garage Faces Side, Oversized
- Garage:Yes
- Garage spaces:3
The information being provided by Stellar Mls is for the consumer's personal, non-commercial use and may not be used for any purpose other than to identify prospective properties consumer may be interested in purchasing. Any information relating to real estate for sale referenced on this web site comes from the Internet Data Exchange (IDX) program of the Stellar Mls. Better Homes and Gardens Real Estate Thomas Group is not a Multiple Listing Service (MLS), nor does it offer MLS access. This website is a service of Better Homes and Gardens Real Estate Thomas Group, a broker participant of Stellar Mls. This web site may reference real estate listing(s) held by a brokerage firm other than the broker and/or agent who owns this web site.
The accuracy of all information, regardless of source, including but not limited to open house information, square footages and lot sizes, is deemed reliable but not guaranteed and should be personally verified through personal inspection by and/or with the appropriate professionals. The data contained herein is copyrighted by Stellar Mls and is protected by all applicable copyright laws. Any unauthorized dissemination of this information is in violation of copyright laws and is strictly prohibited.
Properties in listings may have been sold or may no longer be available.
Copyright 2026 Stellar Mls. All rights reserved.New listings near 12522 SW 58th Circle
- New
 $194,900Active3 beds 1 baths1,236 sq. ft.
16486 SW 133rd Avenue, ARCHER, FL 32618
MLS# GC543976Listed by: COLDWELL BANKER M.M. PARRISH REALTORS - New
 $240,000Active3 beds 2 baths1,260 sq. ft.
16770 SW 137th Avenue, ARCHER, FL 32618
MLS# OM733563Listed by: COLDWELL REALTY SOLD GUARANTEE - New
 $1,100,000Active10.25 Acres
12207 SW State Road 45, ARCHER, FL 32618
MLS# GC543968Listed by: UNITED COUNTRY SMITH & ASSOCIATES - NEWBERRY - Open Sat, 1 to 3pmNew
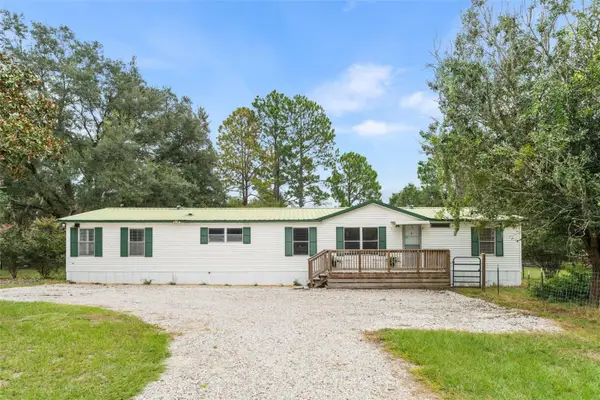 $225,000Active4 beds 2 baths1,820 sq. ft.
13519 SW 89th Terrace, ARCHER, FL 32618
MLS# GC543928Listed by: BOSSHARDT REALTY SERVICES LLC - New
 $349,900Active3 beds 2 baths1,695 sq. ft.
12751 NE 113th Terrace, ARCHER, FL 32618
MLS# GC542283Listed by: KELLER WILLIAMS GAINESVILLE REALTY PARTNERS  $190,000Pending3 beds 2 baths1,066 sq. ft.
13533 SW 164th Terrace, ARCHER, FL 32618
MLS# GC543886Listed by: RABELL REALTY GROUP, LLC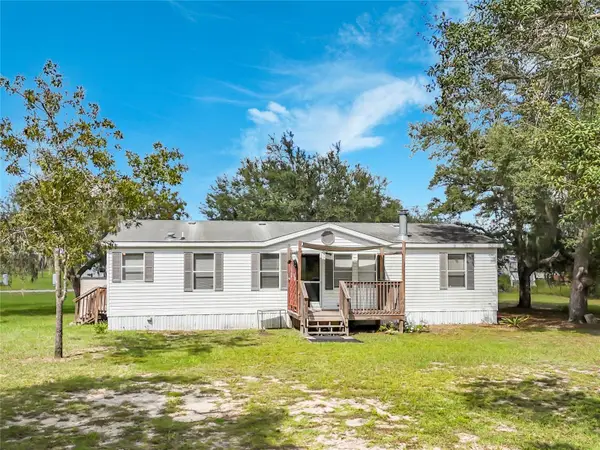 $195,000Active3 beds 2 baths1,296 sq. ft.
12271 NE 106th Street, ARCHER, FL 32618
MLS# TB8551460Listed by: PLANTATION REALTY, INC. $85,000Active3.44 Acres
11491 NE 109th Place, ARCHER, FL 32618
MLS# GC543574Listed by: WATSON REALTY CORP- TIOGA $399,000Active3 beds 2 baths1,942 sq. ft.
15414 SW 63rd Avenue, ARCHER, FL 32618
MLS# GC543340Listed by: HORIZON REALTY OF ALACHUA INC $299,900Active3 beds 2 baths1,224 sq. ft.
13002 SW 174th Street, ARCHER, FL 32618
MLS# GC543437Listed by: BOSSHARDT REALTY SERVICES LLC


Protect your home and budget from life's surprises with an Assurant Home Warranty, backed by a partner that supports you through every step of homeownership. Explore Plans.
© 2026 Better Homes and Gardens Real Estate LLC. An Anywhere Real Estate company. All rights reserved. Better Homes and Gardens® Real Estate is a registered trademark owned by Meredith Operations Corporation, licensed to Better Homes and Gardens Real Estate LLC and used with permission. Better Homes and Gardens Real Estate LLC fully supports the principles of the Fair Housing Act and the Equal Opportunity Act. Listing information is deemed reliable but is not guaranteed accurate.
Each office is independently owned and operated.
Any services or products provided by third parties are not provided by, affiliated with or related to Better Homes and Gardens Real Estate LLC, or its affiliated companies.