
14400 Beverly Drive, Astatula, FL 34705
Local realty services provided by:Better Homes and Gardens Real Estate Lifestyles Realty
14400 Beverly Drive,Astatula, FL 34705
$550,000
- 3 Beds
- 3 Baths
- 2,268 sq. ft.
- Single family
- Active
Listed by: erica diaz, lucia valentova
Office: homevest realty
MLS#:O6455478
Source:MFRMLS
Price summary
- Price:$550,000
- Price per sq. ft.:$191.77
About this home
5 ACRES | NO HOA | PRIVATE POND WITH DOCK | RV HOOKUP | WORKSHOP | ENDLESS POSSIBILITIES!Looking for space, privacy, and the freedom to make a property your own? This is the one! Nestled on 5 beautiful acres in Astatula, this charming two-story home offers peaceful country living, lush greenery, and room to bring your vision to life!Featuring 3 bedrooms and 2.5 bathrooms, the home welcomes you with an inviting front porch, a cozy living area with a fireplace, and a functional kitchen and dining space. The flexible floor plan includes additional living space and a private-entry bedroom with its own bathroom, offering possibilities for guests, a home office, or a separate retreat. Upstairs, the spacious primary suite features a walk-in closet and an ensuite bathroom with a soaking tub and separate shower.But the real showstopper is the LAND! Step outside to your own private oasis featuring a fish-filled pond with a dock, beautiful open green space, and plenty of room to spread out. Additional highlights include a workshop/carport, RV hookup with electric and sewer connections, and an existing barn structure ready for restoration.With fresh interior paint, a 2018 roof, and NO HOA, this property offers a rare opportunity to create your dream country retreat. Whether you're looking for a peaceful escape, space for your hobbies, or a property you can truly make your own, the possibilities are endless!5 acres. Your vision. Your lifestyle. Schedule your private showing today!...
Contact an agent
Home facts
- Year built:1986
- Subdivision & Development:N/A
- Listing ID #:O6455478
- Added:1 day(s) ago
- Updated:November 07, 2026 at 05:06 PM
Rooms and interior
- Bedrooms:3
- Total bathrooms:3
- Full bathrooms:2
- Half bathrooms:1
- Flooring:Carpet, Ceramic Tile, Wood
- Kitchen Description:Dishwasher, Range, Refrigerator
- Bedroom Description:High Ceilings, Walk-In Closet(s)
- Basement Description:Block, Crawlspace
- Living area:2,268 sq. ft.
Heating and cooling
- Cooling:Central Air
- Heating:Central, Electric
- Central air:Yes
Structure and exterior
- Roof:Shingle
- Year built:1986
- Building area:2,268 sq. ft.
- Lot area:5 Acres
- Lot Features:Level, Oversized, Pasture, Unpaved, Zoned for Horses
- Architectural Style:Ranch
- Construction Materials:Frame
- Exterior Features:Covered Porch/Patio, Front Porch, Porch, Rear Porch, Screened
- Foundation Description:Block
- Levels:2 Story
Schools
- High school:Tavares High
- Middle school:Tavares Middle
- Elementary school:Astatula Elem
Utilities
- Water:Well
- Sewer:Septic Tank
Finances and disclosures
- Price:$550,000
- Price per sq. ft.:$191.77
- Tax amount:$5,716 (2026)
Features and amenities
- Appliances:Dishwasher, Dryer, Electric Water Heater, Range, Refrigerator, Washer
- Laundry features:Dryer, Inside, Laundry Room, Washer
- Amenities:BB/HS Internet Available, Cable Available, Cathedral Ceiling(s), Ceiling Fans(s), High Ceilings, Vaulted Ceiling(s), Walk-In Closet(s), Window Treatments
- Pool features:Above Ground, Public Pool
 The information being provided by Stellar Mls is for the consumer's personal, non-commercial use and may not be used for any purpose other than to identify prospective properties consumer may be interested in purchasing. Any information relating to real estate for sale referenced on this web site comes from the Internet Data Exchange (IDX) program of the Stellar Mls. Better Homes and Gardens Real Estate Lifestyles Realty is not a Multiple Listing Service (MLS), nor does it offer MLS access. This website is a service of Better Homes and Gardens Real Estate Lifestyles Realty, a broker participant of Stellar Mls. This web site may reference real estate listing(s) held by a brokerage firm other than the broker and/or agent who owns this web site.
The accuracy of all information, regardless of source, including but not limited to open house information, square footages and lot sizes, is deemed reliable but not guaranteed and should be personally verified through personal inspection by and/or with the appropriate professionals. The data contained herein is copyrighted by Stellar Mls and is protected by all applicable copyright laws. Any unauthorized dissemination of this information is in violation of copyright laws and is strictly prohibited.
Properties in listings may have been sold or may no longer be available.
Copyright 2026 Stellar Mls. All rights reserved.
New listings near 14400 Beverly Drive
- New
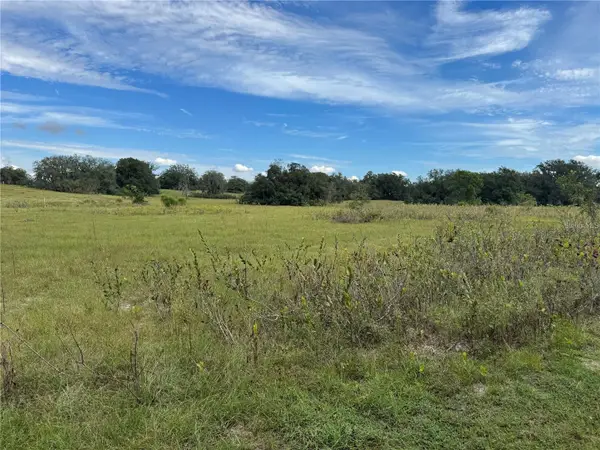 $499,999Active9.55 Acres
Florida Ave, ASTATULA, FL 34705
MLS# G5119900Listed by: COLDWELL BANKER HUBBARD HANSEN - New
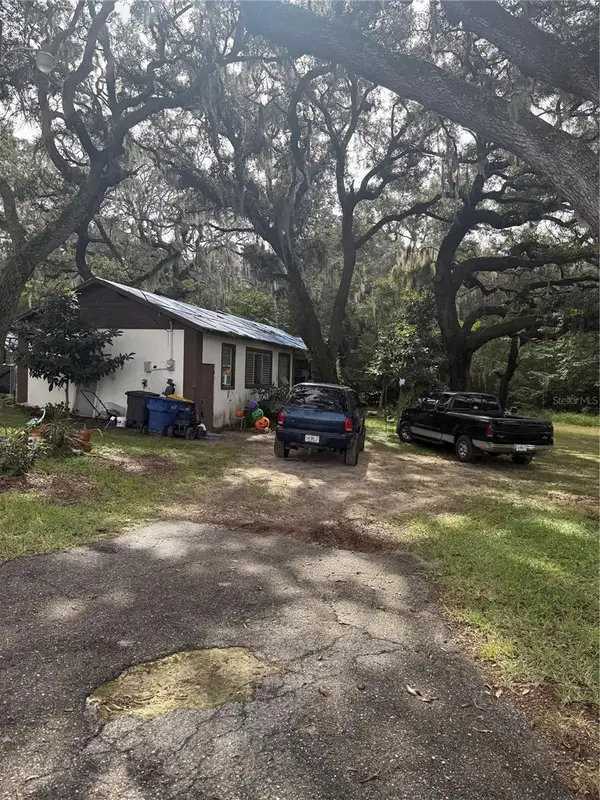 $200,000Active2 beds 1 baths1,400 sq. ft.
25434 County Road 561, ASTATULA, FL 34705
MLS# G5119666Listed by: BONJORN REAL ESTATE - New
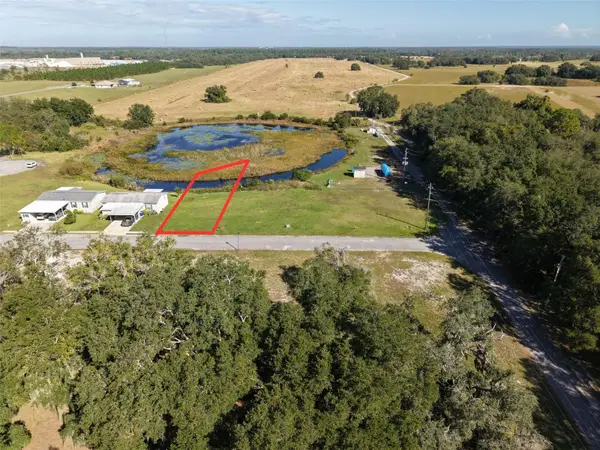 $79,900Active0.35 Acres
14229 Morning Glory Way, ASTATULA, FL 34705
MLS# G5119630Listed by: CENTURY 21 HANCOCK 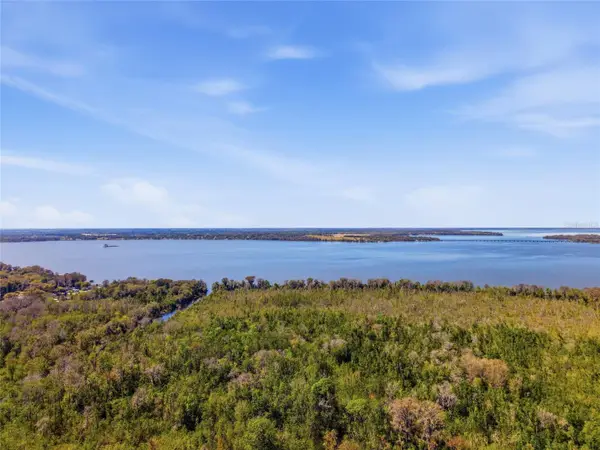 $399,000Active2 beds 1 baths672 sq. ft.
13401 Palm Drive, ASTATULA, FL 34705
MLS# G5119287Listed by: CENTURY 21 HANCOCK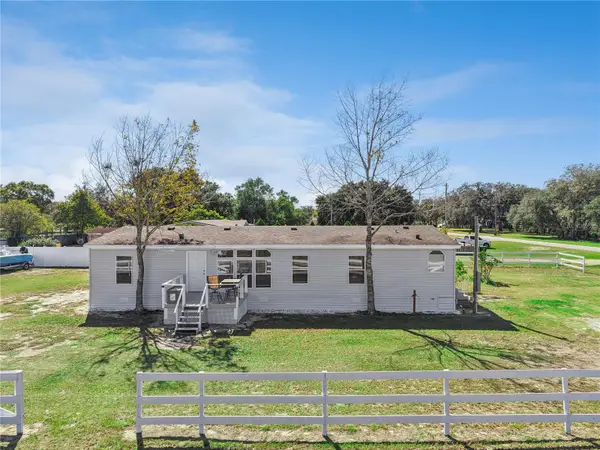 $315,000Active4 beds 2 baths1,512 sq. ft.
13740 Massachusetts Ave, ASTATULA, FL 34705
MLS# G5119485Listed by: DENIZ REALTY PARTNERS LLC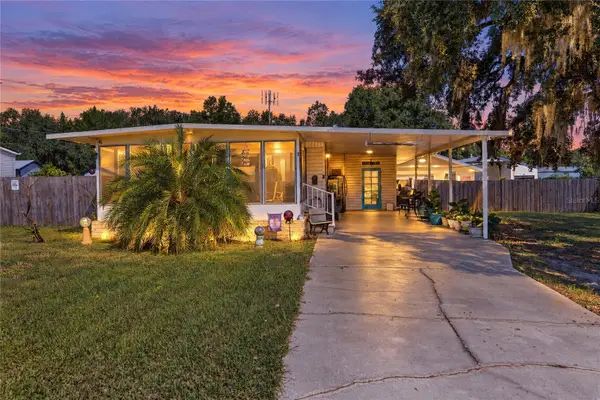 $200,000Active2 beds 2 baths736 sq. ft.
13419 Maryland Avenue, ASTATULA, FL 34705
MLS# O6452326Listed by: REAL BROKER, LLC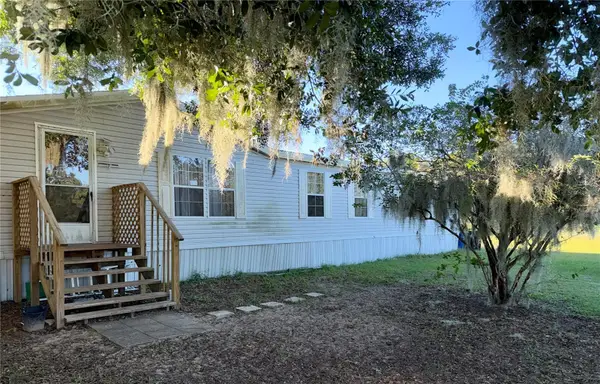 $345,000Active3 beds 2 baths2,052 sq. ft.
25207 Jefferson Street, ASTATULA, FL 34705
MLS# G5119394Listed by: VANGIE BERRY SIGNATURE REALTY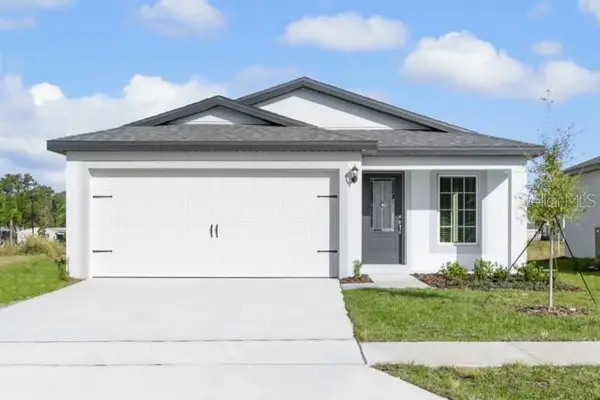 $295,900Active2 beds 2 baths1,032 sq. ft.
13249 Tula Loop, ASTATULA, FL 34705
MLS# TB8558745Listed by: LGI REALTY- FLORIDA, LLC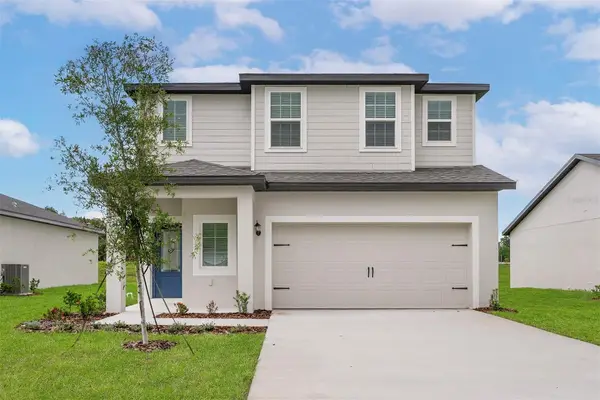 $368,900Pending4 beds 3 baths1,811 sq. ft.
13280 Tula Loop, ASTATULA, FL 34705
MLS# TB8559448Listed by: LGI REALTY- FLORIDA, LLC


Protect your home and budget from life's surprises with an Assurant Home Warranty, backed by a partner that supports you through every step of homeownership. Explore Plans.
© 2026 Better Homes and Gardens Real Estate LLC. An Anywhere Real Estate company. All rights reserved. Better Homes and Gardens® Real Estate is a registered trademark owned by Meredith Operations Corporation, licensed to Better Homes and Gardens Real Estate LLC and used with permission. Better Homes and Gardens Real Estate LLC fully supports the principles of the Fair Housing Act and the Equal Opportunity Act. Listing information is deemed reliable but is not guaranteed accurate.
Each office is independently owned and operated.
Any services or products provided by third parties are not provided by, affiliated with or related to Better Homes and Gardens Real Estate LLC, or its affiliated companies.