
1625 Atlantic Beach Drive, Atlantic Beach, FL 32233
Local realty services provided by:Better Homes and Gardens Real Estate Lifestyles Realty
1625 Atlantic Beach Drive,Atlantic Beach, FL 32233
$2,375,000
- 4 Beds
- 3 Baths
- 3,147 sq. ft.
- Single family
- Active
Listed by: jan shields
Office: watson realty corp
MLS#:2147118
Source:JV
Price summary
- Price:$2,375,000
- Price per sq. ft.:$754.69
- Monthly HOA dues:$89.58
About this home
Welcome to one of the most coveted homes in Atlantic Beach Country Club- where luxury, lifestyle, and laid-back coastal elegance come together perfectly. Positioned to capture stunning eastern exposure and tranquil pool and golf course views, this fully furnished, exceptional residence was designed for both entertaining and everyday resort-style living. From sunrise mornings spilling across the pool to breezy evenings on the expansive lanai, every inch of this home embraces the Atlantic Beach lifestyle. Floor-to-ceiling glass frames the breathtaking views while seamlessly connecting indoor and outdoor living spaces. The resort-inspired pool and spa create a private backyard retreat, complete with covered lounge areas ideal for relaxing after a day at the beach or golf course. Inside, the home offers sophisticated coastal design with warm wood accents, soaring ceilings, designer lighting, and an open-concept floor plan that flows effortlessly from room to room. Separate dining room. The chef's kitchen features premium appliances, butler pantry, oversized island seating, custom cabinetry, and generous entertaining space overlooking the pool and golf course. One of the home's most unforgettable features is the custom bourbon room-a moody, upscale lounge crafted for the true whiskey enthusiast. Rich wood finishes, ambient lighting, built-in display shelving, and a speakeasy-inspired atmosphere make it the perfect setting for after=dinner pours, cigar conversations, or watching the game with friends. The primary suite serves as a luxurious private retreat with spa-style bath, two oversized walk-in closets, evening deck, and peaceful golf course views. Additional guest suites and flexible living spaces provide comfort and privacy for family and visitors alike. Plus a flex loft area, office, and a 1st floor bedroom and bath. Located just minutes from the ocean, Beaches Town Center, and the private club amenities of ABCC, this home delivers the rare combination of golf course living, coastal charm, and refined entertaining spaces in one of Northeast Florida's most desirable communities.
Features include:
* Offered fully furnished
" Eastern exposure with incredible sunrise views
" Resort-style pool and outdoor entertaining area
" Views over 4 fairways to club house
" Custom bourbon tasting room/lounge
" Open-concept coastal luxury design
" Chef's kitchen with premium finishes
" Spa-inspired primary suite
" Full house water purification system
" 3 car garage with epoxy flooring, custom storage racks & cabinets
" 3 AC units
" Minutes to the beach and club amenities
This is more than a home- it's a lifestyle defined by coastal luxury, effortless entertaining, and unforgettable views....
Contact an agent
Home facts
- Year built:2015
- Listing ID #:2147118
- Added:45 day(s) ago
- Updated:July 11, 2026 at 04:45 PM
Rooms and interior
- Bedrooms:4
- Total bathrooms:3
- Full bathrooms:3
- Flooring:tile, wood
- Bathrooms Description:Primary Bathroom -Tub with Separate Shower
- Kitchen Description:Breakfast Bar, Breakfast Nook, Dishwasher, Eat-in Kitchen, Gas Range, Microwave, Pantry, Refrigerator, Water Softener Owned, Wine Cooler
- Living area:3,147 sq. ft.
Heating and cooling
- Cooling:Central Air
- Heating:Central
- Central air:Yes
Structure and exterior
- Roof:Metal
- Year built:2015
- Building area:3,147 sq. ft.
- Lot area:0.18 Acres
- Lot Features:On Golf Course
- Architectural Style:Traditional
- Exterior Features:Balcony, Covered, Front Porch
Utilities
- Water:Public, Water Connected
- Sewer:Public Sewer
Finances and disclosures
- Price:$2,375,000
- Price per sq. ft.:$754.69
- Tax amount:$15,199 (2025)
Features and amenities
- Amenities:Breakfast Bar, Breakfast Nook, Butler Pantry, Children's Pool, Clubhouse, Eat-in Kitchen, Entrance Foyer, Fitness Center, Golf Course, Tennis Court(s), Walk-In Closet(s)
- Pool features:Children's Pool, In Ground
Parking
- Parking description:Attached, Garage
- Garage:Yes
- Garage spaces:3
New listings near 1625 Atlantic Beach Drive
- Open Sat, 9am to 12pmNew
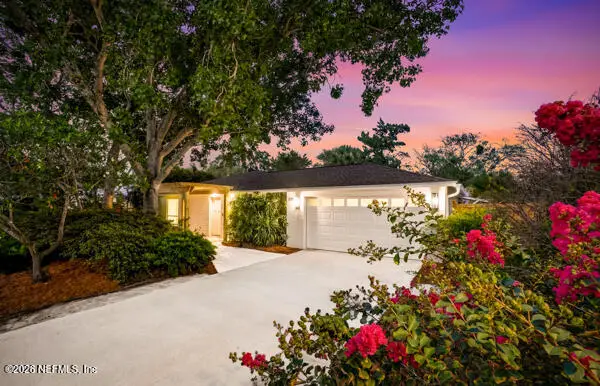 $1,350,000Active4 beds 3 baths2,020 sq. ft.
275 Nautical S Boulevard, Atlantic Beach, FL 32233
MLS# 2154847Listed by: CHRISTIE'S INTERNATIONAL REAL ESTATE FIRST COAST - New
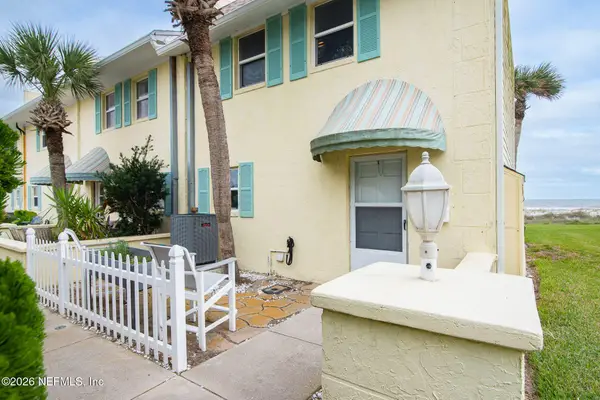 $869,900Active2 beds 2 baths1,307 sq. ft.
2233 Seminole Road #27, Atlantic Beach, FL 32233
MLS# 2154726Listed by: OCEANSIDE REAL ESTATE - Open Sat, 2 to 5pmNew
 $300,000Active2 beds 2 baths896 sq. ft.
1374 Main Street Street, Atlantic Beach, FL 32233
MLS# 2154465Listed by: MOMENTUM REALTY - Coming SoonOpen Sat, 11am to 1pm
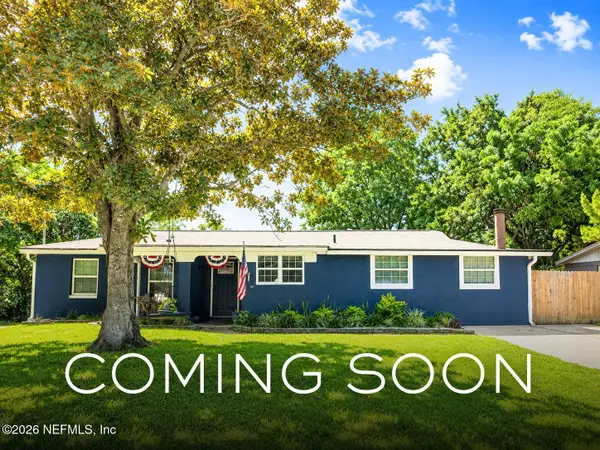 $699,000Coming Soon4 beds 2 baths
466 Mako Drive, Atlantic Beach, FL 32233
MLS# 2154426Listed by: CHRISTIE'S INTERNATIONAL REAL ESTATE FIRST COAST - Open Sun, 12 to 2pmNew
 $1,695,000Active3 beds 3 baths2,378 sq. ft.
314 9th Street, Atlantic Beach, FL 32233
MLS# 2154162Listed by: FLUID REALTY, LLC. - Open Sat, 12 to 3pmNew
 $1,500,000Active4 beds 3 baths3,364 sq. ft.
1978 Brista De Mar Circle, Atlantic Beach, FL 32233
MLS# 2153675Listed by: HOVER GIRL PROPERTIES - New
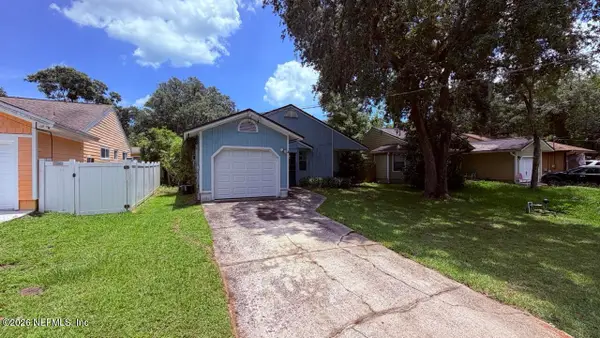 $275,000Active2 beds 1 baths1,050 sq. ft.
1455 Begonia Street, Atlantic Beach, FL 32233
MLS# 2153583Listed by: ONE REALTY CORP - New
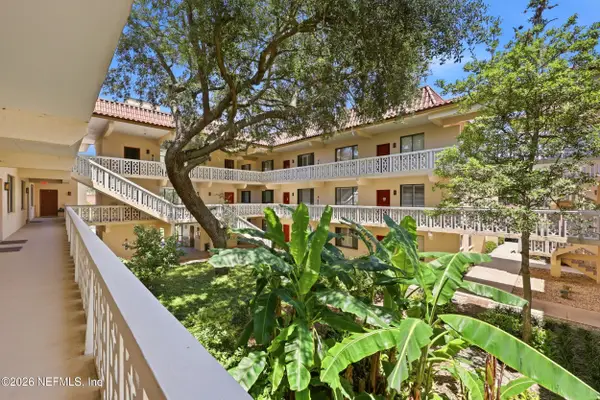 $349,999Active1 beds 2 baths864 sq. ft.
1830 Sevilla Boulevard #204, Atlantic Beach, FL 32233
MLS# 2153596Listed by: BERKSHIRE HATHAWAY HOMESERVICES FLORIDA NETWORK REALTY - New
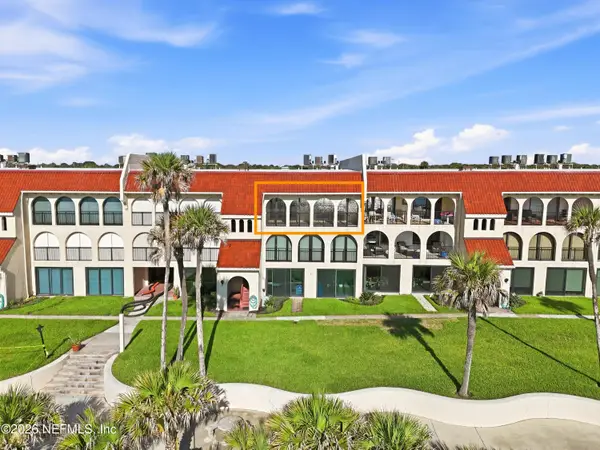 $1,795,000Active3 beds 2 baths1,654 sq. ft.
10 10th Street #G42, Atlantic Beach, FL 32233
MLS# 2153459Listed by: COMPASS FLORIDA LLC - New
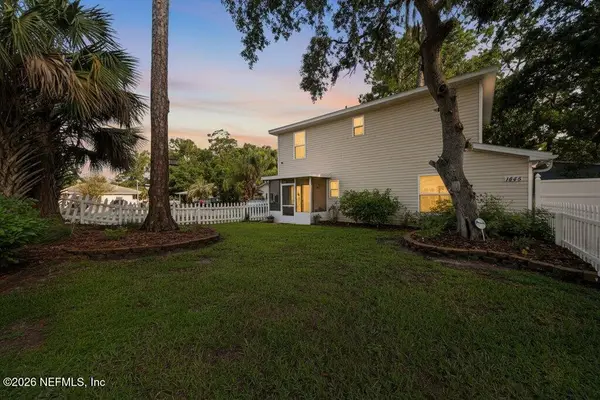 $299,000Active3 beds 2 baths1,244 sq. ft.
1845 Forsyth Court, Atlantic Beach, FL 32233
MLS# 2153333Listed by: REAL BROKER LLC


Protect your home and budget from life's surprises with an Assurant Home Warranty, backed by a partner that supports you through every step of homeownership. Explore Plans.
© 2026 Better Homes and Gardens Real Estate LLC. An Anywhere Real Estate company. All rights reserved. Better Homes and Gardens® Real Estate is a registered trademark owned by Meredith Operations Corporation, licensed to Better Homes and Gardens Real Estate LLC and used with permission. Better Homes and Gardens Real Estate LLC fully supports the principles of the Fair Housing Act and the Equal Opportunity Act. Listing information is deemed reliable but is not guaranteed accurate.
Each office is independently owned and operated.
Any services or products provided by third parties are not provided by, affiliated with or related to Better Homes and Gardens Real Estate LLC, or its affiliated companies.