
137 Clubhouse Boulevard, Atlantis, FL 33462
Local realty services provided by:Better Homes and Gardens Real Estate Florida 1st
Listed by: lisa treu
Office: treu group real estate
MLS#:B26090599
Source:RMLS
Price summary
- Price:$575,000
- Price per sq. ft.:$249.03
- Monthly HOA dues:$417
About this home
This villa is the property you have been searching for with all of the upgrades you want. The location is a wow with stunning views on the golf course in the guard-gated Atlantis, with no mandatory club membership. The big-ticket items are done: new metal roof, impact door, accordion shutters, newer ductwork, EV ready and a tankless electric water heater. The renovated kitchen will make everyone want to entertain with white shaker cabinetry, white counters, subway tile and stainless appliances. The updated bath offers a frameless glass walk-in shower with a bench. Wood-look tile, recessed lighting and crown molding run throughout. Relax in the sunroom with walls of glass facing the course. Be the lucky owner for this 2 bedrooms, 2 baths, 1,819 sq ft under air on about 0.19 acres. This villa is ready to enjoy this season, with every major upgrade already done. The metal roof is new, the ductwork and tankless electric water heater were recently replaced, and an impact door plus accordion shutters provide storm protection. CBS construction adds peace of mind. The renovated kitchen has white shaker cabinetry with brushed nickel pulls, white counters, a white subway tile backsplash, stainless steel appliances, an undermount stainless sink with a pull-down faucet and a separate filtered water faucet, all framed by crown molding. The updated bath features a frameless glass walk-in shower with tile surround, a pebble tile accent, a built-in niche and a bench. Wood-look tile flooring, recessed lighting and fresh neutral paint carry through the home. The sunroom, with walls of glass, looks out over the golf course and makes a natural spot for morning coffee, reading or entertaining. The primary bedroom has a walk-in closet, and the split bedroom plan gives each bedroom its own full bath. A separate laundry room adds convenience. Outside, a long covered carport leads to the side entry, and a circular driveway offers easy guest parking. Cedar Key Villas has a heated community pool, and the HOA maintains the grounds and common areas. The City of Atlantis has three manned guard gates, its own police department, and two golf courses with no mandatory membership: Atlantis Country Club, open for daily-fee play, and the private Lost City Golf Club. Kintz Park adds tennis, pickleball and a clubhouse for city events. Atlantis sits in central Palm Beach County, close to Congress Ave, I-95, Palm Beach International Airport, HCA Florida JFK Hospital, and the beaches of Lantana and Manalapan....
Contact an agent
Home facts
- Year built:1969
- Subdivision & Development:CEDAR KEY VILLAS
- Listing ID #:B26090599
- Added:2 day(s) ago
- Updated:October 23, 2026 at 03:56 PM
Rooms and interior
- Bedrooms:2
- Total bathrooms:2
- Full bathrooms:2
- Flooring:Carpet, Ceramic Tile, Concrete, Wood
- Kitchen Description:Dishwasher, Microwave, Refrigerator
- Living area:1,819 sq. ft.
Heating and cooling
- Cooling:Ceiling Fans, Central Air, Electric
- Heating:Central, Electric
- Central air:Yes
Structure and exterior
- Roof:Metal
- Year built:1969
- Building area:1,819 sq. ft.
- Architectural Style:Ranch, Traditional
- Construction Materials:Block, Stucco
- Exterior Features:Patio
- Levels:1 Story
Schools
- High school:Santaluces
- Middle school:Tradewinds
- Elementary school:Starlight Cove
Utilities
- Water:Public, Water Available
- Sewer:Public Sewer, Sewer Available
Finances and disclosures
- Price:$575,000
- Price per sq. ft.:$249.03
- Tax amount:$6,928 (2025)
Features and amenities
- Appliances:Dishwasher, Dryer, Microwave, Refrigerator, Washer
- Laundry features:Dryer, Washer
- Pool features:Association, Pool
Parking
- Total parking spaces:4
- Parking description:Attached Carport, Circular Driveway, Driveway
- Carport spaces:1
New listings near 137 Clubhouse Boulevard
- New
 $989,900Active3 beds 3 baths2,333 sq. ft.
249 Gleneagles Drive, Atlantis, FL 33462
MLS# B26091474Listed by: COMPASS FLORIDA LLC - New
 $124,900Active3 beds 2 baths1,456 sq. ft.
6119 N Ficus Lane, Atlantis, FL 33462
MLS# B26090385Listed by: PARTNERSHIP REALTY INC. - New
 $335,000Active3 beds 2 baths1,734 sq. ft.
250 John F Kennedy Drive #408, Atlantis, FL 33462
MLS# B26087501Listed by: ATLANTIS REALTY INC.  $669,900Active3 beds 2 baths2,222 sq. ft.
6515 Riparian Road, Atlantis, FL 33462
MLS# B26086929Listed by: BEACHFRONT PROPERTIES REAL EST $247,500Active2 beds 2 baths1,440 sq. ft.
145 Atlantis Boulevard #PH4, Atlantis, FL 33462
MLS# B26084660Listed by: LANG REALTY/ BR $350,000Active3 beds 2 baths1,734 sq. ft.
250 John F Kennedy Drive #308, Atlantis, FL 33462
MLS# B26082870Listed by: FLORIDA EXECUTIVE REALTY CORP. $345,000Active3 beds 2 baths1,711 sq. ft.
145 Atlantis Blvd #101, Atlantis, FL 33462
MLS# A12094947Listed by: HOMECOIN.COM $1,479,000Active4 beds 5 baths3,322 sq. ft.
444 Glenbrook Dr, Atlantis, FL 33462
MLS# A12093345Listed by: HOMECOIN.COM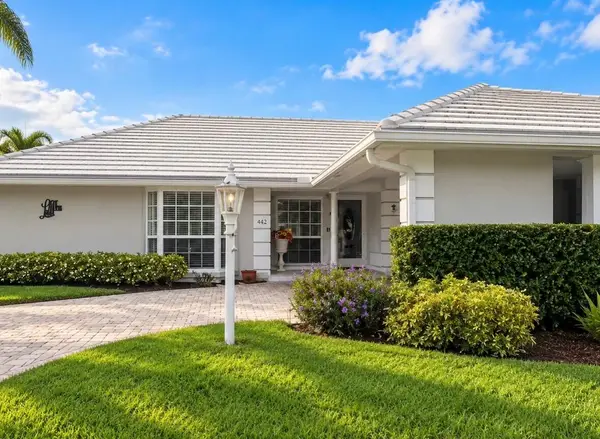 $674,900Active3 beds 2 baths2,159 sq. ft.
442 French Royale Circle, Atlantis, FL 33462
MLS# B26079177Listed by: KELLER WILLIAMS REALTY JUPITER


Protect your home and budget from life's surprises with an Assurant Home Warranty, backed by a partner that supports you through every step of homeownership. Explore Plans.
© 2026 Better Homes and Gardens Real Estate LLC. An Anywhere Real Estate company. All rights reserved. Better Homes and Gardens® Real Estate is a registered trademark owned by Meredith Operations Corporation, licensed to Better Homes and Gardens Real Estate LLC and used with permission. Better Homes and Gardens Real Estate LLC fully supports the principles of the Fair Housing Act and the Equal Opportunity Act. Listing information is deemed reliable but is not guaranteed accurate.
Each office is independently owned and operated.
Any services or products provided by third parties are not provided by, affiliated with or related to Better Homes and Gardens Real Estate LLC, or its affiliated companies.