
362 Yorktowne Circle, Atlantis, FL 33462
Local realty services provided by:Better Homes and Gardens Real Estate Florida 1st
Listed by: danielle liberatos, jennifer ramer pa
Office: block realty
MLS#:B26056436
Source:RMLS
Price summary
- Price:$499,000
- Price per sq. ft.:$226.3
- Monthly HOA dues:$333
About this home
*All Ages & Priced To Sell!!*Dogs OK!*Hedge For Dog Boundaries*!(It Works!)*Completely renovated and move-in ready, this beautifully updated waterfront home offers spectacular golf course views, breathtaking sunsets, and an ideal location that keeps the home naturally cool throughout the day. Extensive improvements include a **2023 A/C system with UV lights**, New Impact-rated front entry door with sidelight, **12 brand new Impact sliding glass doors**, New Impact pedestrian door, all-new attic insulation, New ductwork, updated plumbing, GFCIs, LED recessed lighting throughout w/ dimmer switches, New ceiling fans, a New dining room ribbon light, Added Roof/truss Strapping!, Some Furniture Negotiable, Attic ventilation improvements, elastomeric coating on the flat roof, Electronic irrigation system using lake-supplied water, and freshly painted exterior 2026. The oversized kitchen is a standout feature with abundant cabinetry, 4 corner lazy-susans storage, 41-inch upper cabinets with crown molding, granite countertops, an attractive tile backsplash, and upgraded appliances including a brand-new double oven with built-in air fryer, new microwave, newer dishwasher, and newer washer and dryer. Both bathrooms have been beautifully updated, and the spacious primary suite features plantation shutters and a large walk-in closet with exceptional storage. The second bedroom closets have been reconfigured and updated creating clean, versatile spaces. Outside, enjoy a large waterfront lot with expansive golf course views. A newly installed privacy hedge creates the perfect enclosed space for pets of any size while adding beauty and privacy. The attached covered carport stays cool year-round while offering two convenient storage cabinets. Located in the highly desirable City of Atlantis, a peaceful bird sanctuary known for its abundant wildlife—including herons, egrets, owls, and even the occasional otter—this quiet community offers resort-style amenities with **no mandatory club membership**. The low HOA fee includes lawn care, shrub trimming, weed control, lawn spraying, common area maintenance, and access to a heated community pool with grills, lounge areas, bathrooms, and kitchen facilities. Residents also enjoy three manned security gates, tennis courts, pickleball, parks, playgrounds, a water play area, and an active community meeting center. Additional features include accordion shutters, electronic irrigation, tile and flat roofs 2015, newer water heater, and countless thoughtful improvements throughout. This meticulously maintained home is truly move-in ready and priced to sell. *Perfect For the buyers who appreciate clean indoor air quality:* The impact sliding doors provide an excellent seal and security. This home has Very Low Utility Bills! It's also an electronically a smart home with a digital thermostat, electronic door keypad, remote alarm/cameras & more*A Neighbor Made The Office/Laundry Area Into a 3rd Bedroom-Great Possibility if needed!*SPECTACULAR WILDLIFE!*Very entertaining!*Rare Bird Species, An Otter, Snails for Snail Kites-Just totally amazing!*No Golf Membership Required*2 Clubs-1 Public & 1 Private Where Jackie Gleason Used To Play!!!*The Same Model Waterfront Villa sold for 665k in March w/ older roof! This Home is a Spectaculat Deal & Instant Equity!!! *BOM Due To Buyers Mtg Only!*Comps attached to dos tab*...
Contact an agent
Home facts
- Year built:1965
- Subdivision & Development:ATLANTIS
- Listing ID #:B26056436
- Added:45 day(s) ago
- Updated:September 08, 2026 at 07:43 AM
Rooms and interior
- Bedrooms:2
- Total bathrooms:2
- Full bathrooms:2
- Flooring:Ceramic Tile, Tile
- Kitchen Description:Dishwasher, Disposal, Microwave, Refrigerator
- Living area:1,750 sq. ft.
Heating and cooling
- Cooling:Ceiling Fans, Central Air, Electric, Humidity Control
- Heating:Central, Electric, Heat Pump
- Central air:Yes
Structure and exterior
- Roof:Concrete, Tile
- Year built:1965
- Building area:1,750 sq. ft.
- Architectural Style:Traditional
- Construction Materials:Block, Brick
- Exterior Features:Lighting, Patio, Porch
- Levels:1 Story
Schools
- High school:Santaluces
- Middle school:Tradewinds
- Elementary school:Starlight Cove
Utilities
- Water:Public, Water Available
- Sewer:Public Sewer, Sewer Available
Finances and disclosures
- Price:$499,000
- Price per sq. ft.:$226.3
- Tax amount:$8,709 (2025)
Features and amenities
- Appliances:Dishwasher, Disposal, Dryer, Microwave, Refrigerator, Washer
- Laundry features:Dryer, Washer
- Pool features:Association, Pool
- Smart home:Yes
Parking
- Total parking spaces:2
- Parking description:Attached Carport, Driveway, Guest
- Carport spaces:1
New listings near 362 Yorktowne Circle
- New
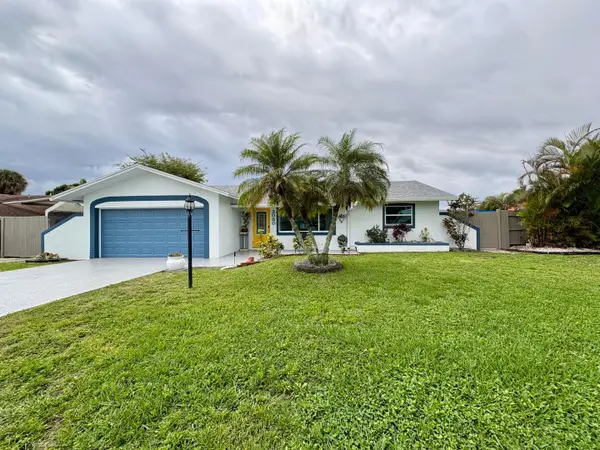 $599,000Active3 beds 2 baths1,597 sq. ft.
3080 Tropical Trail, Atlantis, FL 33462
MLS# B26072668Listed by: VICKERY REALTY, INC - New
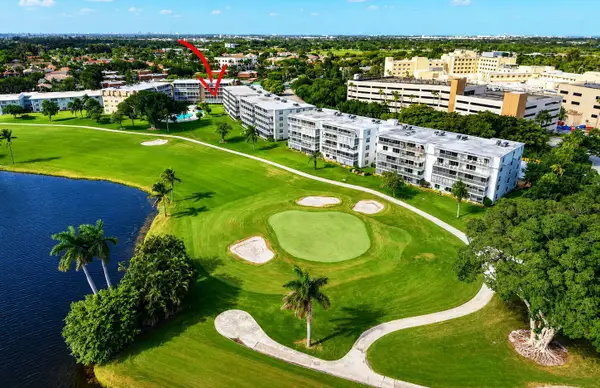 $324,999Active2 beds 2 baths1,416 sq. ft.
145 Atlantis Boulevard #202, Atlantis, FL 33462
MLS# B26070812Listed by: ILLUSTRATED PROPERTIES LLC 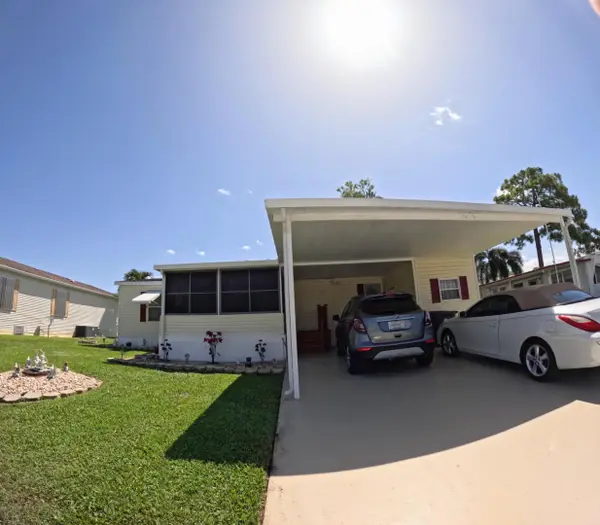 $73,900Active3 beds 2 baths1,500 sq. ft.
6280 Cypress Lane, Atlantis, FL 33462
MLS# B26069312Listed by: PARTNERSHIP REALTY INC.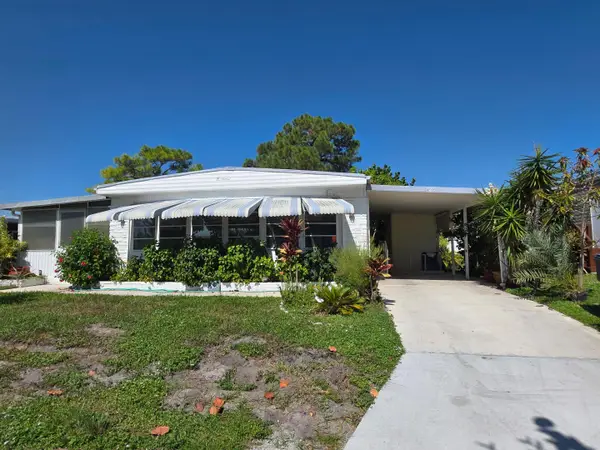 $74,999Active2 beds 2 baths1,280 sq. ft.
6125 N Guava Lane, Atlantis, FL 33462
MLS# B26068247Listed by: CANEDO REALTY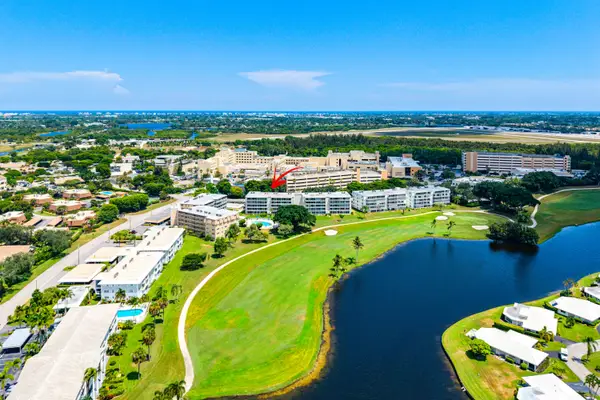 $275,000Active2 beds 2 baths1,421 sq. ft.
250 John F Kennedy Drive #107, Atlantis, FL 33462
MLS# B26067103Listed by: ONE SOTHEBY'S INTERNATIONAL RE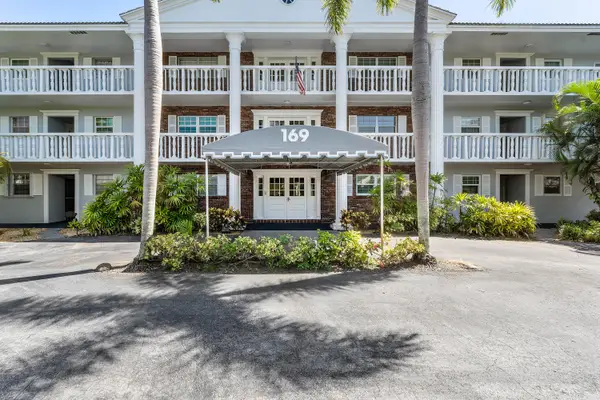 $189,900Pending2 beds 2 baths1,200 sq. ft.
169 Atlantis Boulevard #302, Atlantis, FL 33462
MLS# B26066729Listed by: COMPASS FLORIDA LLC $1,475,000Pending4 beds 4 baths3,504 sq. ft.
586 N Country Club Drive, Atlantis, FL 33462
MLS# B26065855Listed by: COMPASS FLORIDA LLC $1,937,000Active4 beds 6 baths3,684 sq. ft.
460 Glenbrook Drive, Atlantis, FL 33462
MLS# B26065746Listed by: LANG REALTY/DELRAY BEACH $193,900Active3 beds 2 baths1,832 sq. ft.
6164 N Ironwood Lane, Atlantis, FL 33462
MLS# B26063293Listed by: PARTNERSHIP REALTY INC. $819,000Active3 beds 4 baths2,648 sq. ft.
173 Orange Tree Drive, ATLANTIS, FL 33462
MLS# O6428791Listed by: KN PREMIER REALTY, INC


Protect your home and budget from life's surprises with an Assurant Home Warranty, backed by a partner that supports you through every step of homeownership. Explore Plans.
© 2026 Better Homes and Gardens Real Estate LLC. An Anywhere Real Estate company. All rights reserved. Better Homes and Gardens® Real Estate is a registered trademark owned by Meredith Operations Corporation, licensed to Better Homes and Gardens Real Estate LLC and used with permission. Better Homes and Gardens Real Estate LLC fully supports the principles of the Fair Housing Act and the Equal Opportunity Act. Listing information is deemed reliable but is not guaranteed accurate.
Each office is independently owned and operated.
Any services or products provided by third parties are not provided by, affiliated with or related to Better Homes and Gardens Real Estate LLC, or its affiliated companies.