
117 Glenn Road, Auburndale, FL 33823
Local realty services provided by:Better Homes and Gardens Real Estate Atchley Properties
Listed by: amanda wright
Office: remax experts
MLS#:L4963176
Source:MFRMLS
Price summary
- Price:$240,000
- Price per sq. ft.:$121.64
About this home
ASSUMABLE VA LOAN AT JUST 5.75% and Partially Furnished! Discover the perfect blend of space, comfort, and convenience in this beautifully maintained home tucked away on a quiet dead-end street with no HOA. Offering nearly 2,000 square feet of living space, this flexible floor plan features 3 bedrooms, 2 bathrooms, plus a spacious den that can easily serve as a home office, playroom, or optional second living room.
Designed for both everyday living and entertaining, the home offers multiple gathering spaces including a welcoming living room, cozy family room, and a bright sunroom. The spacious kitchen flows seamlessly into the main living areas, creating an inviting atmosphere for family and guests alike.
Thoughtful updates provide peace of mind, including a new roof (2020), energy-efficient double-pane windows, and a new HVAC system (2023). A generously sized 16' x 13' laundry room offers abundant storage and workspace rarely found in homes of this type.
While the home has been lovingly cared for and offers solid bones with major improvements already completed, it also presents a wonderful opportunity for a buyer to add their own personal style through light cosmetic updates and finishing touches.
Step outside to enjoy the fully fenced backyard, where mature landscaping creates a private outdoor retreat perfect for relaxing, entertaining, or letting children and pets play freely. The covered front porch provides a charming place to enjoy your morning coffee, while the 2-car carport, added in 2019, offers convenient covered parking.
Ideally situated just minutes from shopping, dining, and easy access to the Polk Parkway, this property offers the best of peaceful living without sacrificing accessibility.
To top it all off, buyers may have the opportunity to assume the existing VA loan at an attractive 5.75% interest rate, making this an exceptional opportunity in today's market. Don't miss your chance to make this wonderful property your next home—schedule your private showing today!...
Contact an agent
Home facts
- Year built:1993
- Subdivision & Development:AUBURNDALE LAKESIDE PARK SUB
- Listing ID #:L4963176
- Added:52 day(s) ago
- Updated:August 25, 2026 at 07:44 PM
Rooms and interior
- Bedrooms:3
- Total bathrooms:2
- Full bathrooms:2
- Flooring:Carpet, Tile, Vinyl
- Dining Description:Eat In Kitchen
- Kitchen Description:Dishwasher, Eat-in Kitchen, Range, Refrigerator
- Bedroom Description:High Ceilings, Walk-In Closet(s)
- Living area:1,973 sq. ft.
Heating and cooling
- Cooling:Central Air
- Heating:Central
- Central air:Yes
Structure and exterior
- Roof:Shingle
- Year built:1993
- Building area:1,973 sq. ft.
- Lot area:0.23 Acres
- Construction Materials:Metal Frame, Metal Siding
- Exterior Features:Lighting
- Levels:1 Story
Schools
- High school:Tenoroc Senior
- Middle school:Stambaugh Middle
- Elementary school:Lena Vista Elem
Utilities
- Water:Public
- Sewer:Public, Septic Tank
Finances and disclosures
- Price:$240,000
- Price per sq. ft.:$121.64
- Tax amount:$2,343 (2025)
Features and amenities
- Appliances:Dishwasher, Electric Water Heater, Range, Refrigerator
- Laundry features:Inside
- Amenities:Ceiling Fans(s), Crown Molding, Eat-in Kitchen, High Ceilings, Thermostat, Walk-In Closet(s), Window Treatments
- Pool features:Public Pool
Parking
- Parking description:2 Car Carport
- Carport spaces:2
 The information being provided by Stellar Mls is for the consumer's personal, non-commercial use and may not be used for any purpose other than to identify prospective properties consumer may be interested in purchasing. Any information relating to real estate for sale referenced on this web site comes from the Internet Data Exchange (IDX) program of the Stellar Mls. Better Homes and Gardens Real Estate Atchley Properties is not a Multiple Listing Service (MLS), nor does it offer MLS access. This website is a service of Better Homes and Gardens Real Estate Atchley Properties, a broker participant of Stellar Mls. This web site may reference real estate listing(s) held by a brokerage firm other than the broker and/or agent who owns this web site.
The accuracy of all information, regardless of source, including but not limited to open house information, square footages and lot sizes, is deemed reliable but not guaranteed and should be personally verified through personal inspection by and/or with the appropriate professionals. The data contained herein is copyrighted by Stellar Mls and is protected by all applicable copyright laws. Any unauthorized dissemination of this information is in violation of copyright laws and is strictly prohibited.
Properties in listings may have been sold or may no longer be available.
Copyright 2026 Stellar Mls. All rights reserved.
The information being provided by Stellar Mls is for the consumer's personal, non-commercial use and may not be used for any purpose other than to identify prospective properties consumer may be interested in purchasing. Any information relating to real estate for sale referenced on this web site comes from the Internet Data Exchange (IDX) program of the Stellar Mls. Better Homes and Gardens Real Estate Atchley Properties is not a Multiple Listing Service (MLS), nor does it offer MLS access. This website is a service of Better Homes and Gardens Real Estate Atchley Properties, a broker participant of Stellar Mls. This web site may reference real estate listing(s) held by a brokerage firm other than the broker and/or agent who owns this web site.
The accuracy of all information, regardless of source, including but not limited to open house information, square footages and lot sizes, is deemed reliable but not guaranteed and should be personally verified through personal inspection by and/or with the appropriate professionals. The data contained herein is copyrighted by Stellar Mls and is protected by all applicable copyright laws. Any unauthorized dissemination of this information is in violation of copyright laws and is strictly prohibited.
Properties in listings may have been sold or may no longer be available.
Copyright 2026 Stellar Mls. All rights reserved.New listings near 117 Glenn Road
- New
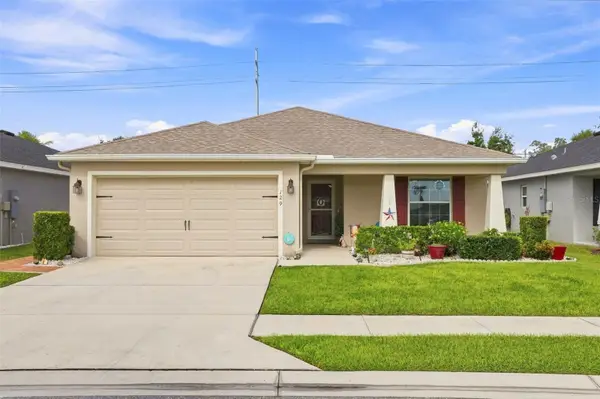 $309,900Active4 beds 2 baths1,707 sq. ft.
129 Bellaria Court, AUBURNDALE, FL 33823
MLS# O6435966Listed by: COMPASS FLORIDA LLC - New
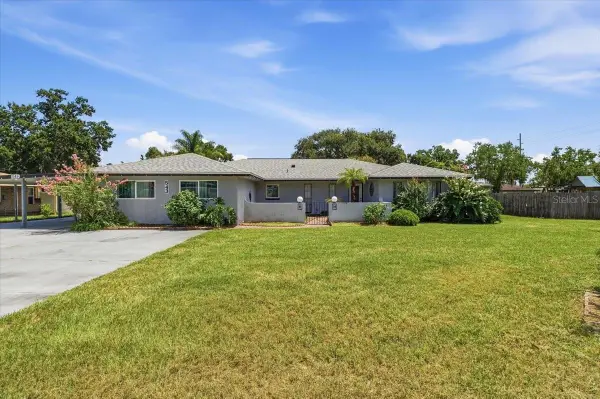 $350,000Active4 beds 3 baths2,360 sq. ft.
543 State Road 559, AUBURNDALE, FL 33823
MLS# L4964389Listed by: LPT REALTY, LLC - New
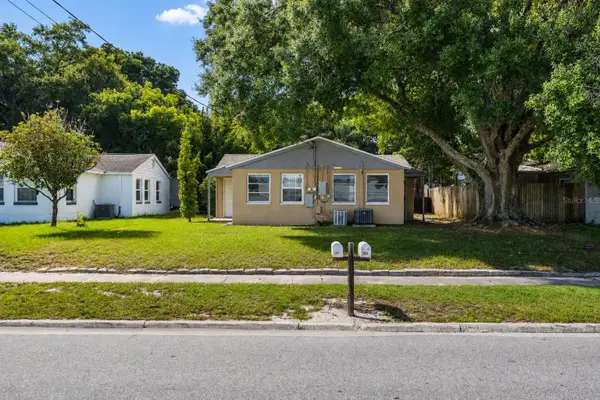 $220,000Active3 beds 3 baths1,300 sq. ft.
229 Mckean Street, AUBURNDALE, FL 33823
MLS# S5156014Listed by: FLORIDA LAKES REALTY - New
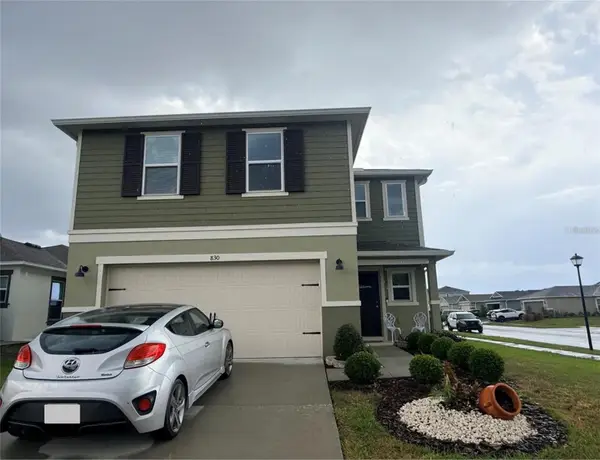 $350,000Active3 beds 3 baths1,986 sq. ft.
830 Slash Pine Drive, AUBURNDALE, FL 33823
MLS# PR9123403Listed by: JACKIE REALTY - New
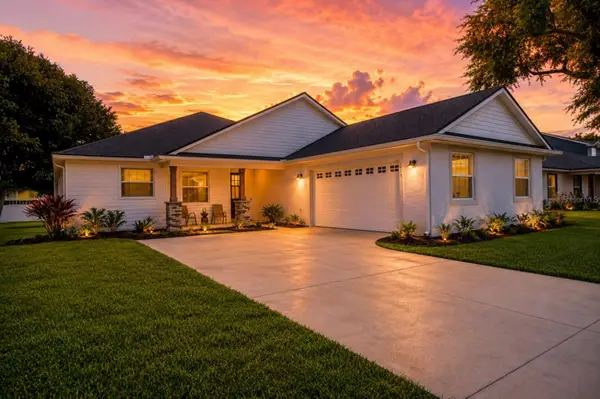 $450,000Active4 beds 3 baths2,382 sq. ft.
1415 Magnolia Lane, AUBURNDALE, FL 33823
MLS# L4964500Listed by: SHAWN R MCDONALD REALTYGRP INC - New
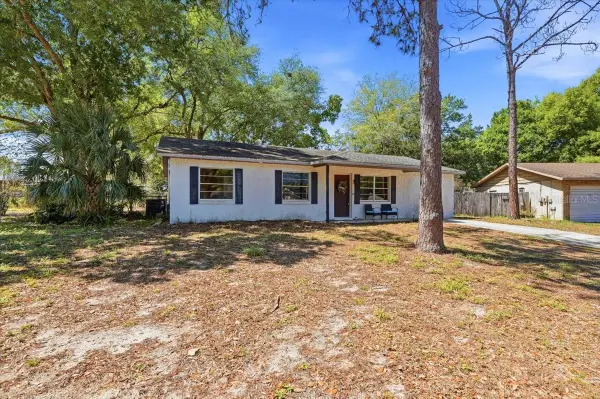 $249,000Active3 beds 2 baths1,251 sq. ft.
215 Carla Ann Court, AUBURNDALE, FL 33823
MLS# L4964501Listed by: LPT REALTY, LLC - New
 $419,900Active3 beds 2 baths2,804 sq. ft.
904 Hardy Way, AUBURNDALE, FL 33823
MLS# P4939672Listed by: CENTURY 21 MYERS REALTY - New
 $410,852Active4 beds 3 baths2,508 sq. ft.
4645 Calamint Lane, AUBURNDALE, FL 33823
MLS# L4964490Listed by: ADAMS HOMES REALTY - New
 $386,900Active3 beds 2 baths1,970 sq. ft.
4641 Calamint Lane, AUBURNDALE, FL 33823
MLS# L4964488Listed by: ADAMS HOMES REALTY - New
 $381,366Active4 beds 3 baths2,200 sq. ft.
4632 Calamint Lane, AUBURNDALE, FL 33823
MLS# L4964489Listed by: ADAMS HOMES REALTY


Protect your home and budget from life's surprises with an Assurant Home Warranty, backed by a partner that supports you through every step of homeownership. Explore Plans.
© 2026 Better Homes and Gardens Real Estate LLC. An Anywhere Real Estate company. All rights reserved. Better Homes and Gardens® Real Estate is a registered trademark owned by Meredith Operations Corporation, licensed to Better Homes and Gardens Real Estate LLC and used with permission. Better Homes and Gardens Real Estate LLC fully supports the principles of the Fair Housing Act and the Equal Opportunity Act. Listing information is deemed reliable but is not guaranteed accurate.
Each office is independently owned and operated.
Any services or products provided by third parties are not provided by, affiliated with or related to Better Homes and Gardens Real Estate LLC, or its affiliated companies.