
1202 Valencia Lane, Auburndale, FL 33823
Local realty services provided by:Better Homes and Gardens Real Estate Thomas Group
Listed by: prudy cole
Office: century 21 be3
MLS#:TB8540326
Source:MFRMLS
Price summary
- Price:$309,000
- Price per sq. ft.:$115.56
About this home
Welcome to this beautifully maintained 3-bedroom, 2-bath, 2-car garage home set on a
little over a quarter acre on a quiet dead-end road near historic Lake Ariana, with NO HOA
and NO CDD. Centrally located between Tampa and Orlando with quick access to I-4, this
home offers space, privacy, and updates that new construction simply can't match.
Recent upgrades provide true peace of mind: new roof (2020), new HVAC (2024), new
water heater (2026), and new vinyl fencing (2025) featuring a double gate on the side for easy boat, RV, or trailer access. Thoughtful infrastructure details include plumbing routed through the ceiling rather than the floor, and Ethernet wiring in every room, ideal for remote work or a fully connected smart home.
The oversized 2-car garage even features its own mini-split AC system, perfect as a workshop, gym, or flex space.
Inside, a smart split floor plan offers privacy and flow: two bedrooms and a full bath on one
side of the home, with a private primary suite retreat on the other featuring dual walk-in
closets and an updated en-suite bath with dual showerheads. A separate formal dining room
and a breakfast nook off the kitchen provide defined living spaces with flexibility for
everyday life and entertaining alike.
The true showstopper is the oversized, fully screened back porch, complete with a full bar
seating 5-6, upgraded ceiling fans, and a triple slider connecting directly to the living room.
Step beyond the porch into a fully fenced backyard oasis featuring a shed, greenhouse, and
mature fruit trees, all within a well-established, tranquil neighborhood with generous space
between homes.
This is a rare opportunity to own a move-in-ready home with genuine character, meaningful
upgrades, and real privacy in one of Auburndale's most desirable pockets. Assumable FHA loan available at 2.75% interest, a rare opportunity in today's market. Schedule your private showing today....
Contact an agent
Home facts
- Year built:1989
- Subdivision & Development:KEYSTONE GROVE
- Listing ID #:TB8540326
- Added:4 day(s) ago
- Updated:August 24, 2026 at 08:24 AM
Rooms and interior
- Bedrooms:3
- Total bathrooms:2
- Full bathrooms:2
- Flooring:Tile
- Dining Description:Eat In Kitchen
- Kitchen Description:Bar Fridge, Dishwasher, Eat-in Kitchen, Ice Maker, Microwave, Range, Range Hood, Refrigerator
- Bedroom Description:High Ceilings, Split Bedroom, Walk-In Closet(s)
- Living area:1,659 sq. ft.
Heating and cooling
- Cooling:Central Air, Mini-Split Unit(s)
- Heating:Central
- Central air:Yes
Structure and exterior
- Roof:Shingle
- Year built:1989
- Building area:1,659 sq. ft.
- Lot area:0.29 Acres
- Lot Features:Cul-de-sac
- Construction Materials:Block
- Exterior Features:Front Porch, Porch, Rear Porch, Screened, Side Porch
- Foundation Description:Slab
- Levels:1 Story
Utilities
- Water:Public, Water Connected
- Sewer:Septic Tank
Finances and disclosures
- Price:$309,000
- Price per sq. ft.:$115.56
- Tax amount:$3,518 (2026)
Features and amenities
- Appliances:Bar Fridge, Dishwasher, Electric Water Heater, Ice Maker, Irrigation Equipment, Microwave, Range, Range Hood, Refrigerator
- Laundry features:In Garage
- Amenities:Ceiling Fans(s), Eat-in Kitchen, High Ceilings, Irrigation Equipment, Open Floorplan, Split Bedroom, Vaulted Ceiling(s), Walk-In Closet(s)
- Pool features:Public Pool
- Smart home:Yes
Parking
- Parking description:Attached Garage, Garage Door Opener, Oversized
- Garage:Yes
- Garage spaces:2
 The information being provided by Stellar Mls is for the consumer's personal, non-commercial use and may not be used for any purpose other than to identify prospective properties consumer may be interested in purchasing. Any information relating to real estate for sale referenced on this web site comes from the Internet Data Exchange (IDX) program of the Stellar Mls. Better Homes and Gardens Real Estate Thomas Group is not a Multiple Listing Service (MLS), nor does it offer MLS access. This website is a service of Better Homes and Gardens Real Estate Thomas Group, a broker participant of Stellar Mls. This web site may reference real estate listing(s) held by a brokerage firm other than the broker and/or agent who owns this web site.
The accuracy of all information, regardless of source, including but not limited to open house information, square footages and lot sizes, is deemed reliable but not guaranteed and should be personally verified through personal inspection by and/or with the appropriate professionals. The data contained herein is copyrighted by Stellar Mls and is protected by all applicable copyright laws. Any unauthorized dissemination of this information is in violation of copyright laws and is strictly prohibited.
Properties in listings may have been sold or may no longer be available.
Copyright 2026 Stellar Mls. All rights reserved.
The information being provided by Stellar Mls is for the consumer's personal, non-commercial use and may not be used for any purpose other than to identify prospective properties consumer may be interested in purchasing. Any information relating to real estate for sale referenced on this web site comes from the Internet Data Exchange (IDX) program of the Stellar Mls. Better Homes and Gardens Real Estate Thomas Group is not a Multiple Listing Service (MLS), nor does it offer MLS access. This website is a service of Better Homes and Gardens Real Estate Thomas Group, a broker participant of Stellar Mls. This web site may reference real estate listing(s) held by a brokerage firm other than the broker and/or agent who owns this web site.
The accuracy of all information, regardless of source, including but not limited to open house information, square footages and lot sizes, is deemed reliable but not guaranteed and should be personally verified through personal inspection by and/or with the appropriate professionals. The data contained herein is copyrighted by Stellar Mls and is protected by all applicable copyright laws. Any unauthorized dissemination of this information is in violation of copyright laws and is strictly prohibited.
Properties in listings may have been sold or may no longer be available.
Copyright 2026 Stellar Mls. All rights reserved.New listings near 1202 Valencia Lane
- New
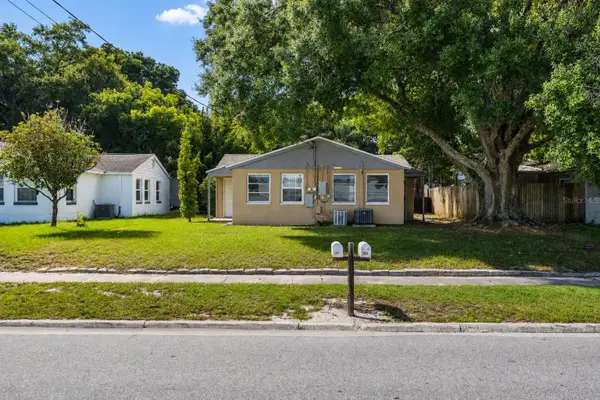 $220,000Active3 beds 3 baths1,300 sq. ft.
229 Mckean Street, AUBURNDALE, FL 33823
MLS# S5156014Listed by: FLORIDA LAKES REALTY - New
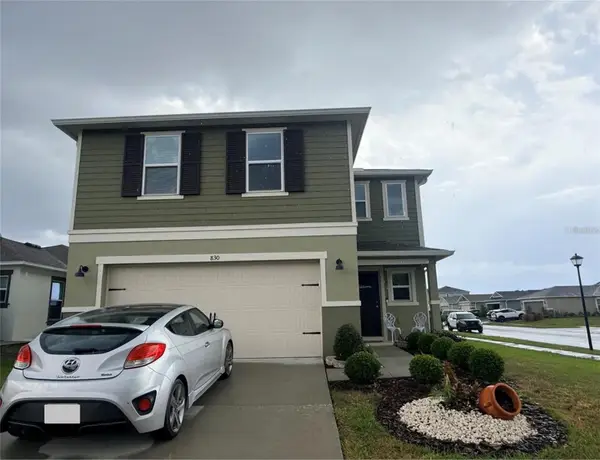 $350,000Active3 beds 3 baths1,986 sq. ft.
830 Slash Pine Drive, AUBURNDALE, FL 33823
MLS# PR9123403Listed by: JACKIE REALTY - New
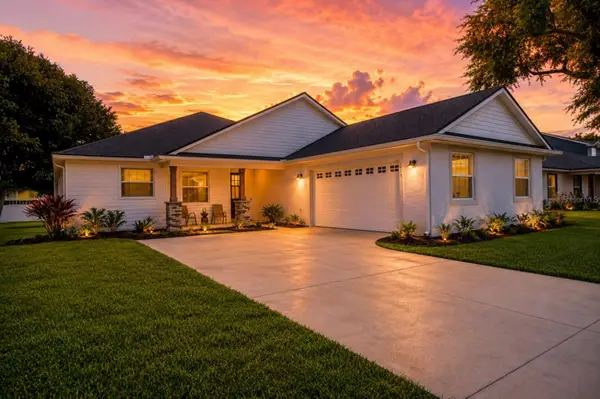 $450,000Active4 beds 3 baths2,382 sq. ft.
1415 Magnolia Lane, AUBURNDALE, FL 33823
MLS# L4964500Listed by: SHAWN R MCDONALD REALTYGRP INC - New
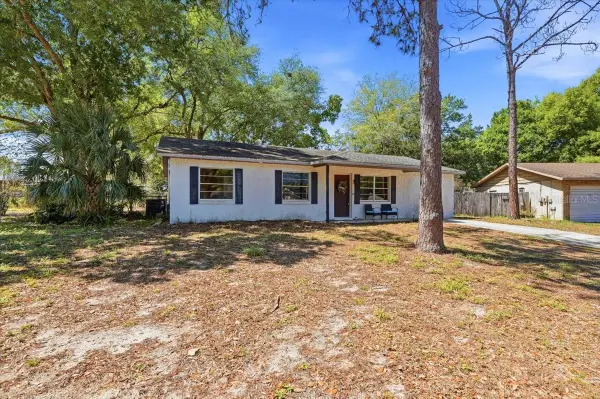 $249,000Active3 beds 2 baths1,251 sq. ft.
215 Carla Ann Court, AUBURNDALE, FL 33823
MLS# L4964501Listed by: LPT REALTY, LLC - New
 $419,900Active3 beds 2 baths2,804 sq. ft.
904 Hardy Way, AUBURNDALE, FL 33823
MLS# P4939672Listed by: CENTURY 21 MYERS REALTY - New
 $410,852Active4 beds 3 baths2,508 sq. ft.
4645 Calamint Lane, AUBURNDALE, FL 33823
MLS# L4964490Listed by: ADAMS HOMES REALTY - New
 $386,900Active3 beds 2 baths1,970 sq. ft.
4641 Calamint Lane, AUBURNDALE, FL 33823
MLS# L4964488Listed by: ADAMS HOMES REALTY - New
 $381,366Active4 beds 3 baths2,200 sq. ft.
4632 Calamint Lane, AUBURNDALE, FL 33823
MLS# L4964489Listed by: ADAMS HOMES REALTY - New
 $351,863Active4 beds 2 baths1,755 sq. ft.
4628 Calamint Lane, AUBURNDALE, FL 33823
MLS# L4964487Listed by: ADAMS HOMES REALTY - New
 $325,000Active3 beds 2 baths2,088 sq. ft.
153 Oak Crossing Boulevard, AUBURNDALE, FL 33823
MLS# L4964194Listed by: KELLER WILLIAMS REALTY


Protect your home and budget from life's surprises with an Assurant Home Warranty, backed by a partner that supports you through every step of homeownership. Explore Plans.
© 2026 Better Homes and Gardens Real Estate LLC. An Anywhere Real Estate company. All rights reserved. Better Homes and Gardens® Real Estate is a registered trademark owned by Meredith Operations Corporation, licensed to Better Homes and Gardens Real Estate LLC and used with permission. Better Homes and Gardens Real Estate LLC fully supports the principles of the Fair Housing Act and the Equal Opportunity Act. Listing information is deemed reliable but is not guaranteed accurate.
Each office is independently owned and operated.
Any services or products provided by third parties are not provided by, affiliated with or related to Better Homes and Gardens Real Estate LLC, or its affiliated companies.