
147 Costa Loop, Auburndale, FL 33823
Local realty services provided by:Better Homes and Gardens Real Estate Lifestyles Realty
Listed by: ken pozek, erin strange
Office: real broker, llc.
MLS#:O6437062
Source:MFRMLS
Price summary
- Price:$370,000
- Price per sq. ft.:$129.28
- Monthly HOA dues:$170
About this home
Tucked behind the gates of the Estates of Auburndale, this community offers a peaceful, upscale setting framed by mature, manicured landscapes. As you make your way through the neighborhood, you'll immediately notice the pride of ownership on display, tidy landscaping and well-cared-for homes at every turn. Here's your chance to own a beautifully updated 3-bedroom, 2-bathroom home with a versatile bonus space ready to become a den, home office, or whatever fits your lifestyle. With 2,018 square feet of living space on a spacious quarter-acre lot, there's room to spread out.
This home received a top-to-bottom refresh in 2023, so nearly every major system is basically new: roof, HVAC system, water heater, along with freshly painted interiors, and updated baseboards throughout. Say goodbye to carpet entirely, every space now features sleek luxury vinyl plank flooring. And for extra security, the home comes with a 16-camera surveillance system already in place.
Fresh paver work lines both sides of the driveway, giving the property a polished curb appeal while making it simple to get in and out. Approaching the front door, you're greeted by a lush, well-kept lawn, neatly trimmed hedges, and established shade trees leading up to a charming covered porch with room to sit and relax. Inside, the open-concept layout shines — literally — with natural light pouring in through the oversized sliding glass doors. The living area anchors the home, flowing effortlessly into the kitchen and dining space, so cooking, hosting, and everyday life all happen together. Beyond the main living space, this home offers well-sized bedrooms, a flexible office space, and two full bathrooms.
Step out to the screened lanai and take in views of the backyard, a great spot to unwind no matter the weather. The fully fenced backyard is lush and private, with thick, healthy grass, a stunning olive tree as the centerpiece, and plenty of open space, whether you're dreaming of a future pool or just want room to entertain.
Just a short walk or bike ride away, the community amenities include a resort-style pool with a dedicated kiddie area, a playground, basketball courts, and a one-of-a-kind turtle habitat worth seeing for yourself. With quick access to I-4 and Polk Parkway, your commute stays stress-free. This isn't just a house, it's your entry into a welcoming, tight-knit community where homeowners take real pride in where they live. Come see why this one won't last long. Call for a private tour today!...
Contact an agent
Home facts
- Year built:2006
- Subdivision & Development:ESTATES AUBURNDALE
- Listing ID #:O6437062
- Added:1 day(s) ago
- Updated:September 08, 2026 at 07:33 PM
Rooms and interior
- Bedrooms:3
- Total bathrooms:2
- Full bathrooms:2
- Flooring:Tile
- Dining Description:Eat In Kitchen, Living Room/Dining Room Combo
- Kitchen Description:Dishwasher, Eat-in Kitchen, Microwave, Range, Refrigerator, Solid Surface Counters
- Living area:2,018 sq. ft.
Heating and cooling
- Cooling:Central Air
- Heating:Central
- Central air:Yes
Structure and exterior
- Roof:Tile
- Year built:2006
- Building area:2,018 sq. ft.
- Lot area:0.25 Acres
- Construction Materials:Block, Stucco
- Exterior Features:Sidewalk
- Foundation Description:Slab
- Levels:1 Story
Schools
- High school:Auburndale High School
- Middle school:Stambaugh Middle
- Elementary school:Walter Caldwell Elem
Utilities
- Water:Public
- Sewer:Public, Public Sewer
Finances and disclosures
- Price:$370,000
- Price per sq. ft.:$129.28
- Tax amount:$4,871 (2025)
Features and amenities
- Appliances:Dishwasher, Microwave, Range, Refrigerator
- Laundry features:Laundry Room
- Amenities:Ceiling Fans(s), Eat-in Kitchen, Living Room/Dining Room Combo, Open Floorplan, Solid Surface Counters
- Pool features:Public Pool
Parking
- Parking description:Attached Garage
- Garage:Yes
- Garage spaces:2
 The information being provided by Stellar Mls is for the consumer's personal, non-commercial use and may not be used for any purpose other than to identify prospective properties consumer may be interested in purchasing. Any information relating to real estate for sale referenced on this web site comes from the Internet Data Exchange (IDX) program of the Stellar Mls. Better Homes and Gardens Real Estate Lifestyles Realty is not a Multiple Listing Service (MLS), nor does it offer MLS access. This website is a service of Better Homes and Gardens Real Estate Lifestyles Realty, a broker participant of Stellar Mls. This web site may reference real estate listing(s) held by a brokerage firm other than the broker and/or agent who owns this web site.
The accuracy of all information, regardless of source, including but not limited to open house information, square footages and lot sizes, is deemed reliable but not guaranteed and should be personally verified through personal inspection by and/or with the appropriate professionals. The data contained herein is copyrighted by Stellar Mls and is protected by all applicable copyright laws. Any unauthorized dissemination of this information is in violation of copyright laws and is strictly prohibited.
Properties in listings may have been sold or may no longer be available.
Copyright 2026 Stellar Mls. All rights reserved.
The information being provided by Stellar Mls is for the consumer's personal, non-commercial use and may not be used for any purpose other than to identify prospective properties consumer may be interested in purchasing. Any information relating to real estate for sale referenced on this web site comes from the Internet Data Exchange (IDX) program of the Stellar Mls. Better Homes and Gardens Real Estate Lifestyles Realty is not a Multiple Listing Service (MLS), nor does it offer MLS access. This website is a service of Better Homes and Gardens Real Estate Lifestyles Realty, a broker participant of Stellar Mls. This web site may reference real estate listing(s) held by a brokerage firm other than the broker and/or agent who owns this web site.
The accuracy of all information, regardless of source, including but not limited to open house information, square footages and lot sizes, is deemed reliable but not guaranteed and should be personally verified through personal inspection by and/or with the appropriate professionals. The data contained herein is copyrighted by Stellar Mls and is protected by all applicable copyright laws. Any unauthorized dissemination of this information is in violation of copyright laws and is strictly prohibited.
Properties in listings may have been sold or may no longer be available.
Copyright 2026 Stellar Mls. All rights reserved.New listings near 147 Costa Loop
- Coming Soon
 $549,900Coming Soon4 beds 3 baths2,501 sq. ft.
114 Viola Drive, AUBURNDALE, FL 33823
MLS# G5117469Listed by: PREFERRED RE BROKERS III - Coming Soon
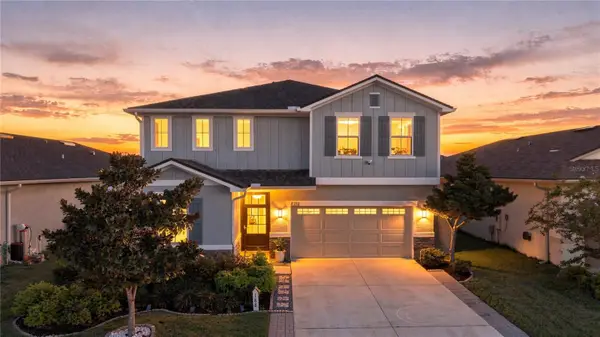 $450,000Coming Soon5 beds 3 baths2,944 sq. ft.
188 Summershore Drive, AUBURNDALE, FL 33823
MLS# TB8543996Listed by: 54 REALTY LLC - Coming Soon
 $1,200,000Coming Soon4 beds 4 baths2,596 sq. ft.
5671 Old Berkley Road, AUBURNDALE, FL 33823
MLS# O6437080Listed by: GARCIA REALTY GROUP - New
 $574,900Active4 beds 3 baths2,661 sq. ft.
158 Costa Loop, AUBURNDALE, FL 33823
MLS# L4964744Listed by: AMPLIFY REAL ESTATE SERVICES FL - New
 $375,000Active4 beds 3 baths2,110 sq. ft.
200 Amber Boulevard, Auburndale, FL 33823
MLS# B26073364Listed by: EXP REALTY LLC - New
 $240,000Active3 beds 2 baths999 sq. ft.
207 Elaine Drive, AUBURNDALE, FL 33823
MLS# O6439819Listed by: GAILEY ENTERPRISES REAL ESTATE - New
 $345,000Active3 beds 2 baths1,752 sq. ft.
171 Lake Mariana Place, AUBURNDALE, FL 33823
MLS# L4964851Listed by: KELLER WILLIAMS REALTY SMART 1 - New
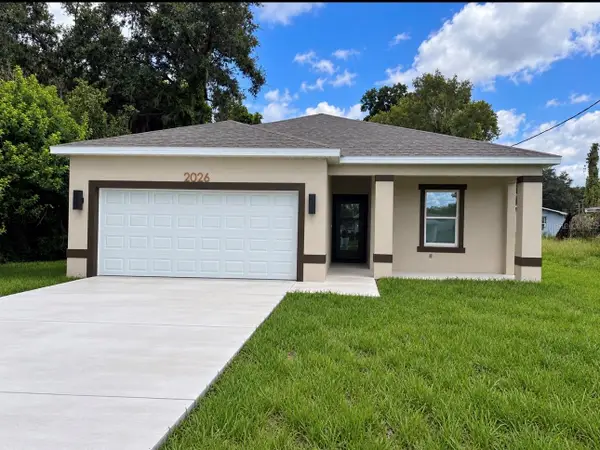 $289,900Active3 beds 2 baths1,200 sq. ft.
2026 Alderman Road, AUBURNDALE, FL 33823
MLS# O6439429Listed by: INVESTOR'S HOME REALTY - New
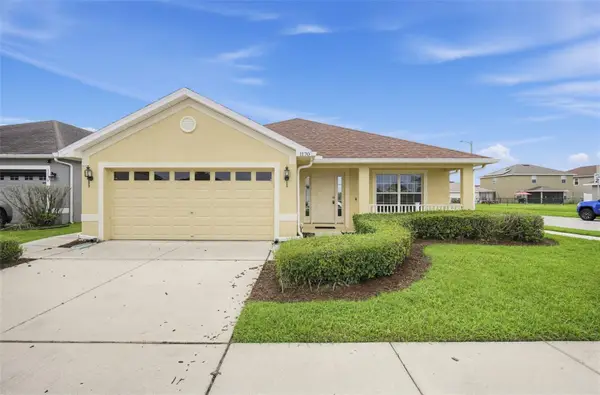 $344,900Active3 beds 2 baths2,400 sq. ft.
1170 Kittansett Lane, AUBURNDALE, FL 33823
MLS# TB8545663Listed by: OFFERPAD BROKERAGE FL, LLC


Protect your home and budget from life's surprises with an Assurant Home Warranty, backed by a partner that supports you through every step of homeownership. Explore Plans.
© 2026 Better Homes and Gardens Real Estate LLC. An Anywhere Real Estate company. All rights reserved. Better Homes and Gardens® Real Estate is a registered trademark owned by Meredith Operations Corporation, licensed to Better Homes and Gardens Real Estate LLC and used with permission. Better Homes and Gardens Real Estate LLC fully supports the principles of the Fair Housing Act and the Equal Opportunity Act. Listing information is deemed reliable but is not guaranteed accurate.
Each office is independently owned and operated.
Any services or products provided by third parties are not provided by, affiliated with or related to Better Homes and Gardens Real Estate LLC, or its affiliated companies.