
160 Madalyn Court, Auburndale, FL 33823
Local realty services provided by:Better Homes and Gardens Real Estate Synergy
160 Madalyn Court,Auburndale, FL 33823
$275,000
- 3 Beds
- 2 Baths
- - sq. ft.
- Single family
- Sold
Listed by: stephanie floyd
Office: goldsmith property solutions
MLS#:L4963266
Source:MFRMLS
Sorry, we are unable to map this address
Price summary
- Price:$275,000
- Monthly HOA dues:$45.83
About this home
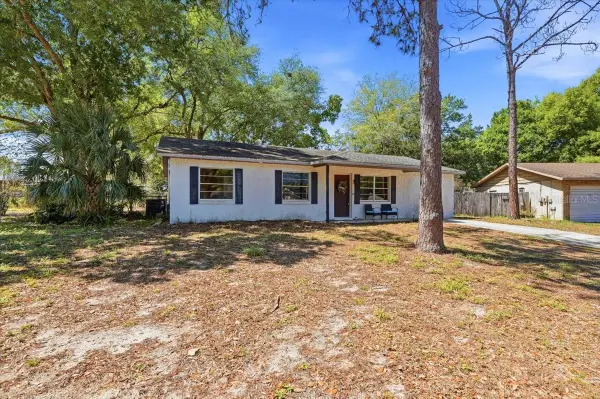
Welcome to this delightful home located in the well-maintained Madalyn Cove subdivision. From the moment you step inside, the open floor plan and vaulted ceilings create a bright, spacious feel that makes the living area feel even larger.
The kitchen features newer stainless-steel appliances, plenty of counter space for meal prep, and counter-height seating that is perfect for casual dining or entertaining. Enjoy your morning coffee from the screened-in front porch or take advantage of the enclosed bonus space at the back of the home for added flexibility.
Madalyn Cove is a quiet, well-kept community located just a short walk from Lake Ariana Park, where you can swim, fish, launch a boat, picnic, and enjoy the outdoors.
Major updates include a roof replaced in August 2022 with a transferable warranty, a Rheem A/C unit replaced in March 2021 that has been serviced yearly and includes a transferable warranty, and the water heater replaced in March 2021.
This charming home is ready for you to see in person. Schedule your showing today!...
Contact an agent
Home facts
- Year built:2002
- Subdivision & Development:MADALYN COVE
- Listing ID #:L4963266
- Added:49 day(s) ago
- Updated:August 25, 2026 at 07:17 AM
Rooms and interior
- Bedrooms:3
- Total bathrooms:2
- Full bathrooms:2
- Flooring:Tile, Vinyl
- Kitchen Description:Dishwasher, Range, Range Hood, Refrigerator
- Bedroom Description:High Ceilings, Walk-In Closet(s)
Heating and cooling
- Cooling:Central Air
- Heating:Electric
- Central air:Yes
Structure and exterior
- Roof:Shingle
- Year built:2002
- Architectural Style:Traditional
- Construction Materials:Frame, Vinyl Siding
- Exterior Features:Front Porch, Screened, Sidewalk
- Foundation Description:Slab
- Levels:1 Story
Schools
- High school:Auburndale High School
- Middle school:Stambaugh Middle
- Elementary school:Lena Vista Elem
Utilities
- Water:Public, Water Connected
- Sewer:Public, Public Sewer
Finances and disclosures
- Price:$275,000
- Tax amount:$1,648 (2025)
Features and amenities
- Appliances:Dishwasher, Electric Water Heater, Range, Range Hood, Refrigerator
- Laundry features:Laundry Room
- Amenities:BB/HS Internet Available, Cable Available, Cathedral Ceiling(s), Ceiling Fans(s), Fiber Optics, Fire Hydrant, High Ceilings, Phone Available, Underground Utilities, Walk-In Closet(s)
- Pool features:Public Pool
Parking
- Parking description:Attached Garage, Driveway
- Garage:Yes
- Garage spaces:2
 The information being provided by Stellar Mls is for the consumer's personal, non-commercial use and may not be used for any purpose other than to identify prospective properties consumer may be interested in purchasing. Any information relating to real estate for sale referenced on this web site comes from the Internet Data Exchange (IDX) program of the Stellar Mls. Better Homes and Gardens Real Estate Synergy is not a Multiple Listing Service (MLS), nor does it offer MLS access. This website is a service of Better Homes and Gardens Real Estate Synergy, a broker participant of Stellar Mls. This web site may reference real estate listing(s) held by a brokerage firm other than the broker and/or agent who owns this web site.
The accuracy of all information, regardless of source, including but not limited to open house information, square footages and lot sizes, is deemed reliable but not guaranteed and should be personally verified through personal inspection by and/or with the appropriate professionals. The data contained herein is copyrighted by Stellar Mls and is protected by all applicable copyright laws. Any unauthorized dissemination of this information is in violation of copyright laws and is strictly prohibited.
Properties in listings may have been sold or may no longer be available.
Copyright 2026 Stellar Mls. All rights reserved.
The information being provided by Stellar Mls is for the consumer's personal, non-commercial use and may not be used for any purpose other than to identify prospective properties consumer may be interested in purchasing. Any information relating to real estate for sale referenced on this web site comes from the Internet Data Exchange (IDX) program of the Stellar Mls. Better Homes and Gardens Real Estate Synergy is not a Multiple Listing Service (MLS), nor does it offer MLS access. This website is a service of Better Homes and Gardens Real Estate Synergy, a broker participant of Stellar Mls. This web site may reference real estate listing(s) held by a brokerage firm other than the broker and/or agent who owns this web site.
The accuracy of all information, regardless of source, including but not limited to open house information, square footages and lot sizes, is deemed reliable but not guaranteed and should be personally verified through personal inspection by and/or with the appropriate professionals. The data contained herein is copyrighted by Stellar Mls and is protected by all applicable copyright laws. Any unauthorized dissemination of this information is in violation of copyright laws and is strictly prohibited.
Properties in listings may have been sold or may no longer be available.
Copyright 2026 Stellar Mls. All rights reserved.New listings near 160 Madalyn Court
- New
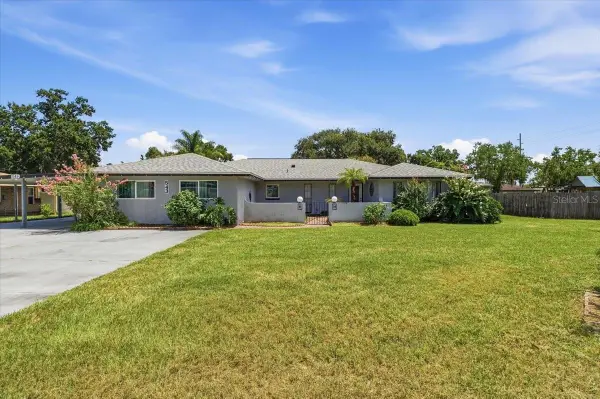 $350,000Active4 beds 3 baths2,360 sq. ft.
543 State Road 559, AUBURNDALE, FL 33823
MLS# L4964389Listed by: LPT REALTY, LLC - New
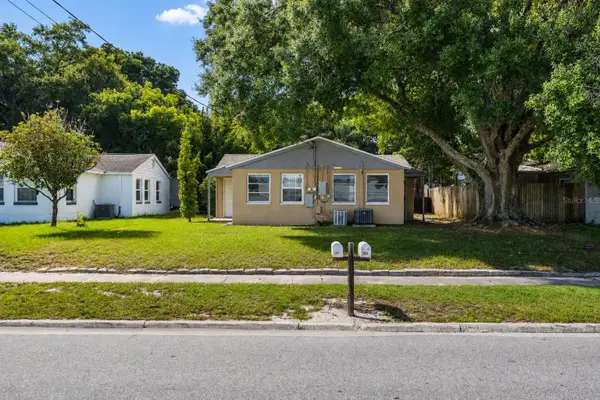 $220,000Active3 beds 3 baths1,300 sq. ft.
229 Mckean Street, AUBURNDALE, FL 33823
MLS# S5156014Listed by: FLORIDA LAKES REALTY - New
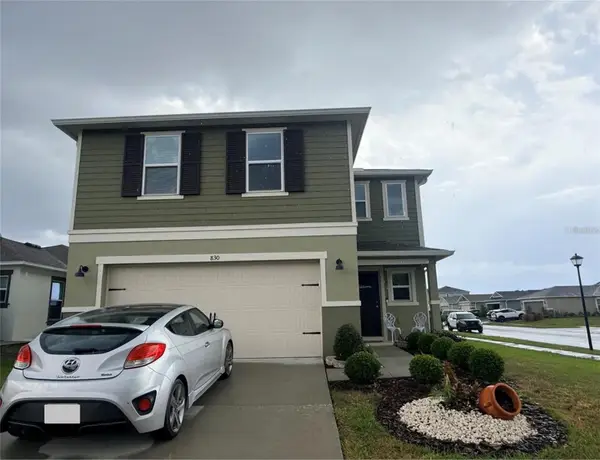 $350,000Active3 beds 3 baths1,986 sq. ft.
830 Slash Pine Drive, AUBURNDALE, FL 33823
MLS# PR9123403Listed by: JACKIE REALTY - New
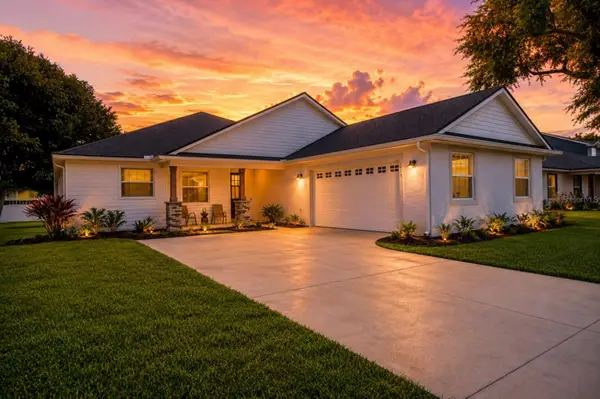 $450,000Active4 beds 3 baths2,382 sq. ft.
1415 Magnolia Lane, AUBURNDALE, FL 33823
MLS# L4964500Listed by: SHAWN R MCDONALD REALTYGRP INC - New
 $249,000Active3 beds 2 baths1,251 sq. ft.
215 Carla Ann Court, AUBURNDALE, FL 33823
MLS# L4964501Listed by: LPT REALTY, LLC - New
 $419,900Active3 beds 2 baths2,804 sq. ft.
904 Hardy Way, AUBURNDALE, FL 33823
MLS# P4939672Listed by: CENTURY 21 MYERS REALTY - New
 $410,852Active4 beds 3 baths2,508 sq. ft.
4645 Calamint Lane, AUBURNDALE, FL 33823
MLS# L4964490Listed by: ADAMS HOMES REALTY - New
 $386,900Active3 beds 2 baths1,970 sq. ft.
4641 Calamint Lane, AUBURNDALE, FL 33823
MLS# L4964488Listed by: ADAMS HOMES REALTY - New
 $381,366Active4 beds 3 baths2,200 sq. ft.
4632 Calamint Lane, AUBURNDALE, FL 33823
MLS# L4964489Listed by: ADAMS HOMES REALTY - New
 $351,863Active4 beds 2 baths1,755 sq. ft.
4628 Calamint Lane, AUBURNDALE, FL 33823
MLS# L4964487Listed by: ADAMS HOMES REALTY


Protect your home and budget from life's surprises with an Assurant Home Warranty, backed by a partner that supports you through every step of homeownership. Explore Plans.
© 2026 Better Homes and Gardens Real Estate LLC. An Anywhere Real Estate company. All rights reserved. Better Homes and Gardens® Real Estate is a registered trademark owned by Meredith Operations Corporation, licensed to Better Homes and Gardens Real Estate LLC and used with permission. Better Homes and Gardens Real Estate LLC fully supports the principles of the Fair Housing Act and the Equal Opportunity Act. Listing information is deemed reliable but is not guaranteed accurate.
Each office is independently owned and operated.
Any services or products provided by third parties are not provided by, affiliated with or related to Better Homes and Gardens Real Estate LLC, or its affiliated companies.