
188 Summershore Drive, Auburndale, FL 33823
Local realty services provided by:Better Homes and Gardens Real Estate Lifestyles Realty
188 Summershore Drive,Auburndale, FL 33823
$435,000
- 5 Beds
- 3 Baths
- - sq. ft.
- Single family
- Sold
Listed by: nicole curtin
Office: 54 realty llc.
MLS#:TB8543996
Source:MFRMLS
Sorry, we are unable to map this address
Price summary
- Price:$435,000
- Monthly HOA dues:$82
About this home
DUAL WATER VIEWS, EXTENSIVE UPGRADES, COMMUNITY POOL and ELEVATED CUSTOM OUTDOOR LIVING! Discover exceptional Florida living in this spacious Watercrest Estates home featuring approximately 2,944 heated square feet, 5 bedrooms, 3 full baths, and water views from both the front and rear. This two-story home offers an open-concept kitchen, dining and living area, main floor bedroom, and upstairs loft ideal for an office/den or gym space.
The upgraded kitchen features granite countertops, island, oversized 42-inch soft-close cabinetry, stainless-steel appliances, custom backsplash, walk-in pantry, and farmhouse-style sink. Step outdoors to the approximately 37' x 10' fully screened rear lanai with epoxy flooring, fans, and a custom outdoor kitchen with hot/cold-water sink, all overlooking the large pond behind the home. Lake Van sits across Summershore Drive, providing the unique dual-water-view setting.
Major improvements include a 5-ton Trane HVAC installed October 2025, 18K mini-split serving the garage, and an insulated garage upgraded with heating and cooling, epoxy flooring, utility sink, and stainless refrigerator/freezer. Additional features include LED dimmable lighting, lighted outlets throughout the house, solar film tinting on windows, water softener and filtration system, hot-water recirculation system, owned security system, video surveillance features, paver-lined driveway and walkway, decorative glass entry door, mature landscaping, and refreshed St. Augustine lawn.
The exterior received a seller-reported Rhino Shield protective coating in April 2026 with a 25-year warranty. Watercrest Estates offers convenient access to I-4 and a central location between the greater Orlando and Tampa areas with a very short commute to Walt Disney World. No detail in this immaculate home was overlooked. A rare combination of water views, upgraded living spaces, screened outdoor entertaining, flexible rooms, and an enhanced garage, not to mention a 2.25 VA ASSUMABLE RATE makes this home a must-see!...
Contact an agent
Home facts
- Year built:2020
- Subdivision & Development:WATERCREST ESTATES
- Listing ID #:TB8543996
- Added:48 day(s) ago
- Updated:October 23, 2026 at 07:54 AM
Rooms and interior
- Bedrooms:5
- Total bathrooms:3
- Full bathrooms:3
- Flooring:Carpet, Epoxy, Vinyl
- Dining Description:Eat In Kitchen
- Kitchen Description:Dishwasher, Disposal, Eat-in Kitchen, Freezer, Ice Maker, Kitchen/Family Room Combo, Microwave, Range, Refrigerator, Stone Counters, Water Softener
- Bedroom Description:High Ceilings, Primary Bedroom Upstairs, Walk-In Closet(s)
Heating and cooling
- Cooling:Central Air, Mini-Split Unit(s)
- Heating:Central, Electric
- Central air:Yes
Structure and exterior
- Roof:Shingle
- Year built:2020
- Architectural Style:Contemporary
- Construction Materials:Block, Stone, Stucco, Wood Siding
- Exterior Features:Covered Porch/Patio, Front Porch, Lighting, Outdoor Grill, Outdoor Kitchen, Rain Gutters, Screened, Shade Shutter(s)
- Foundation Description:Slab
- Levels:2 Story
Schools
- High school:Auburndale High School
- Middle school:Stambaugh Middle
- Elementary school:Walter Caldwell Elem
Utilities
- Water:Public
- Sewer:Public, Public Sewer
Finances and disclosures
- Price:$435,000
Features and amenities
- Appliances:Dishwasher, Disposal, Dryer, Electric Water Heater, Freezer, Ice Maker, Irrigation Equipment, Microwave, Range, Refrigerator, Washer, Water Softener
- Laundry features:Dryer, Electric Dryer Hookup, Inside, Washer, Washer Hookup
- Amenities:BB/HS Internet Available, Cable Available, Ceiling Fans(s), Eat-in Kitchen, Electricity Available, High Ceilings, Irrigation Equipment, Kitchen/Family Room Combo, Open Floorplan, Primary Bedroom Upstairs, Stone Counters, Walk-In Closet(s), Window Treatments
- Pool features:Public Pool
Parking
- Parking description:Attached Garage, Converted Garage, Garage Door Opener
- Garage:Yes
- Garage spaces:2
 The information being provided by Stellar Mls is for the consumer's personal, non-commercial use and may not be used for any purpose other than to identify prospective properties consumer may be interested in purchasing. Any information relating to real estate for sale referenced on this web site comes from the Internet Data Exchange (IDX) program of the Stellar Mls. Better Homes and Gardens Real Estate Lifestyles Realty is not a Multiple Listing Service (MLS), nor does it offer MLS access. This website is a service of Better Homes and Gardens Real Estate Lifestyles Realty, a broker participant of Stellar Mls. This web site may reference real estate listing(s) held by a brokerage firm other than the broker and/or agent who owns this web site.
The accuracy of all information, regardless of source, including but not limited to open house information, square footages and lot sizes, is deemed reliable but not guaranteed and should be personally verified through personal inspection by and/or with the appropriate professionals. The data contained herein is copyrighted by Stellar Mls and is protected by all applicable copyright laws. Any unauthorized dissemination of this information is in violation of copyright laws and is strictly prohibited.
Properties in listings may have been sold or may no longer be available.
Copyright 2026 Stellar Mls. All rights reserved.
The information being provided by Stellar Mls is for the consumer's personal, non-commercial use and may not be used for any purpose other than to identify prospective properties consumer may be interested in purchasing. Any information relating to real estate for sale referenced on this web site comes from the Internet Data Exchange (IDX) program of the Stellar Mls. Better Homes and Gardens Real Estate Lifestyles Realty is not a Multiple Listing Service (MLS), nor does it offer MLS access. This website is a service of Better Homes and Gardens Real Estate Lifestyles Realty, a broker participant of Stellar Mls. This web site may reference real estate listing(s) held by a brokerage firm other than the broker and/or agent who owns this web site.
The accuracy of all information, regardless of source, including but not limited to open house information, square footages and lot sizes, is deemed reliable but not guaranteed and should be personally verified through personal inspection by and/or with the appropriate professionals. The data contained herein is copyrighted by Stellar Mls and is protected by all applicable copyright laws. Any unauthorized dissemination of this information is in violation of copyright laws and is strictly prohibited.
Properties in listings may have been sold or may no longer be available.
Copyright 2026 Stellar Mls. All rights reserved.New listings near 188 Summershore Drive
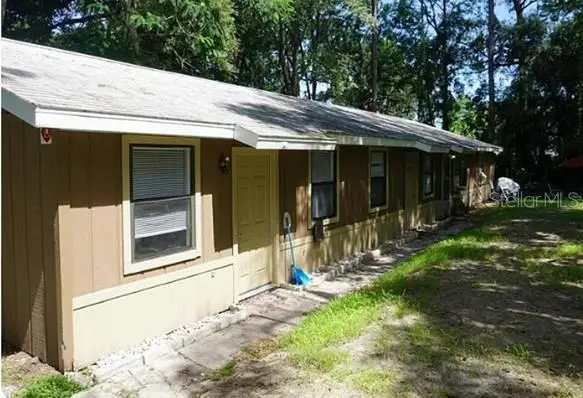 $275,000Pending4 beds 4 baths2,044 sq. ft.
613 Marianna Road, AUBURNDALE, FL 33823
MLS# P4940246Listed by: KELLER WILLIAMS REALTY SMART 1- New
 $338,000Active3 beds 2 baths1,572 sq. ft.
1075 Tropea Lane, AUBURNDALE, FL 33823
MLS# S5159500Listed by: CRISTALDI REALTY LLC - New
 $180,000Active3 beds 2 baths1,300 sq. ft.
239 Mckean Street, AUBURNDALE, FL 33823
MLS# P4940225Listed by: KELLER WILLIAMS REALTY SMART 1 - New
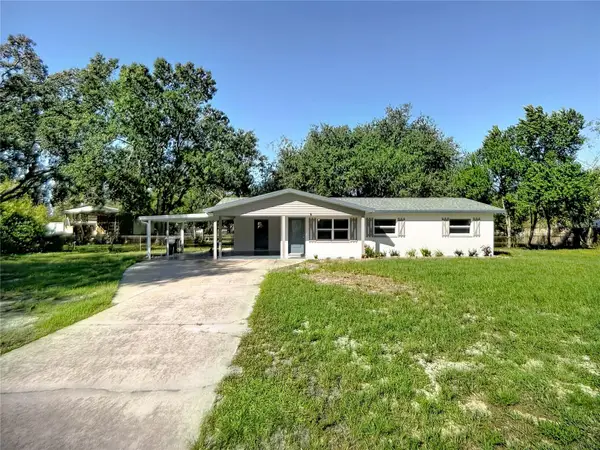 $269,900Active3 beds 2 baths1,140 sq. ft.
2806 Kimberly Lane, AUBURNDALE, FL 33823
MLS# P4940211Listed by: KATHY MCCARTY REAL ESTATE - New
 $360,000Active4 beds 2 baths2,360 sq. ft.
750 Auburn Grove Court, AUBURNDALE, FL 33823
MLS# S5159780Listed by: ODRY VARGAS REALTY GROUP - New
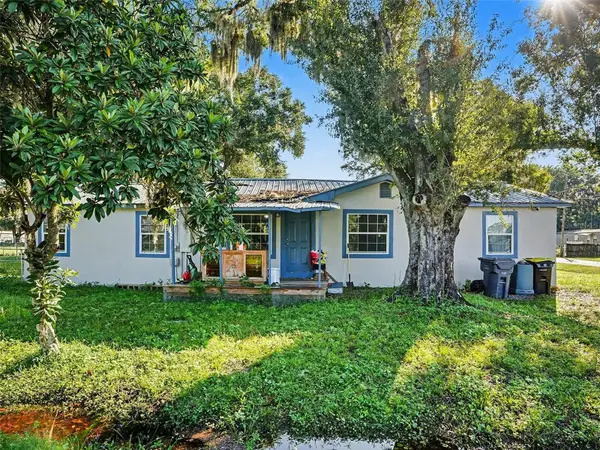 $200,000Active3 beds 2 baths1,143 sq. ft.
2771 Old Dixie Highway, AUBURNDALE, FL 33823
MLS# TB8558804Listed by: MARK SPAIN REAL ESTATE - New
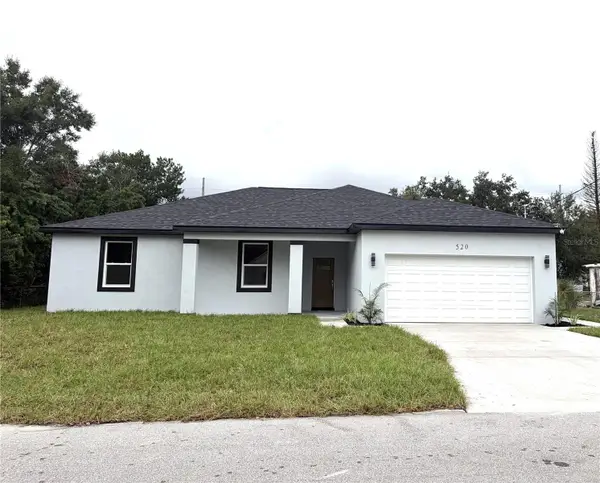 $369,000Active4 beds 3 baths1,978 sq. ft.
520 Poinsettia Road, AUBURNDALE, FL 33823
MLS# P4940204Listed by: CENTURY 21 MYERS REALTY - New
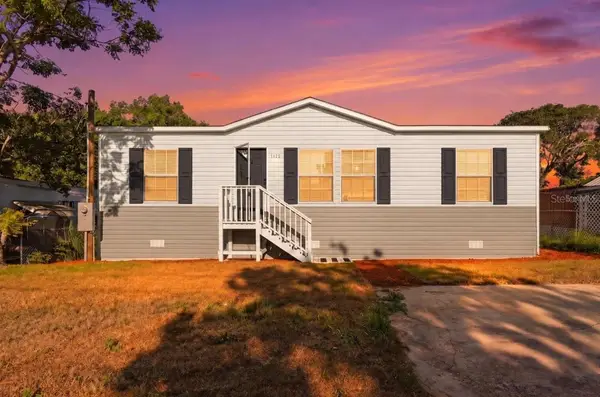 $219,999Active3 beds 2 baths1,056 sq. ft.
2364 Plum Avenue, AUBURNDALE, FL 33823
MLS# P4940185Listed by: J&T PROPERTY SOLUTIONS GROUP LLC - New
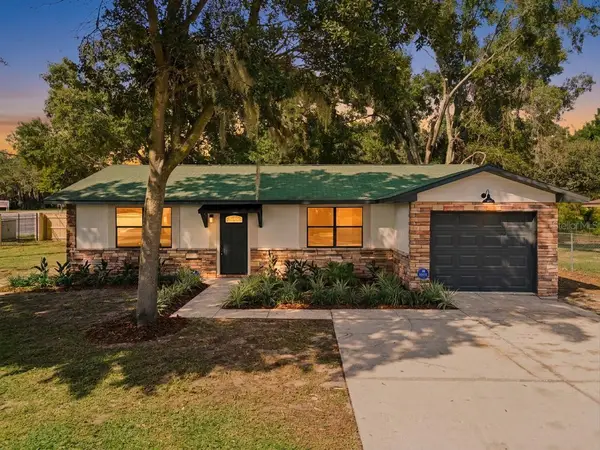 $232,500Active2 beds 1 baths1,004 sq. ft.
2240 Gabarone Boulevard, AUBURNDALE, FL 33823
MLS# O6450270Listed by: DALTON WADE INC - New
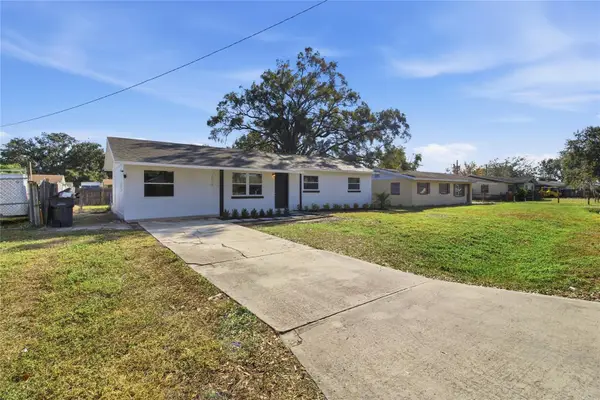 $239,900Active4 beds 2 baths1,300 sq. ft.
2575 Edmond Circle, AUBURNDALE, FL 33823
MLS# P4940162Listed by: DALTON WADE INC


Protect your home and budget from life's surprises with an Assurant Home Warranty, backed by a partner that supports you through every step of homeownership. Explore Plans.
© 2026 Better Homes and Gardens Real Estate LLC. An Anywhere Real Estate company. All rights reserved. Better Homes and Gardens® Real Estate is a registered trademark owned by Meredith Operations Corporation, licensed to Better Homes and Gardens Real Estate LLC and used with permission. Better Homes and Gardens Real Estate LLC fully supports the principles of the Fair Housing Act and the Equal Opportunity Act. Listing information is deemed reliable but is not guaranteed accurate.
Each office is independently owned and operated.
Any services or products provided by third parties are not provided by, affiliated with or related to Better Homes and Gardens Real Estate LLC, or its affiliated companies.