
2266 Blue Heron Circle, Auburndale, FL 33823
Local realty services provided by:Better Homes and Gardens Real Estate Synergy
Listed by: bill maltbie
Office: maltbie realty group
MLS#:W7879673
Source:MFRMLS
Price summary
- Price:$471,087
- Price per sq. ft.:$137.02
- Monthly HOA dues:$60
About this home
Nestled in the heart of Auburndale’s Lakes District and on Lake Mattie, our community is surrounded by six lakes, scenic trails, parks, and Village Centers—all within walking or biking distance. Plus, you're close to 2 major airports, Orlando and Tampa, and just 45 minutes from the magic of Disney! Welcome to Lake Mattie Preserve! New home on oversized homesite with a 3-car garage, luxury interior upgrades, & resort-style amenities. Welcome to the Serena, where convenience meets comfort across two thoughtfully designed stories. This clever home puts the owner’s suite right where you want it – on the main level – while keeping three additional bedrooms tucked away upstairs. The heart of the home shines with 9’4 ceilings and an open layout that makes the kitchen, dining, and family areas feel like one gorgeous space. Speaking of the kitchen, it boasts a 10’6” island that’s ready for everything from breakfast rushes to holiday cookie baking. Upgrades like a wall oven and beverage center can turn this space into your culinary dream. Upstairs holds a special surprise – a bedroom that can become a second owner’s suite – hello, multi-generational living! The adaptable loft space is ready for whatever your family throws at it – from movie marathons to homework sessions. With walk-in closets in every bedroom and smart storage solutions throughout, the Serena keeps clutter at bay. Best of all, the wall of windows and sliding glass doors leading to your lanai bring the outdoors in, making every day feel a bit more like vacation. All Ryan Homes now include WIFI-enabled garage opener and Ecobee thermostat. **Closing cost assistance is available with use of Builder’s affiliated lender**. DISCLAIMER: Prices, financing, promotion, and offers subject to change without notice. Offer valid on new sales only. See Community Sales and Marketing Representative for details. Promotions cannot be combined with any other offer. All uploaded photos are stock photos of this floor plan. Actual home may differ from photos....
Contact an agent
Home facts
- Year built:2026
- Subdivision & Development:LAKE MATTIE PRESERVE ESTATES
- Listing ID #:W7879673
- Added:251 day(s) ago
- Updated:October 09, 2026 at 08:57 AM
Rooms and interior
- Bedrooms:4
- Total bathrooms:3
- Full bathrooms:2
- Half bathrooms:1
- Flooring:Carpet, Ceramic Tile, Concrete
- Dining Description:Eat In Kitchen
- Kitchen Description:Dishwasher, Disposal, Eat-in Kitchen, Microwave, Range, Stone Counters
- Bedroom Description:High Ceilings, Primary Bedroom Main Floor, Walk-In Closet(s)
- Living area:2,850 sq. ft.
Heating and cooling
- Cooling:Central Air
- Heating:Central
- Central air:Yes
Structure and exterior
- Roof:Shingle
- Year built:2026
- Building area:2,850 sq. ft.
- Lot area:0.19 Acres
- Lot Features:Paved, Sidewalk
- Architectural Style:Custom, Florida, Ranch
- Construction Materials:Block, Frame, Stucco
- Exterior Features:Covered Porch/Patio, Patio
- Foundation Description:Slab
- Levels:2 Story
Schools
- High school:Auburndale High School
- Middle school:Stambaugh Middle
- Elementary school:Lena Vista Elem
Utilities
- Water:Public
- Sewer:Public Sewer
Finances and disclosures
- Price:$471,087
- Price per sq. ft.:$137.02
Features and amenities
- Appliances:Dishwasher, Disposal, Irrigation Equipment, Microwave, Range
- Laundry features:Inside
- Amenities:Cable Available, Eat-in Kitchen, Electricity Available, High Ceilings, Irrigation Equipment, Open Floorplan, Park, Playground, Primary Bedroom Main Floor, Stone Counters, Thermostat, Trail(s), Tray Ceiling(s), Walk-In Closet(s)
- Pool features:In Ground, Public Pool
Parking
- Parking description:Attached Garage, Driveway, Garage Door Opener
- Garage:Yes
- Garage spaces:3
 The information being provided by Stellar Mls is for the consumer's personal, non-commercial use and may not be used for any purpose other than to identify prospective properties consumer may be interested in purchasing. Any information relating to real estate for sale referenced on this web site comes from the Internet Data Exchange (IDX) program of the Stellar Mls. Better Homes and Gardens Real Estate Synergy is not a Multiple Listing Service (MLS), nor does it offer MLS access. This website is a service of Better Homes and Gardens Real Estate Synergy, a broker participant of Stellar Mls. This web site may reference real estate listing(s) held by a brokerage firm other than the broker and/or agent who owns this web site.
The accuracy of all information, regardless of source, including but not limited to open house information, square footages and lot sizes, is deemed reliable but not guaranteed and should be personally verified through personal inspection by and/or with the appropriate professionals. The data contained herein is copyrighted by Stellar Mls and is protected by all applicable copyright laws. Any unauthorized dissemination of this information is in violation of copyright laws and is strictly prohibited.
Properties in listings may have been sold or may no longer be available.
Copyright 2026 Stellar Mls. All rights reserved.
The information being provided by Stellar Mls is for the consumer's personal, non-commercial use and may not be used for any purpose other than to identify prospective properties consumer may be interested in purchasing. Any information relating to real estate for sale referenced on this web site comes from the Internet Data Exchange (IDX) program of the Stellar Mls. Better Homes and Gardens Real Estate Synergy is not a Multiple Listing Service (MLS), nor does it offer MLS access. This website is a service of Better Homes and Gardens Real Estate Synergy, a broker participant of Stellar Mls. This web site may reference real estate listing(s) held by a brokerage firm other than the broker and/or agent who owns this web site.
The accuracy of all information, regardless of source, including but not limited to open house information, square footages and lot sizes, is deemed reliable but not guaranteed and should be personally verified through personal inspection by and/or with the appropriate professionals. The data contained herein is copyrighted by Stellar Mls and is protected by all applicable copyright laws. Any unauthorized dissemination of this information is in violation of copyright laws and is strictly prohibited.
Properties in listings may have been sold or may no longer be available.
Copyright 2026 Stellar Mls. All rights reserved.New listings near 2266 Blue Heron Circle
- Coming Soon
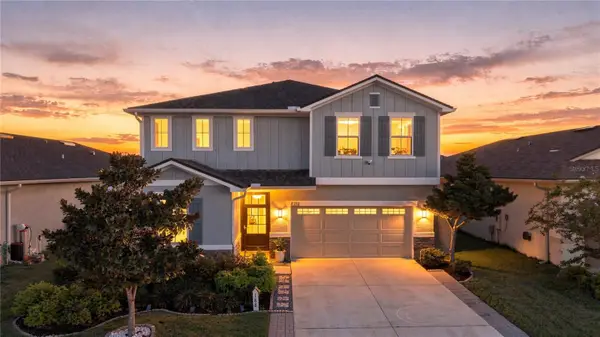 $450,000Coming Soon5 beds 3 baths2,944 sq. ft.
188 Summershore Drive, AUBURNDALE, FL 33823
MLS# TB8543996Listed by: 54 REALTY LLC - New
 $327,000Active3 beds 2 baths1,427 sq. ft.
106 Harbor Way, AUBURNDALE, FL 33823
MLS# P4940115Listed by: CENTURY 21 MYERS REALTY - New
 $372,030Active4 beds 2 baths1,819 sq. ft.
5037 Vino Road, AUBURNDALE, FL 33823
MLS# L4965649Listed by: CAMBRIDGE REALTY OF CENTRAL FL - New
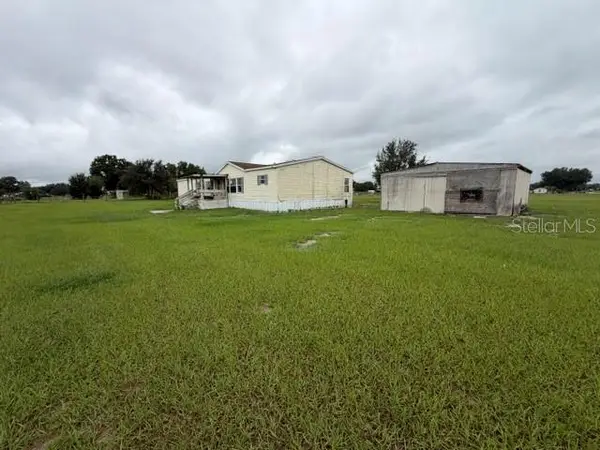 $160,000Active4 beds 3 baths2,280 sq. ft.
314 Skyblue Lane, AUBURNDALE, FL 33823
MLS# S5159121Listed by: REALTYCITY INC 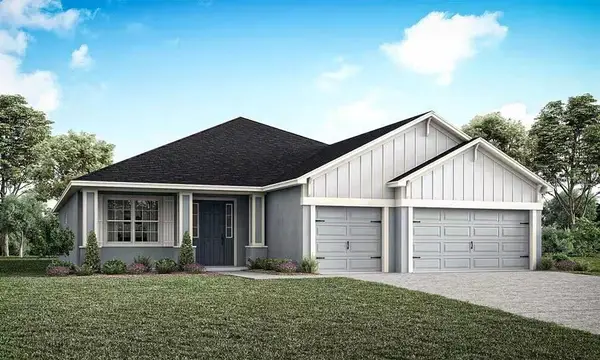 $567,320Pending4 beds 3 baths2,460 sq. ft.
5371 Castello Avenue, AUBURNDALE, FL 33823
MLS# L4965583Listed by: CAMBRIDGE REALTY OF CENTRAL FL- $567,320Pending4 beds 3 baths2,460 sq. ft.
5371 Castello Avenue, AUBURNDALE, FL 33823
MLS# L4965583Listed by: CAMBRIDGE REALTY OF CENTRAL FL - $567,320Pending4 beds 3 baths2,460 sq. ft.
5371 Castello Avenue, AUBURNDALE, FL 33823
MLS# L4965583Listed by: CAMBRIDGE REALTY OF CENTRAL FL - $567,320Pending4 beds 3 baths2,460 sq. ft.
5371 Castello Avenue, AUBURNDALE, FL 33823
MLS# L4965583Listed by: CAMBRIDGE REALTY OF CENTRAL FL - New
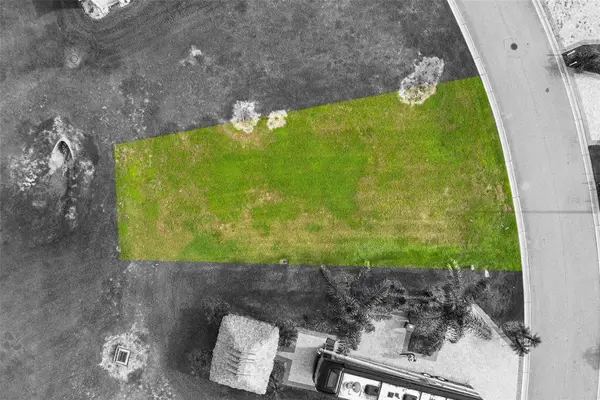 $70,000Active0.09 Acres
3000 Wood Duck Drive, POLK CITY, FL 33868
MLS# L4965426Listed by: KELLER WILLIAMS REALTY SMART 1 - New
 $179,900Active2 beds 2 baths960 sq. ft.
131 Bonnie Drive, AUBURNDALE, FL 33823
MLS# L4965577Listed by: LOCKHART & ASSOCIATES INC


Protect your home and budget from life's surprises with an Assurant Home Warranty, backed by a partner that supports you through every step of homeownership. Explore Plans.
© 2026 Better Homes and Gardens Real Estate LLC. An Anywhere Real Estate company. All rights reserved. Better Homes and Gardens® Real Estate is a registered trademark owned by Meredith Operations Corporation, licensed to Better Homes and Gardens Real Estate LLC and used with permission. Better Homes and Gardens Real Estate LLC fully supports the principles of the Fair Housing Act and the Equal Opportunity Act. Listing information is deemed reliable but is not guaranteed accurate.
Each office is independently owned and operated.
Any services or products provided by third parties are not provided by, affiliated with or related to Better Homes and Gardens Real Estate LLC, or its affiliated companies.