
433 Amethyst Avenue, Auburndale, FL 33823
Local realty services provided by:Better Homes and Gardens Real Estate Atchley Properties
Listed by: keith st. onge
Office: la rosa realty prestige
MLS#:P4939348
Source:MFRMLS
Price summary
- Price:$495,000
- Price per sq. ft.:$124.15
- Monthly HOA dues:$175
About this home
Welcome to this immaculate 5-bedroom, 3-bathroom home located in the desirable Estates of Auburndale, where comfort, style, and convenience come together. From the moment you arrive, you’ll appreciate the attractive paver driveway, fresh exterior paint, and spacious three-car garage offering plenty of room for vehicles, storage, or even your golf cart for quick trips to the community amenities.
Step inside to an open-concept floor plan featuring elegant crown molding throughout and a spacious living area designed for entertaining. The oversized kitchen island measures an impressive 4½’ x 11½’, providing significantly more workspace and seating than a standard island. Recent upgrades include a beautiful new backsplash and updated cabinet hardware, while the large walk-in pantry provides exceptional storage. The expansive living room easily accommodates a large sectional and features a custom built-in entertainment center complete with an electric fireplace. As an added bonus, all furniture conveys with the home except for the bedroom furniture.
The spacious owner’s suite offers a relaxing retreat with dual vanities, a garden tub, a separate walk-in shower, and a large walk-in closet. The fifth bedroom is currently being used as a home office, making it perfect for remote work or flexible living. All furniture, the washer and dryer are included excluding the beds, making this home truly move-in ready.
Outside, you’ll love the fenced backyard and covered patio featuring durable epoxy flooring, which is also on the three-car garage for a clean, finished look.
Residents of the Estates of Auburndale enjoy outstanding community amenities, including two swimming pools—one designed specifically for the littles and another for adults—a pickleball court, a playground, and a private nature walking trail.
Conveniently located just 6 miles from I-4 and only 4½ miles from the new Publix currently under construction. Walt Disney World, Epic and Universal is only 30min away. Lego land is 25min away while the East and West coast beaches less than 2 hours away. This home offers an ideal combination of peaceful neighborhood living with easy access to shopping, dining, and commuting.
This beautifully maintained home is truly turn-key and offers everything you’ve been looking for. Schedule your private showing today before this exceptional property is gone!...
Contact an agent
Home facts
- Year built:2015
- Subdivision & Development:ESTATES AUBURNDALE PH 02
- Listing ID #:P4939348
- Added:50 day(s) ago
- Updated:September 08, 2026 at 04:27 PM
Rooms and interior
- Bedrooms:5
- Total bathrooms:3
- Full bathrooms:3
- Flooring:Carpet, Ceramic Tile, Wood
- Dining Description:Eat In Kitchen
- Kitchen Description:Convection Oven, Dishwasher, Eat-in Kitchen, Kitchen/Family Room Combo, Refrigerator, Stone Counters
- Bedroom Description:High Ceilings, Primary Bedroom Main Floor, Walk-In Closet(s)
- Living area:3,051 sq. ft.
Heating and cooling
- Cooling:Central Air
- Heating:Central, Electric
- Central air:Yes
Structure and exterior
- Roof:Shingle
- Year built:2015
- Building area:3,051 sq. ft.
- Lot area:0.26 Acres
- Construction Materials:Block, Stucco
- Exterior Features:Covered Porch/Patio, Rain Gutters, Rear Porch, Screened, Sidewalk
- Foundation Description:Slab
- Levels:1 Story
Utilities
- Water:Public
- Sewer:Public Sewer
Finances and disclosures
- Price:$495,000
- Price per sq. ft.:$124.15
- Tax amount:$3,755 (2025)
Features and amenities
- Appliances:Convection Oven, Dishwasher, Irrigation Equipment, Refrigerator
- Laundry features:Inside
- Amenities:Basketball Court, Cable Connected, Ceiling Fans(s), Crown Molding, Eat-in Kitchen, Gated, High Ceilings, Irrigation Equipment, Kitchen/Family Room Combo, Open Floorplan, Park, Pickleball Court(s), Playground, Pool, Primary Bedroom Main Floor, Stone Counters, Trail(s), Tray Ceiling(s), Walk-In Closet(s)
- Pool features:Pool, Public Pool
Parking
- Parking description:Attached Garage
- Garage:Yes
- Garage spaces:3
 The information being provided by Stellar Mls is for the consumer's personal, non-commercial use and may not be used for any purpose other than to identify prospective properties consumer may be interested in purchasing. Any information relating to real estate for sale referenced on this web site comes from the Internet Data Exchange (IDX) program of the Stellar Mls. Better Homes and Gardens Real Estate Atchley Properties is not a Multiple Listing Service (MLS), nor does it offer MLS access. This website is a service of Better Homes and Gardens Real Estate Atchley Properties, a broker participant of Stellar Mls. This web site may reference real estate listing(s) held by a brokerage firm other than the broker and/or agent who owns this web site.
The accuracy of all information, regardless of source, including but not limited to open house information, square footages and lot sizes, is deemed reliable but not guaranteed and should be personally verified through personal inspection by and/or with the appropriate professionals. The data contained herein is copyrighted by Stellar Mls and is protected by all applicable copyright laws. Any unauthorized dissemination of this information is in violation of copyright laws and is strictly prohibited.
Properties in listings may have been sold or may no longer be available.
Copyright 2026 Stellar Mls. All rights reserved.
The information being provided by Stellar Mls is for the consumer's personal, non-commercial use and may not be used for any purpose other than to identify prospective properties consumer may be interested in purchasing. Any information relating to real estate for sale referenced on this web site comes from the Internet Data Exchange (IDX) program of the Stellar Mls. Better Homes and Gardens Real Estate Atchley Properties is not a Multiple Listing Service (MLS), nor does it offer MLS access. This website is a service of Better Homes and Gardens Real Estate Atchley Properties, a broker participant of Stellar Mls. This web site may reference real estate listing(s) held by a brokerage firm other than the broker and/or agent who owns this web site.
The accuracy of all information, regardless of source, including but not limited to open house information, square footages and lot sizes, is deemed reliable but not guaranteed and should be personally verified through personal inspection by and/or with the appropriate professionals. The data contained herein is copyrighted by Stellar Mls and is protected by all applicable copyright laws. Any unauthorized dissemination of this information is in violation of copyright laws and is strictly prohibited.
Properties in listings may have been sold or may no longer be available.
Copyright 2026 Stellar Mls. All rights reserved.New listings near 433 Amethyst Avenue
- Coming Soon
 $549,900Coming Soon4 beds 3 baths2,501 sq. ft.
114 Viola Drive, AUBURNDALE, FL 33823
MLS# G5117469Listed by: PREFERRED RE BROKERS III - Coming Soon
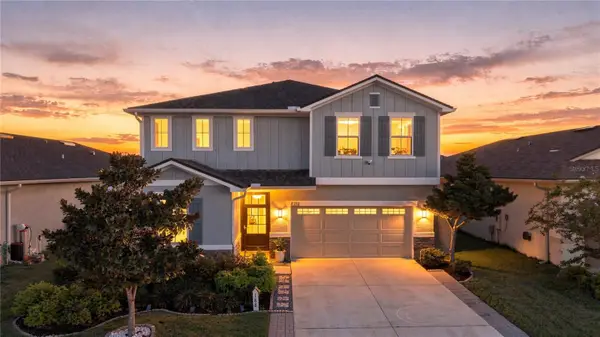 $450,000Coming Soon5 beds 3 baths2,944 sq. ft.
188 Summershore Drive, AUBURNDALE, FL 33823
MLS# TB8543996Listed by: 54 REALTY LLC - Coming Soon
 $1,200,000Coming Soon4 beds 4 baths2,596 sq. ft.
5671 Old Berkley Road, AUBURNDALE, FL 33823
MLS# O6437080Listed by: GARCIA REALTY GROUP - New
 $574,900Active4 beds 3 baths2,661 sq. ft.
158 Costa Loop, AUBURNDALE, FL 33823
MLS# L4964744Listed by: AMPLIFY REAL ESTATE SERVICES FL - New
 $370,000Active3 beds 2 baths2,018 sq. ft.
147 Costa Loop, AUBURNDALE, FL 33823
MLS# O6437062Listed by: REAL BROKER, LLC - New
 $375,000Active4 beds 3 baths2,110 sq. ft.
200 Amber Boulevard, Auburndale, FL 33823
MLS# B26073364Listed by: EXP REALTY LLC - New
 $240,000Active3 beds 2 baths999 sq. ft.
207 Elaine Drive, AUBURNDALE, FL 33823
MLS# O6439819Listed by: GAILEY ENTERPRISES REAL ESTATE - New
 $345,000Active3 beds 2 baths1,752 sq. ft.
171 Lake Mariana Place, AUBURNDALE, FL 33823
MLS# L4964851Listed by: KELLER WILLIAMS REALTY SMART 1 - New
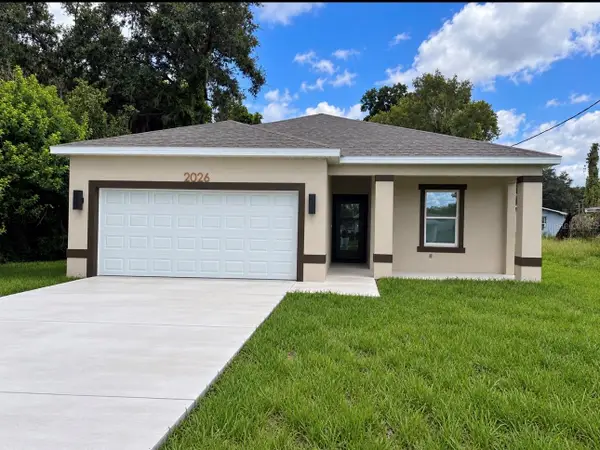 $289,900Active3 beds 2 baths1,200 sq. ft.
2026 Alderman Road, AUBURNDALE, FL 33823
MLS# O6439429Listed by: INVESTOR'S HOME REALTY - New
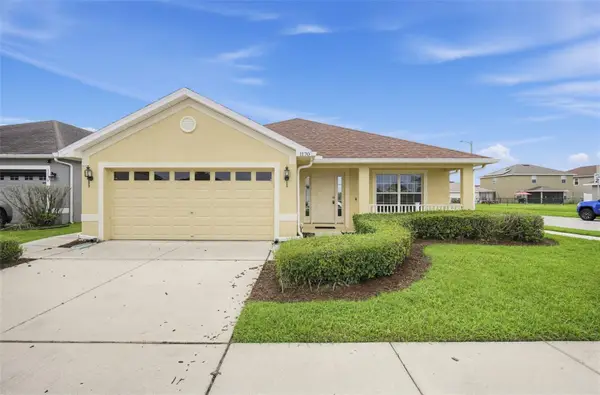 $344,900Active3 beds 2 baths2,400 sq. ft.
1170 Kittansett Lane, AUBURNDALE, FL 33823
MLS# TB8545663Listed by: OFFERPAD BROKERAGE FL, LLC


Protect your home and budget from life's surprises with an Assurant Home Warranty, backed by a partner that supports you through every step of homeownership. Explore Plans.
© 2026 Better Homes and Gardens Real Estate LLC. An Anywhere Real Estate company. All rights reserved. Better Homes and Gardens® Real Estate is a registered trademark owned by Meredith Operations Corporation, licensed to Better Homes and Gardens Real Estate LLC and used with permission. Better Homes and Gardens Real Estate LLC fully supports the principles of the Fair Housing Act and the Equal Opportunity Act. Listing information is deemed reliable but is not guaranteed accurate.
Each office is independently owned and operated.
Any services or products provided by third parties are not provided by, affiliated with or related to Better Homes and Gardens Real Estate LLC, or its affiliated companies.