
4422 Juneberry Drive, Auburndale, FL 33823
Local realty services provided by:Better Homes and Gardens Real Estate Atchley Properties
Listed by: jesse tapia, jorge zamora machado
Office: adams homes realty
MLS#:L4957701
Source:MFRMLS
Price summary
- Price:$387,366
- Price per sq. ft.:$149.79
- Monthly HOA dues:$70.5
About this home
THIS HOME IS SURE TO GIVE YOU THE SPACE AND PRIVACY YOU'RE SEEKING! 4.99 RATE AVAILABLE AND CLOSING COSTS PAID! Only $1000 to reserve! Photos are of a completed home, colors/features may vary. This Home features 4 bedrooms, 3 Baths, 2 car garage and a large covered lanai! This Home offers a split living and bedroom plan, entertainer’s Kitchen with abundant countertops space, and an expansive master suite with his and hers closets. Cadence Crossing is located on the well-traveled K-Ville Road which will lead you to Hwy 92, 540, Hwy 98, and I-4 all within 15 minutes less. These travel arteries can get you to Lakeland, Auburndale, and Winter Haven within 15 minutes or less. You truly will enjoy an easy commute to these cities when you buy real estate in K-Ville where there are never-ending things to do! When owning your home in Cadence Crossing you will enjoy tile in the main living area, 36” cabinets with crown molding, 5 ¼ baseboards, stainless steel appliances, and energy-efficient features throughout the home. CUSTOM EXTERIORS 30-year mildew resistant dimensional shingles Cementitious masonry finish walls & gables, Termite treated with Bora care-renewable after 1st year Designer paint schemes Two convenient garden hose bibs,Dead bolt locks on all exterior doors, Low maintenance aluminum fascia and vinyl soffit Professionally landscaped yards, Two exterior weatherproof electrical outlets, Insulated, fiberglass front & rear doors, Decorative coach lights on garage and front entry. EXCEPTIONAL INTERIORS Stain resistant designer carpet, Recessed LED lighting in kitchen & family room, Level 1 tile standard in kitchen, laundry, foyer, and bathrooms Prewire for ceiling fan and 4 LED discs in family room, Pre-wiring for ceiling fans in all bedrooms with dual switches LED Disc, with rocker switches in all bedrooms,Doorbell chimes and protective smoke detectors Knock down texture on all interior walls and ceiling, Generous walk in closets with ventilated shelving,6 TV/Cable jacks or phone jacks,Vaulted ceilings,Wood Window Sills Brushed nickel hinges, fixtures and door knobs Indoor laundry room, Upgraded 5 1/4 baseboards throughout,5 panel smooth finish interior doors with brushed nickel, lever door handles,Garage door opener prewire, Two tone Interior paint package 220-volt dryer outlet Custom cased openings, GOURMET KITCHENS Designer recessed lighting Custom wood cabinets with adjustable shelves Included 36” upper cabinets with crown molding and custom bump out Stainless steel double bowl sink.Single lever brushed nickel faucet with pull out sprayer,Energy efficient multi-cycle dishwasher, Smooth top stove with self-cleaning feature, Space saver microwave above the range, Ice maker connection Spacious pantry with ventilated shelving. LUXURY BATH AREA Easy care garden tub/shower combination in master bath Separate linen closet, Elongated toilets,Pull out drawers in most cabinets, Dual rectangle sinks, Upgraded brushed nickel faucets ENERGY EFFICIENCY Double pane insulated windows with tilt-in sash for easy cleaning,Energy efficient Whirlpool appliance package,R-38 ceiling insulation,Continuous soffit attic ventilation,Off ridge roof ventilation,15 SEER Heat Pump with digital thermostat Low volume flush toilets CONSTRUCTION QUALITY Interior wood studs 16” on center,Professionally engineered roof truss system....
Contact an agent
Home facts
- Year built:2025
- Subdivision & Development:CADENCE CROSSING
- Listing ID #:L4957701
- Added:261 day(s) ago
- Updated:August 23, 2026 at 03:52 PM
Rooms and interior
- Bedrooms:4
- Total bathrooms:3
- Full bathrooms:3
- Flooring:Carpet, Ceramic Tile, Concrete
- Dining Description:Eat In Kitchen, Formal Dining Room
- Kitchen Description:Dishwasher, Eat-in Kitchen, Microwave, Range
- Bedroom Description:High Ceilings, Primary Bedroom Main Floor, Walk-In Closet(s)
- Living area:2,200 sq. ft.
Heating and cooling
- Cooling:Central Air
- Heating:Heat Pump
- Central air:Yes
Structure and exterior
- Roof:Shingle
- Year built:2025
- Building area:2,200 sq. ft.
- Lot area:0.32 Acres
- Construction Materials:Block, Stucco
- Exterior Features:Covered Porch/Patio, Lighting
- Foundation Description:Slab
- Levels:1 Story
Schools
- High school:Tenoroc Senior
- Middle school:Stambaugh Middle
- Elementary school:Clarence Boswell Elem
Utilities
- Water:Public, Water Connected
- Sewer:Septic Tank
Finances and disclosures
- Price:$387,366
- Price per sq. ft.:$149.79
- Tax amount:$194 (2025)
Features and amenities
- Appliances:Dishwasher, Electric Water Heater, Microwave, Range
- Laundry features:Laundry Room
- Amenities:Cable Available, Cathedral Ceiling(s), Eat-in Kitchen, High Ceilings, In Wall Pest System, Primary Bedroom Main Floor, Thermostat, Walk-In Closet(s)
- Pool features:Public Pool
Parking
- Parking description:Attached Garage
- Garage:Yes
- Garage spaces:2
 The information being provided by Stellar Mls is for the consumer's personal, non-commercial use and may not be used for any purpose other than to identify prospective properties consumer may be interested in purchasing. Any information relating to real estate for sale referenced on this web site comes from the Internet Data Exchange (IDX) program of the Stellar Mls. Better Homes and Gardens Real Estate Atchley Properties is not a Multiple Listing Service (MLS), nor does it offer MLS access. This website is a service of Better Homes and Gardens Real Estate Atchley Properties, a broker participant of Stellar Mls. This web site may reference real estate listing(s) held by a brokerage firm other than the broker and/or agent who owns this web site.
The accuracy of all information, regardless of source, including but not limited to open house information, square footages and lot sizes, is deemed reliable but not guaranteed and should be personally verified through personal inspection by and/or with the appropriate professionals. The data contained herein is copyrighted by Stellar Mls and is protected by all applicable copyright laws. Any unauthorized dissemination of this information is in violation of copyright laws and is strictly prohibited.
Properties in listings may have been sold or may no longer be available.
Copyright 2026 Stellar Mls. All rights reserved.
The information being provided by Stellar Mls is for the consumer's personal, non-commercial use and may not be used for any purpose other than to identify prospective properties consumer may be interested in purchasing. Any information relating to real estate for sale referenced on this web site comes from the Internet Data Exchange (IDX) program of the Stellar Mls. Better Homes and Gardens Real Estate Atchley Properties is not a Multiple Listing Service (MLS), nor does it offer MLS access. This website is a service of Better Homes and Gardens Real Estate Atchley Properties, a broker participant of Stellar Mls. This web site may reference real estate listing(s) held by a brokerage firm other than the broker and/or agent who owns this web site.
The accuracy of all information, regardless of source, including but not limited to open house information, square footages and lot sizes, is deemed reliable but not guaranteed and should be personally verified through personal inspection by and/or with the appropriate professionals. The data contained herein is copyrighted by Stellar Mls and is protected by all applicable copyright laws. Any unauthorized dissemination of this information is in violation of copyright laws and is strictly prohibited.
Properties in listings may have been sold or may no longer be available.
Copyright 2026 Stellar Mls. All rights reserved.New listings near 4422 Juneberry Drive
- New
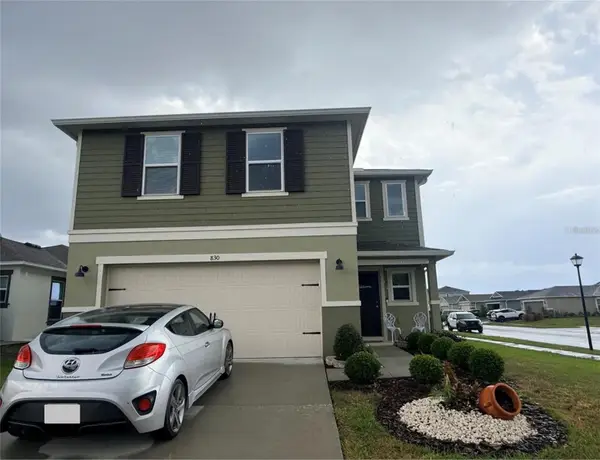 $350,000Active3 beds 3 baths1,986 sq. ft.
830 Slash Pine Drive, AUBURNDALE, FL 33823
MLS# PR9123403Listed by: JACKIE REALTY - New
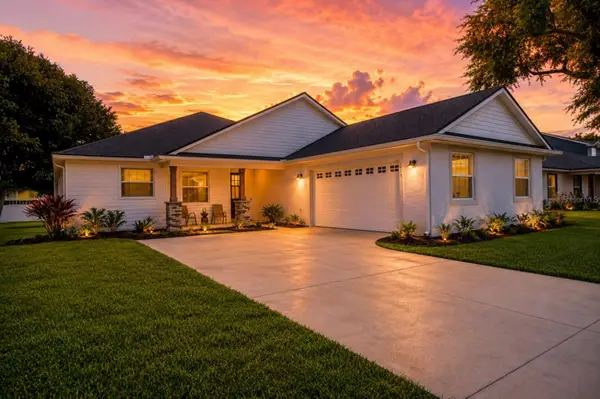 $450,000Active4 beds 3 baths2,382 sq. ft.
1415 Magnolia Lane, AUBURNDALE, FL 33823
MLS# L4964500Listed by: SHAWN R MCDONALD REALTYGRP INC - New
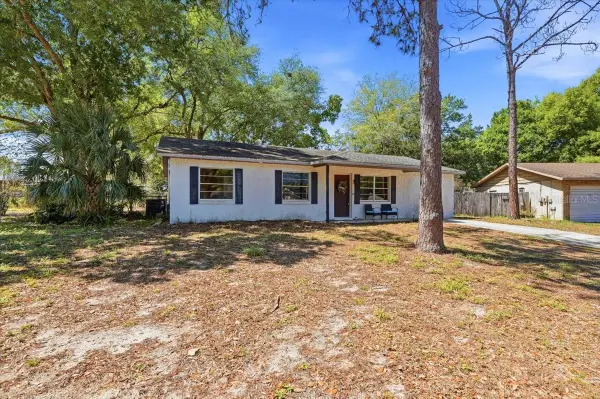 $249,000Active3 beds 2 baths1,251 sq. ft.
215 Carla Ann Court, AUBURNDALE, FL 33823
MLS# L4964501Listed by: LPT REALTY, LLC - New
 $419,900Active3 beds 2 baths2,804 sq. ft.
904 Hardy Way, AUBURNDALE, FL 33823
MLS# P4939672Listed by: CENTURY 21 MYERS REALTY - New
 $410,852Active4 beds 3 baths2,508 sq. ft.
4645 Calamint Lane, AUBURNDALE, FL 33823
MLS# L4964490Listed by: ADAMS HOMES REALTY - New
 $386,900Active3 beds 2 baths1,970 sq. ft.
4641 Calamint Lane, AUBURNDALE, FL 33823
MLS# L4964488Listed by: ADAMS HOMES REALTY - New
 $381,366Active4 beds 3 baths2,200 sq. ft.
4632 Calamint Lane, AUBURNDALE, FL 33823
MLS# L4964489Listed by: ADAMS HOMES REALTY - New
 $351,863Active4 beds 2 baths1,755 sq. ft.
4628 Calamint Lane, AUBURNDALE, FL 33823
MLS# L4964487Listed by: ADAMS HOMES REALTY - New
 $325,000Active3 beds 2 baths2,088 sq. ft.
153 Oak Crossing Boulevard, AUBURNDALE, FL 33823
MLS# L4964194Listed by: KELLER WILLIAMS REALTY - New
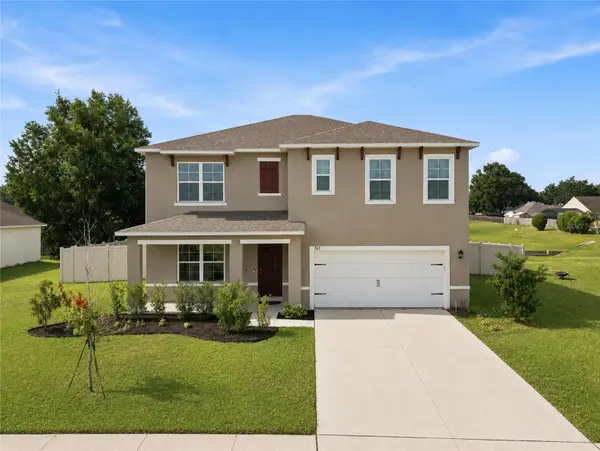 $390,000Active5 beds 3 baths2,704 sq. ft.
787 Auburn Grove Ct., AUBURNDALE, FL 33823
MLS# L4964468Listed by: PAIGE WAGNER HOMES REALTY


Protect your home and budget from life's surprises with an Assurant Home Warranty, backed by a partner that supports you through every step of homeownership. Explore Plans.
© 2026 Better Homes and Gardens Real Estate LLC. An Anywhere Real Estate company. All rights reserved. Better Homes and Gardens® Real Estate is a registered trademark owned by Meredith Operations Corporation, licensed to Better Homes and Gardens Real Estate LLC and used with permission. Better Homes and Gardens Real Estate LLC fully supports the principles of the Fair Housing Act and the Equal Opportunity Act. Listing information is deemed reliable but is not guaranteed accurate.
Each office is independently owned and operated.
Any services or products provided by third parties are not provided by, affiliated with or related to Better Homes and Gardens Real Estate LLC, or its affiliated companies.