
473 Lake View Way, Auburndale, FL 33823
Local realty services provided by:Better Homes and Gardens Real Estate Thomas Group
Listed by: melanie shenosky
Office: coldwell banker realty
MLS#:S5155411
Source:MFRMLS
Price summary
- Price:$600,000
- Price per sq. ft.:$229.71
- Monthly HOA dues:$105.67
About this home
*One or more photos was virtually staged. Welcome home to your little slice of heaven on the lake! This 5 bedroom, 3 full bath home is just what you've been looking for. Whether you fancy a sunrise or moonrise over the water, this retreat won't disappoint. Upon entry, you are immediately greeted with expansive lakefront views from the oversized sliding glass doors and windows in the Great Room.
This thoughtfully upgraded open concept home features 10 foot ceilings throughout, all new sinks, toilets, quartz countertops, faucets, light fixtures and newly tiled floors in all areas except the bedrooms, which are carpeted for your comfort.
The spacious eat-in kitchen is perfect for entertaining. It features an oversized quartz island, custom cabinetry, lots of counter space, stainless steel appliances and a large walk-in pantry. There's plenty of room for more than one cook in this kitchen!
Step outside to your large covered, screened in back lanai to relax, entertain, or enjoy your morning coffee while taking in the sparkling lake views. With approximately 90ft of lake frontage and a large backyard there is plenty of room to create your own private oasis with the potential to add a pool, dock, and boatlift to maximize your outdoor living and entertaining space.
The spacious primary suite is what dreams are made of with more beautiful lakefront views and plush new carpeting. It has two large walk-in closets offering plenty of storage, one with floor to ceiling shelving. And the luxurious ensuite bathroom has an oversized shower and soaking tub that will melt your stress away.
The Guest suite is in its own wing with a guest bathroom offering additional privacy. The three additional bedrooms are a generous size with loads of added storage in the closets. The fifth bedroom has elegant French doors that lead to the Great Room, providing flexibility to use the space as an office or a den.
The laundry room includes a washer/dryer along with convenient shelving, and leads directly to the oversized two car garage. The garage offers additional storage shelving, a freezer, and a laundry tub - perfect for rinsing off after gardening or tackling outdoor projects. The exterior has been freshly painted and the side facing garage leads to a charming brick paved driveway with plenty of additional parking space for guests.
Located in a small gated community, this retreat offers a peaceful lakefront lifestyle while the HOA takes care of the amenities such as a community dock, basketball court, covered pavillion and playground. This is an extremely RARE OPPORTUNITY to experience luxury lakefront living - schedule your private showing today and discover all this remarkable property has to offer....
Contact an agent
Home facts
- Year built:2019
- Subdivision & Development:LAKE MARIANA RESERVE PH 2
- Listing ID #:S5155411
- Added:46 day(s) ago
- Updated:September 28, 2026 at 02:53 PM
Rooms and interior
- Bedrooms:5
- Total bathrooms:3
- Full bathrooms:3
- Flooring:Carpet, Ceramic Tile
- Dining Description:Breakfast Room, Eat In Kitchen
- Kitchen Description:Dishwasher, Disposal, Eat-in Kitchen, Freezer, Microwave, Range, Refrigerator, Solid Wood Cabinets, Stone Counters
- Bedroom Description:Split Bedroom, Walk-In Closet(s)
- Living area:2,612 sq. ft.
Heating and cooling
- Cooling:Central Air
- Heating:Central, Electric
- Central air:Yes
Structure and exterior
- Roof:Shingle
- Year built:2019
- Building area:2,612 sq. ft.
- Lot area:0.42 Acres
- Lot Features:Paved, Sidewalk
- Construction Materials:Block, Stucco
- Exterior Features:Sidewalk
- Foundation Description:Slab
- Levels:1 Story
Schools
- High school:Auburndale High School
- Elementary school:Walter Caldwell Elem
Utilities
- Water:Public, Water Connected
- Sewer:Public, Public Sewer, Sewer Connected
Finances and disclosures
- Price:$600,000
- Price per sq. ft.:$229.71
Features and amenities
- Appliances:Dishwasher, Disposal, Dryer, Electric Water Heater, Freezer, Irrigation Equipment, Microwave, Range, Refrigerator, Washer
- Laundry features:Dryer, Electric Dryer Hookup, Inside, Laundry Room, Washer, Washer Hookup
- Amenities:BB/HS Internet Available, Basketball Court, Built-In Features, Cable Available, Ceiling Fans(s), Eat-in Kitchen, Gated, Irrigation Equipment, Open Floorplan, Playground, Solid Wood Cabinets, Split Bedroom, Stone Counters, Thermostat, Vaulted Ceiling(s), Walk-In Closet(s)
- Pool features:Public Pool
Parking
- Parking description:Attached Garage, Driveway, Garage Door Opener, Garage Faces Side
- Garage:Yes
- Garage spaces:2
 The information being provided by Stellar Mls is for the consumer's personal, non-commercial use and may not be used for any purpose other than to identify prospective properties consumer may be interested in purchasing. Any information relating to real estate for sale referenced on this web site comes from the Internet Data Exchange (IDX) program of the Stellar Mls. Better Homes and Gardens Real Estate Thomas Group is not a Multiple Listing Service (MLS), nor does it offer MLS access. This website is a service of Better Homes and Gardens Real Estate Thomas Group, a broker participant of Stellar Mls. This web site may reference real estate listing(s) held by a brokerage firm other than the broker and/or agent who owns this web site.
The accuracy of all information, regardless of source, including but not limited to open house information, square footages and lot sizes, is deemed reliable but not guaranteed and should be personally verified through personal inspection by and/or with the appropriate professionals. The data contained herein is copyrighted by Stellar Mls and is protected by all applicable copyright laws. Any unauthorized dissemination of this information is in violation of copyright laws and is strictly prohibited.
Properties in listings may have been sold or may no longer be available.
Copyright 2026 Stellar Mls. All rights reserved.
The information being provided by Stellar Mls is for the consumer's personal, non-commercial use and may not be used for any purpose other than to identify prospective properties consumer may be interested in purchasing. Any information relating to real estate for sale referenced on this web site comes from the Internet Data Exchange (IDX) program of the Stellar Mls. Better Homes and Gardens Real Estate Thomas Group is not a Multiple Listing Service (MLS), nor does it offer MLS access. This website is a service of Better Homes and Gardens Real Estate Thomas Group, a broker participant of Stellar Mls. This web site may reference real estate listing(s) held by a brokerage firm other than the broker and/or agent who owns this web site.
The accuracy of all information, regardless of source, including but not limited to open house information, square footages and lot sizes, is deemed reliable but not guaranteed and should be personally verified through personal inspection by and/or with the appropriate professionals. The data contained herein is copyrighted by Stellar Mls and is protected by all applicable copyright laws. Any unauthorized dissemination of this information is in violation of copyright laws and is strictly prohibited.
Properties in listings may have been sold or may no longer be available.
Copyright 2026 Stellar Mls. All rights reserved.New listings near 473 Lake View Way
- Coming Soon
 $230,000Coming Soon3 beds 2 baths1,173 sq. ft.
306 Walnut St, AUBURNDALE, FL 33823
MLS# TB8549142Listed by: ORCHARD BROKERAGE, LLC - Coming Soon
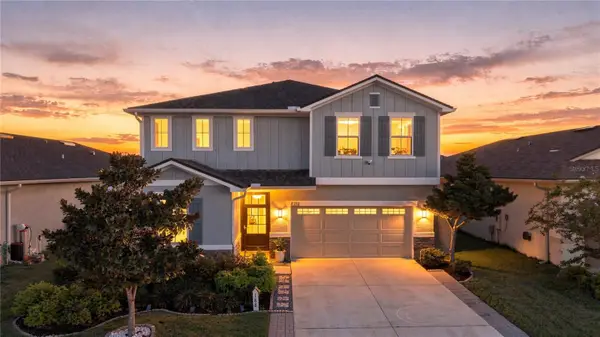 $450,000Coming Soon5 beds 3 baths2,944 sq. ft.
188 Summershore Drive, AUBURNDALE, FL 33823
MLS# TB8543996Listed by: 54 REALTY LLC - New
 $315,000Active4 beds 2 baths1,989 sq. ft.
1525 Mattie Pointe Place, AUBURNDALE, FL 33823
MLS# TB8551690Listed by: LIPPLY REAL ESTATE - New
 $290,000Active5 beds 4 baths1,792 sq. ft.
161 Rebecca Lane #B, AUBURNDALE, FL 33823
MLS# L4965286Listed by: PLATINUM GROUP REAL ESTATE - New
 $539,500Active4 beds 3 baths2,803 sq. ft.
1146 Enclave Court, AUBURNDALE, FL 33823
MLS# L4965013Listed by: S & D REAL ESTATE SERVICE LLC - New
 $295,000Active3 beds 2 baths1,886 sq. ft.
146 Harbor Way, AUBURNDALE, FL 33823
MLS# L4965166Listed by: THE MARKET REALTY COMPANY - New
 $353,000Active4 beds 3 baths3,198 sq. ft.
5684 Dornich Drive, AUBURNDALE, FL 33823
MLS# S5158202Listed by: REALTYCITY INC - New
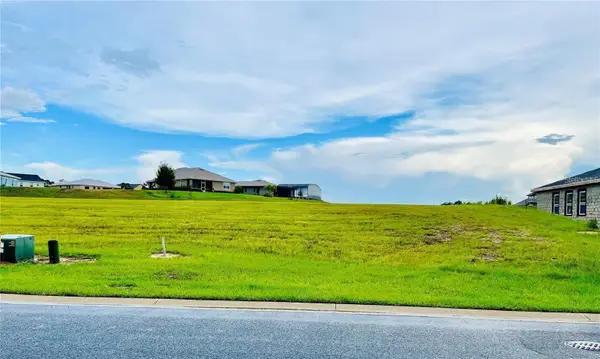 $85,000Active0.22 Acres
532 Waterfern Trail Drive, AUBURNDALE, FL 33823
MLS# L4965308Listed by: LA ROSA REALTY PRESTIGE - New
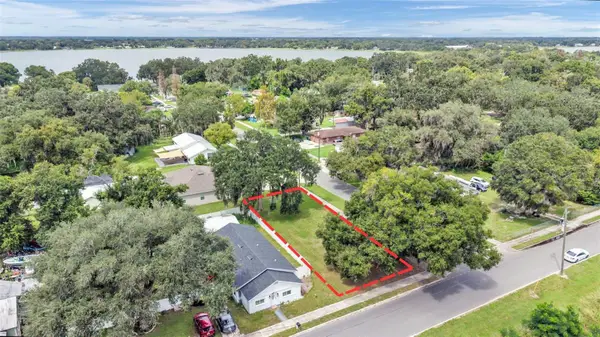 $40,000Active0.13 Acres
216 Pearl Street, AUBURNDALE, FL 33823
MLS# L4965152Listed by: BHHS FLORIDA PROPERTIES GROUP - New
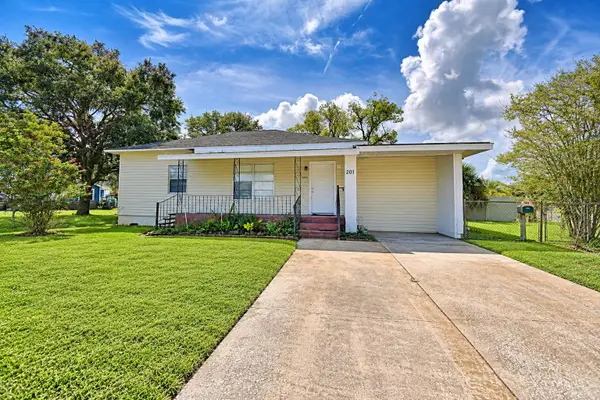 $195,000Active2 beds 1 baths1,210 sq. ft.
201 Lake Dale Drive, AUBURNDALE, FL 33823
MLS# L4965205Listed by: TFP FLORIDA REALTY LLC


Protect your home and budget from life's surprises with an Assurant Home Warranty, backed by a partner that supports you through every step of homeownership. Explore Plans.
© 2026 Better Homes and Gardens Real Estate LLC. An Anywhere Real Estate company. All rights reserved. Better Homes and Gardens® Real Estate is a registered trademark owned by Meredith Operations Corporation, licensed to Better Homes and Gardens Real Estate LLC and used with permission. Better Homes and Gardens Real Estate LLC fully supports the principles of the Fair Housing Act and the Equal Opportunity Act. Listing information is deemed reliable but is not guaranteed accurate.
Each office is independently owned and operated.
Any services or products provided by third parties are not provided by, affiliated with or related to Better Homes and Gardens Real Estate LLC, or its affiliated companies.