
4917 Herndon Way, Auburndale, FL 33823
Local realty services provided by:Better Homes and Gardens Real Estate Atchley Properties
Listed by: misty mcteer
Office: true florida realty llc.
MLS#:P4939190
Source:MFRMLS
Price summary
- Price:$239,900
- Price per sq. ft.:$135.38
About this home
SHORT SALE !!!! PRICE REDUCED!!! WAY BELOW APPRAISED VALUE!!! BEAUTIFUL 2018 DOUBLEWIDE MANUFACTURED Nobility HOME on OVER 1/3 ACRE on a quiet cul-de-sac in Auburndale. There is a CONCRETE DRIVEWAY that leads to COVERED PARKING as well as a COVERED PATIO to the front door. Upon entering the
home, you'll immediately notice the SPACIOUS LIVING ROOM with VAULTED CEILINGS. This is a true SPLIT PLAN where the large MASTER
BEDROOM includes an ENSUITE BATHROOM with DUAL SINKS, a STAND-UP SHOWER and GARDEN TUB. The KITCHEN has room for multiple chefs, with PLENTY of CABINETS and EXTRA COUNTER SPACE on the ISLAND that includes a BREAKFAST BAR. Imagine enjoying your morning coffee on the COVERED PORCH that has PRIVACY SCREENING, which allows you to enjoy the view of the HUGE, PRIVACY FENCED BACK YARD without allowing others to see inside during the day. Notice that there's plenty of room for playground equipment, a trampoline, or swimming pool. If you have a green thumb, this dark, rich soil provides the perfect foundation to create your dream flower or vegetable garden. There's space to store yard equipment in the ALUMINUM SHED. Best of all, there is NO HOA, and you're only 10 minutes to shopping and restaurants! This property is eligible for VA and FHA financing, so don't wait - call for a private showing today!...
Contact an agent
Home facts
- Year built:2018
- Subdivision & Development:HERNDON WOODS
- Listing ID #:P4939190
- Added:84 day(s) ago
- Updated:September 25, 2026 at 05:43 PM
Rooms and interior
- Bedrooms:3
- Total bathrooms:2
- Full bathrooms:2
- Flooring:Carpet, Vinyl
- Dining Description:Eat In Kitchen
- Kitchen Description:Dishwasher, Eat-in Kitchen, Microwave, Range, Refrigerator
- Bedroom Description:Primary Bedroom Main Floor, Split Bedroom, Walk-In Closet(s)
- Basement Description:Crawlspace
- Living area:1,512 sq. ft.
Heating and cooling
- Cooling:Central Air
- Heating:Central
- Central air:Yes
Structure and exterior
- Roof:Shingle
- Year built:2018
- Building area:1,512 sq. ft.
- Lot area:0.35 Acres
- Lot Features:Cul-de-sac, Oversized, Paved, Unincorporated
- Architectural Style:Traditional
- Construction Materials:Vinyl Siding
- Exterior Features:Covered Porch/Patio, Front Porch, Rain Gutters, Rear Porch, Screened
- Levels:1 Story
Schools
- High school:Tenoroc Senior
- Middle school:Stambaugh Middle
- Elementary school:Lena Vista Elem
Utilities
- Water:Public, Water Connected
- Sewer:Septic Tank
Finances and disclosures
- Price:$239,900
- Price per sq. ft.:$135.38
- Tax amount:$2,867 (2025)
Features and amenities
- Appliances:Dishwasher, Electric Water Heater, Microwave, Range, Refrigerator
- Laundry features:Inside, Laundry Room
- Amenities:Crown Molding, Eat-in Kitchen, Primary Bedroom Main Floor, Split Bedroom, Vaulted Ceiling(s), Walk-In Closet(s)
- Pool features:Public Pool
Parking
- Parking description:1 Car Carport
- Carport spaces:1
 The information being provided by Stellar Mls is for the consumer's personal, non-commercial use and may not be used for any purpose other than to identify prospective properties consumer may be interested in purchasing. Any information relating to real estate for sale referenced on this web site comes from the Internet Data Exchange (IDX) program of the Stellar Mls. Better Homes and Gardens Real Estate Atchley Properties is not a Multiple Listing Service (MLS), nor does it offer MLS access. This website is a service of Better Homes and Gardens Real Estate Atchley Properties, a broker participant of Stellar Mls. This web site may reference real estate listing(s) held by a brokerage firm other than the broker and/or agent who owns this web site.
The accuracy of all information, regardless of source, including but not limited to open house information, square footages and lot sizes, is deemed reliable but not guaranteed and should be personally verified through personal inspection by and/or with the appropriate professionals. The data contained herein is copyrighted by Stellar Mls and is protected by all applicable copyright laws. Any unauthorized dissemination of this information is in violation of copyright laws and is strictly prohibited.
Properties in listings may have been sold or may no longer be available.
Copyright 2026 Stellar Mls. All rights reserved.
The information being provided by Stellar Mls is for the consumer's personal, non-commercial use and may not be used for any purpose other than to identify prospective properties consumer may be interested in purchasing. Any information relating to real estate for sale referenced on this web site comes from the Internet Data Exchange (IDX) program of the Stellar Mls. Better Homes and Gardens Real Estate Atchley Properties is not a Multiple Listing Service (MLS), nor does it offer MLS access. This website is a service of Better Homes and Gardens Real Estate Atchley Properties, a broker participant of Stellar Mls. This web site may reference real estate listing(s) held by a brokerage firm other than the broker and/or agent who owns this web site.
The accuracy of all information, regardless of source, including but not limited to open house information, square footages and lot sizes, is deemed reliable but not guaranteed and should be personally verified through personal inspection by and/or with the appropriate professionals. The data contained herein is copyrighted by Stellar Mls and is protected by all applicable copyright laws. Any unauthorized dissemination of this information is in violation of copyright laws and is strictly prohibited.
Properties in listings may have been sold or may no longer be available.
Copyright 2026 Stellar Mls. All rights reserved.New listings near 4917 Herndon Way
- Coming Soon
 $230,000Coming Soon3 beds 2 baths1,173 sq. ft.
306 Walnut St, AUBURNDALE, FL 33823
MLS# TB8549142Listed by: ORCHARD BROKERAGE, LLC - Coming Soon
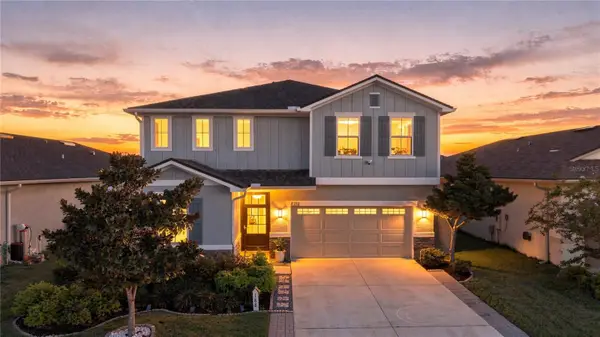 $450,000Coming Soon5 beds 3 baths2,944 sq. ft.
188 Summershore Drive, AUBURNDALE, FL 33823
MLS# TB8543996Listed by: 54 REALTY LLC - Open Sat, 12 to 2pmNew
 $315,000Active4 beds 2 baths1,989 sq. ft.
1525 Mattie Pointe Place, AUBURNDALE, FL 33823
MLS# TB8551690Listed by: LIPPLY REAL ESTATE - New
 $290,000Active5 beds 4 baths1,792 sq. ft.
161 Rebecca Lane #B, AUBURNDALE, FL 33823
MLS# L4965286Listed by: PLATINUM GROUP REAL ESTATE - Open Sat, 11am to 2pmNew
 $539,500Active4 beds 3 baths2,803 sq. ft.
1146 Enclave Court, AUBURNDALE, FL 33823
MLS# L4965013Listed by: S & D REAL ESTATE SERVICE LLC - New
 $295,000Active3 beds 2 baths1,886 sq. ft.
146 Harbor Way, AUBURNDALE, FL 33823
MLS# L4965166Listed by: THE MARKET REALTY COMPANY - New
 $353,000Active4 beds 3 baths3,198 sq. ft.
5684 Dornich Drive, AUBURNDALE, FL 33823
MLS# S5158202Listed by: REALTYCITY INC - New
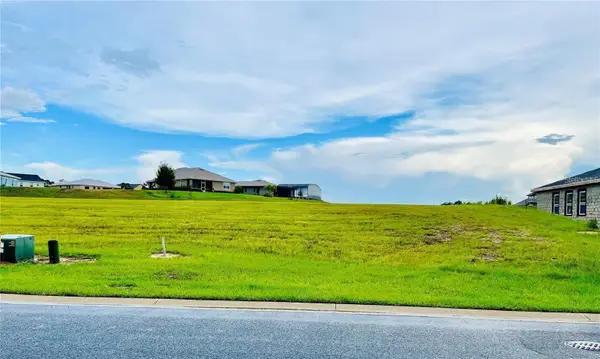 $85,000Active0.22 Acres
532 Waterfern Trail Drive, AUBURNDALE, FL 33823
MLS# L4965308Listed by: LA ROSA REALTY PRESTIGE - New
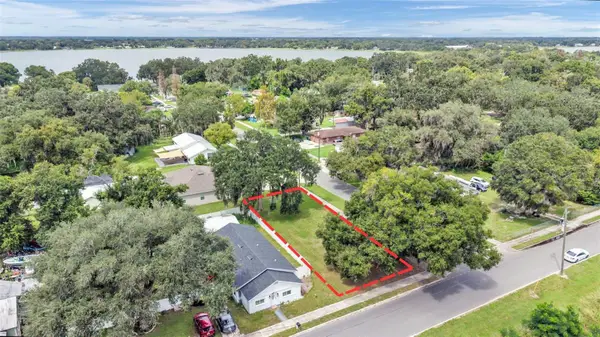 $40,000Active0.13 Acres
216 Pearl Street, AUBURNDALE, FL 33823
MLS# L4965152Listed by: BHHS FLORIDA PROPERTIES GROUP - New
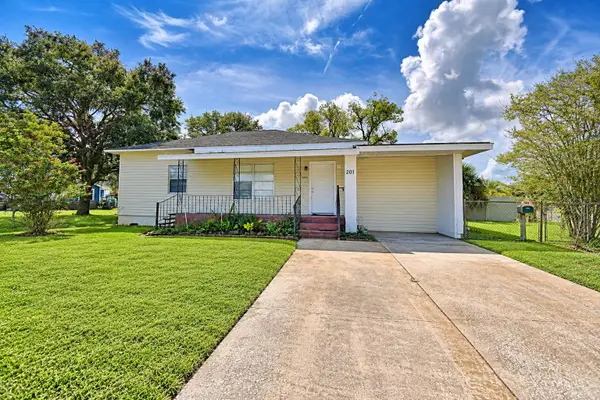 $195,000Active2 beds 1 baths1,210 sq. ft.
201 Lake Dale Drive, AUBURNDALE, FL 33823
MLS# L4965205Listed by: TFP FLORIDA REALTY LLC


Protect your home and budget from life's surprises with an Assurant Home Warranty, backed by a partner that supports you through every step of homeownership. Explore Plans.
© 2026 Better Homes and Gardens Real Estate LLC. An Anywhere Real Estate company. All rights reserved. Better Homes and Gardens® Real Estate is a registered trademark owned by Meredith Operations Corporation, licensed to Better Homes and Gardens Real Estate LLC and used with permission. Better Homes and Gardens Real Estate LLC fully supports the principles of the Fair Housing Act and the Equal Opportunity Act. Listing information is deemed reliable but is not guaranteed accurate.
Each office is independently owned and operated.
Any services or products provided by third parties are not provided by, affiliated with or related to Better Homes and Gardens Real Estate LLC, or its affiliated companies.