
5739 Dornich Drive, Auburndale, FL 33823
Local realty services provided by:Better Homes and Gardens Real Estate Thomas Group
5739 Dornich Drive,Auburndale, FL 33823
$330,000
- 3 Beds
- 2 Baths
- 1,733 sq. ft.
- Single family
- Active
Listed by: cheryl skinner-marble
Office: xcellence
MLS#:L4961780
Source:MFRMLS
Price summary
- Price:$330,000
- Price per sq. ft.:$133.77
- Monthly HOA dues:$38.33
About this home
Seller Concessions Available -- AUBURNDALE Home w/ a 3 Car Garage Beautifully Maintained -- Great Location -- Berkley Ridge Community with quick/easy access to Major Roads I-4 / Polk Parkway / Fred Jones Blvd -- Nice Split Open Floor Plan w/3 Bedrooms, 2 Baths - Recently Painted Interior - Laminate/Tile/Carpet Flooring - Granite Countertops - Closet Pantry - Indoor Laundry Rm - Plantation Shutters - French Doors w/Inside Glass Blinds - Nice Large Primary Bath Shower - Tray Ceiling in the Primary Bedroom - Crown Molding Throughout the Home - Covered Back Porch -- Many extraordinary features throughout the home. Only a few minutes to a nearby shopping center -- Located only a short distance from Orlando / Tampa / Lakeland on Interstate 4 -- Berkley Ridge Community is next to Berkley Elementary. Motivated Seller - Ready To Sell!
Contact an agent
Home facts
- Year built:2014
- Subdivision & Development:BERKLEY RDG PH 03
- Listing ID #:L4961780
- Added:142 day(s) ago
- Updated:September 28, 2026 at 09:08 PM
Rooms and interior
- Bedrooms:3
- Total bathrooms:2
- Full bathrooms:2
- Flooring:Carpet, Ceramic Tile, Laminate
- Dining Description:Living Room/Dining Room Combo
- Kitchen Description:Built-In Oven, Cooktop, Dishwasher, Disposal, Microwave, Refrigerator
- Bedroom Description:Split Bedroom, Walk-In Closet(s)
- Living area:1,733 sq. ft.
Heating and cooling
- Cooling:Central Air
- Heating:Central
- Central air:Yes
Structure and exterior
- Roof:Shingle
- Year built:2014
- Building area:1,733 sq. ft.
- Lot area:0.14 Acres
- Lot Features:Paved, Sidewalk
- Architectural Style:Contemporary
- Construction Materials:Block, Stucco
- Exterior Features:Covered Porch/Patio, Rain Gutters, Rear Porch, Sidewalk
- Foundation Description:Slab
- Levels:1 Story
Schools
- Elementary school:Berkley Elem
Utilities
- Water:Public, Water Connected
- Sewer:Public Sewer
Finances and disclosures
- Price:$330,000
- Price per sq. ft.:$133.77
- Tax amount:$2,498 (2025)
Features and amenities
- Appliances:Built-in Oven, Cooktop, Dishwasher, Disposal, Electric Water Heater, Microwave, Refrigerator
- Laundry features:Inside, Laundry Room
- Amenities:Cable Available, Ceiling Fans(s), Crown Molding, Living Room/Dining Room Combo, Split Bedroom, Tray Ceiling(s), Walk-In Closet(s), Window Treatments
- Pool features:Public Pool
Parking
- Parking description:Attached Garage, Driveway
- Garage:Yes
- Garage spaces:3
 The information being provided by Stellar Mls is for the consumer's personal, non-commercial use and may not be used for any purpose other than to identify prospective properties consumer may be interested in purchasing. Any information relating to real estate for sale referenced on this web site comes from the Internet Data Exchange (IDX) program of the Stellar Mls. Better Homes and Gardens Real Estate Thomas Group is not a Multiple Listing Service (MLS), nor does it offer MLS access. This website is a service of Better Homes and Gardens Real Estate Thomas Group, a broker participant of Stellar Mls. This web site may reference real estate listing(s) held by a brokerage firm other than the broker and/or agent who owns this web site.
The accuracy of all information, regardless of source, including but not limited to open house information, square footages and lot sizes, is deemed reliable but not guaranteed and should be personally verified through personal inspection by and/or with the appropriate professionals. The data contained herein is copyrighted by Stellar Mls and is protected by all applicable copyright laws. Any unauthorized dissemination of this information is in violation of copyright laws and is strictly prohibited.
Properties in listings may have been sold or may no longer be available.
Copyright 2026 Stellar Mls. All rights reserved.
The information being provided by Stellar Mls is for the consumer's personal, non-commercial use and may not be used for any purpose other than to identify prospective properties consumer may be interested in purchasing. Any information relating to real estate for sale referenced on this web site comes from the Internet Data Exchange (IDX) program of the Stellar Mls. Better Homes and Gardens Real Estate Thomas Group is not a Multiple Listing Service (MLS), nor does it offer MLS access. This website is a service of Better Homes and Gardens Real Estate Thomas Group, a broker participant of Stellar Mls. This web site may reference real estate listing(s) held by a brokerage firm other than the broker and/or agent who owns this web site.
The accuracy of all information, regardless of source, including but not limited to open house information, square footages and lot sizes, is deemed reliable but not guaranteed and should be personally verified through personal inspection by and/or with the appropriate professionals. The data contained herein is copyrighted by Stellar Mls and is protected by all applicable copyright laws. Any unauthorized dissemination of this information is in violation of copyright laws and is strictly prohibited.
Properties in listings may have been sold or may no longer be available.
Copyright 2026 Stellar Mls. All rights reserved.New listings near 5739 Dornich Drive
- Coming Soon
 $230,000Coming Soon3 beds 2 baths1,173 sq. ft.
306 Walnut St, AUBURNDALE, FL 33823
MLS# TB8549142Listed by: ORCHARD BROKERAGE, LLC - Coming Soon
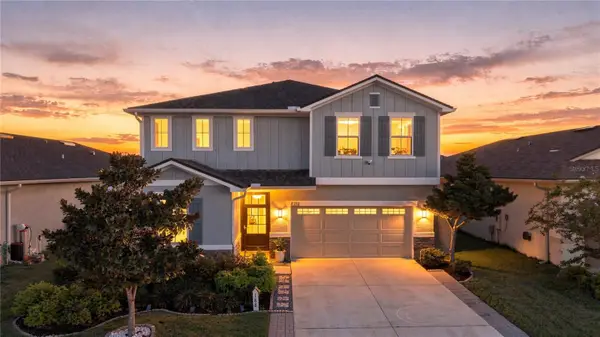 $450,000Coming Soon5 beds 3 baths2,944 sq. ft.
188 Summershore Drive, AUBURNDALE, FL 33823
MLS# TB8543996Listed by: 54 REALTY LLC - New
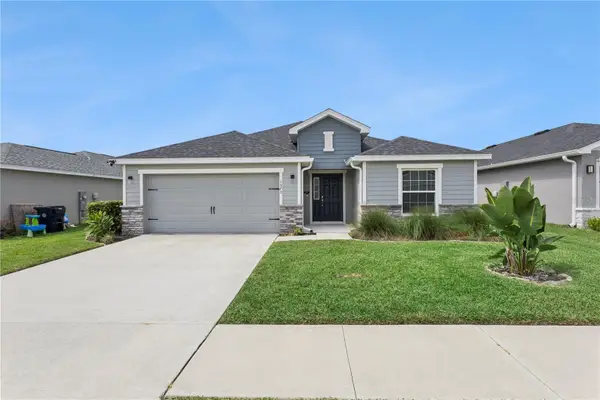 $348,000Active3 beds 2 baths2,074 sq. ft.
1373 Mezzavalle Way, AUBURNDALE, FL 33823
MLS# G5118375Listed by: TOWERSIDE REALTY INC - New
 $315,000Active4 beds 2 baths1,989 sq. ft.
1525 Mattie Pointe Place, AUBURNDALE, FL 33823
MLS# TB8551690Listed by: LIPPLY REAL ESTATE - New
 $290,000Active5 beds 4 baths1,792 sq. ft.
161 Rebecca Lane #B, AUBURNDALE, FL 33823
MLS# L4965286Listed by: PLATINUM GROUP REAL ESTATE - New
 $539,500Active4 beds 3 baths2,803 sq. ft.
1146 Enclave Court, AUBURNDALE, FL 33823
MLS# L4965013Listed by: S & D REAL ESTATE SERVICE LLC - New
 $295,000Active3 beds 2 baths1,886 sq. ft.
146 Harbor Way, AUBURNDALE, FL 33823
MLS# L4965166Listed by: THE MARKET REALTY COMPANY - New
 $353,000Active4 beds 3 baths3,198 sq. ft.
5684 Dornich Drive, AUBURNDALE, FL 33823
MLS# S5158202Listed by: REALTYCITY INC - New
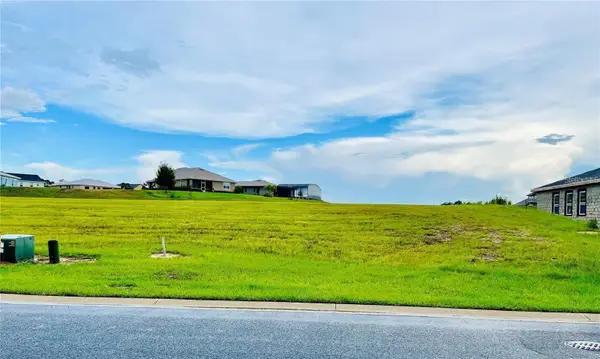 $85,000Active0.22 Acres
532 Waterfern Trail Drive, AUBURNDALE, FL 33823
MLS# L4965308Listed by: LA ROSA REALTY PRESTIGE - New
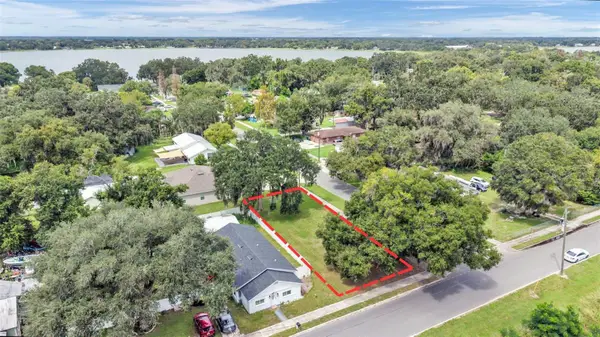 $40,000Active0.13 Acres
216 Pearl Street, AUBURNDALE, FL 33823
MLS# L4965152Listed by: BHHS FLORIDA PROPERTIES GROUP


Protect your home and budget from life's surprises with an Assurant Home Warranty, backed by a partner that supports you through every step of homeownership. Explore Plans.
© 2026 Better Homes and Gardens Real Estate LLC. An Anywhere Real Estate company. All rights reserved. Better Homes and Gardens® Real Estate is a registered trademark owned by Meredith Operations Corporation, licensed to Better Homes and Gardens Real Estate LLC and used with permission. Better Homes and Gardens Real Estate LLC fully supports the principles of the Fair Housing Act and the Equal Opportunity Act. Listing information is deemed reliable but is not guaranteed accurate.
Each office is independently owned and operated.
Any services or products provided by third parties are not provided by, affiliated with or related to Better Homes and Gardens Real Estate LLC, or its affiliated companies.