
905 Woodrow Drive, Auburndale, FL 33823
Local realty services provided by:Better Homes and Gardens Real Estate Synergy
905 Woodrow Drive,Auburndale, FL 33823
$400,000
- 3 Beds
- 3 Baths
- 2,215 sq. ft.
- Single family
- Active
Listed by: michael eddings
Office: mark spain real estate
MLS#:TB8552607
Source:MFRMLS
Price summary
- Price:$400,000
- Price per sq. ft.:$144.77
About this home
Welcome home to this beautifully updated two-story residence in Kirkland Lake Estates! Offering 3 bedrooms, 2.5 bathrooms, and 2,215 square feet of living space, this inviting home combines comfort, character, and functionality. The spacious great room features a charming wood-burning fireplace, creating the perfect gathering space, while the adjoining eat-in kitchen offers granite countertops, updated cabinetry, and ample room for everyday living and entertaining. The primary suite provides a walk-in closet and an updated bathroom, while the additional bedrooms and versatile loft offer flexibility for a variety of needs. A formal dining room can also serve as an ideal home office or flex space. Recent improvements include a roof, HVAC system, and electrical panel replaced in 2023, along with additional interior updates. Enjoy mature landscaping, beautiful oak trees, a generous 0.29-acre lot, and a convenient attached two-car garage. Located in an established neighborhood with no HOA, this property offers easy access to shopping, schools, area lakes, I-4, and the Polk Parkway. Don't miss the opportunity to make this welcoming Auburndale home your own!...
Contact an agent
Home facts
- Year built:1990
- Subdivision & Development:KIRKLAND LAKE ESTATES PHASE TWO
- Listing ID #:TB8552607
- Added:1 day(s) ago
- Updated:October 09, 2026 at 03:04 PM
Rooms and interior
- Bedrooms:3
- Total bathrooms:3
- Full bathrooms:2
- Half bathrooms:1
- Flooring:Carpet, Luxury Vinyl, Tile
- Dining Description:Eat In Kitchen
- Kitchen Description:Convection Oven, Cooktop, Dishwasher, Disposal, Eat-in Kitchen, Kitchen/Family Room Combo, Microwave, Refrigerator, Solid Surface Counters, Solid Wood Cabinets, Stone Counters
- Bedroom Description:High Ceilings, Primary Bedroom Main Floor, Walk-In Closet(s)
- Basement Description:Block
- Living area:2,215 sq. ft.
Heating and cooling
- Cooling:Central Air
- Heating:Central, Electric
- Central air:Yes
Structure and exterior
- Roof:Shingle
- Year built:1990
- Building area:2,215 sq. ft.
- Lot area:0.29 Acres
- Construction Materials:Block, Frame, Vinyl Siding
- Exterior Features:Rain Gutters, Sidewalk
- Foundation Description:Block, Slab
- Levels:2 Story
Schools
- High school:Auburndale High School
- Middle school:Stambaugh Middle
- Elementary school:Walter Caldwell Elem
Utilities
- Water:Public, Water Available, Water Connected
- Sewer:Public, Public Sewer, Sewer Available, Sewer Connected
Finances and disclosures
- Price:$400,000
- Price per sq. ft.:$144.77
- Tax amount:$4,776 (2025)
Features and amenities
- Appliances:Convection Oven, Cooktop, Dishwasher, Disposal, Dryer, Electric Water Heater, Irrigation Equipment, Microwave, Refrigerator, Washer
- Laundry features:Dryer, Laundry Room, Washer
- Amenities:Ceiling Fans(s), Eat-in Kitchen, Electricity Available, High Ceilings, Irrigation Equipment, Kitchen/Family Room Combo, Primary Bedroom Main Floor, Solid Surface Counters, Solid Wood Cabinets, Stone Counters, Thermostat, Vaulted Ceiling(s), Walk-In Closet(s)
- Pool features:Public Pool
Parking
- Parking description:Attached Garage
- Garage:Yes
- Garage spaces:2
 The information being provided by Stellar Mls is for the consumer's personal, non-commercial use and may not be used for any purpose other than to identify prospective properties consumer may be interested in purchasing. Any information relating to real estate for sale referenced on this web site comes from the Internet Data Exchange (IDX) program of the Stellar Mls. Better Homes and Gardens Real Estate Synergy is not a Multiple Listing Service (MLS), nor does it offer MLS access. This website is a service of Better Homes and Gardens Real Estate Synergy, a broker participant of Stellar Mls. This web site may reference real estate listing(s) held by a brokerage firm other than the broker and/or agent who owns this web site.
The accuracy of all information, regardless of source, including but not limited to open house information, square footages and lot sizes, is deemed reliable but not guaranteed and should be personally verified through personal inspection by and/or with the appropriate professionals. The data contained herein is copyrighted by Stellar Mls and is protected by all applicable copyright laws. Any unauthorized dissemination of this information is in violation of copyright laws and is strictly prohibited.
Properties in listings may have been sold or may no longer be available.
Copyright 2026 Stellar Mls. All rights reserved.
The information being provided by Stellar Mls is for the consumer's personal, non-commercial use and may not be used for any purpose other than to identify prospective properties consumer may be interested in purchasing. Any information relating to real estate for sale referenced on this web site comes from the Internet Data Exchange (IDX) program of the Stellar Mls. Better Homes and Gardens Real Estate Synergy is not a Multiple Listing Service (MLS), nor does it offer MLS access. This website is a service of Better Homes and Gardens Real Estate Synergy, a broker participant of Stellar Mls. This web site may reference real estate listing(s) held by a brokerage firm other than the broker and/or agent who owns this web site.
The accuracy of all information, regardless of source, including but not limited to open house information, square footages and lot sizes, is deemed reliable but not guaranteed and should be personally verified through personal inspection by and/or with the appropriate professionals. The data contained herein is copyrighted by Stellar Mls and is protected by all applicable copyright laws. Any unauthorized dissemination of this information is in violation of copyright laws and is strictly prohibited.
Properties in listings may have been sold or may no longer be available.
Copyright 2026 Stellar Mls. All rights reserved.New listings near 905 Woodrow Drive
- Coming Soon
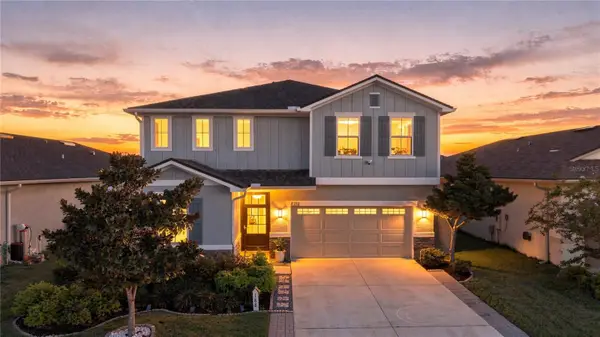 $450,000Coming Soon5 beds 3 baths2,944 sq. ft.
188 Summershore Drive, AUBURNDALE, FL 33823
MLS# TB8543996Listed by: 54 REALTY LLC - New
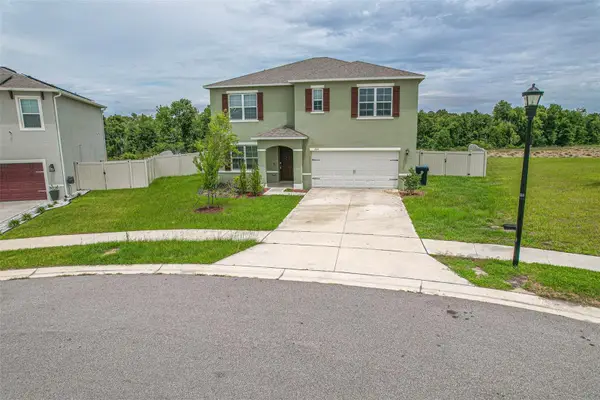 $429,900Active5 beds 3 baths2,696 sq. ft.
759 Auburn Grove Court, AUBURNDALE, FL 33823
MLS# O6448377Listed by: NEARBY REALTY - New
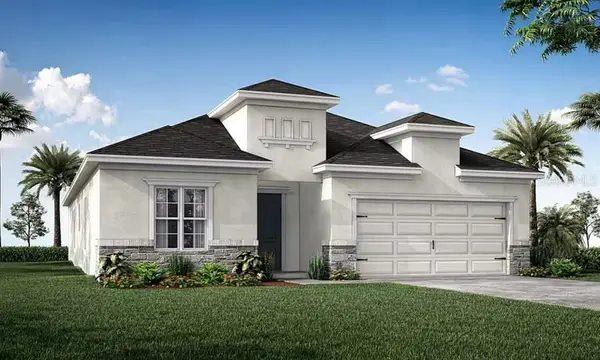 $387,335Active4 beds 3 baths2,029 sq. ft.
5033 Vino Road, AUBURNDALE, FL 33823
MLS# L4965659Listed by: CAMBRIDGE REALTY OF CENTRAL FL - New
 $349,900Active3 beds 2 baths1,816 sq. ft.
209 White Cliff Boulevard, AUBURNDALE, FL 33823
MLS# TB8555246Listed by: ORCHARD BROKERAGE, LLC - New
 $327,000Active3 beds 2 baths1,427 sq. ft.
106 Harbor Way, AUBURNDALE, FL 33823
MLS# P4940115Listed by: CENTURY 21 MYERS REALTY - New
 $372,030Active4 beds 2 baths1,819 sq. ft.
5037 Vino Road, AUBURNDALE, FL 33823
MLS# L4965649Listed by: CAMBRIDGE REALTY OF CENTRAL FL - New
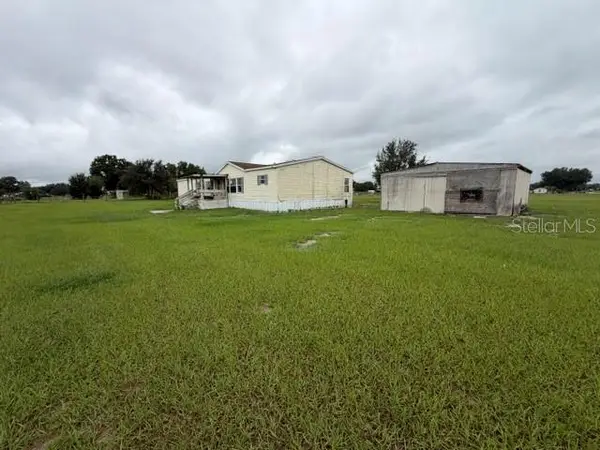 $160,000Active4 beds 3 baths2,280 sq. ft.
314 Skyblue Lane, AUBURNDALE, FL 33823
MLS# S5159121Listed by: REALTYCITY INC 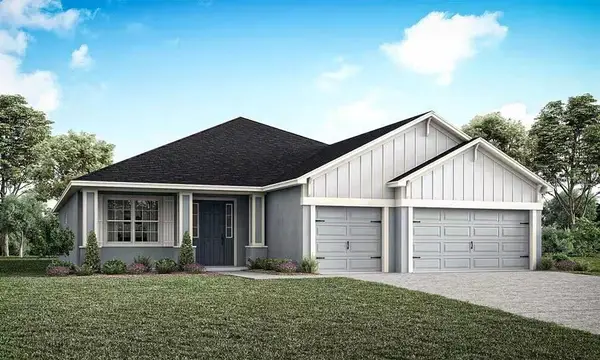 $567,320Pending4 beds 3 baths2,460 sq. ft.
5371 Castello Avenue, AUBURNDALE, FL 33823
MLS# L4965583Listed by: CAMBRIDGE REALTY OF CENTRAL FL- $567,320Pending4 beds 3 baths2,460 sq. ft.
5371 Castello Avenue, AUBURNDALE, FL 33823
MLS# L4965583Listed by: CAMBRIDGE REALTY OF CENTRAL FL


Protect your home and budget from life's surprises with an Assurant Home Warranty, backed by a partner that supports you through every step of homeownership. Explore Plans.
© 2026 Better Homes and Gardens Real Estate LLC. An Anywhere Real Estate company. All rights reserved. Better Homes and Gardens® Real Estate is a registered trademark owned by Meredith Operations Corporation, licensed to Better Homes and Gardens Real Estate LLC and used with permission. Better Homes and Gardens Real Estate LLC fully supports the principles of the Fair Housing Act and the Equal Opportunity Act. Listing information is deemed reliable but is not guaranteed accurate.
Each office is independently owned and operated.
Any services or products provided by third parties are not provided by, affiliated with or related to Better Homes and Gardens Real Estate LLC, or its affiliated companies.