
926 Van Drive, Auburndale, FL 33823
Local realty services provided by:Better Homes and Gardens Real Estate Lifestyles Realty
Listed by:
 Bridgette Donahue(863) 777 - 4663Better Homes and Gardens Real Estate Lifestyles Realty
Office: better homes & gardens re lifestyles
MLS#:L4964443
Source:MFRMLS
Price summary
- Price:$699,000
- Price per sq. ft.:$196.13
- Monthly HOA dues:$78.33
About this home
LAKEFRONT LIVING, RESORT STYLE POOL, PRIVATE GUEST SUITE & COVERED RV PARKING. “THE FLORIDA LIFESTYLE YOU’VE BEEN WAITING FOR!”
Picture waking up to shimmering lake views and unwinding beside a private pool that feels straight out of a “five star” retreat. Welcome to 926 Van Drive in Auburndale, Florida, a distinctive Lake Van waterfront home offering the space, character and flexibility that are increasingly difficult to find in Central Florida. Offering 3,564 total sq ft / 2388 sq ft of living space, four bedrooms and three bathrooms, this Auburndale lakefront property combines a spacious 3-bedroom main residence with an attached private 1-bedroom, 1-bath guest / in-law suite, creating an exceptional opportunity for multigenerational living.
Step inside and you'll immediately notice that this is anything but a cookie cutter home. Beautiful real wood details throughout the interior add warmth, texture and craftsmanship rarely found in newer homes. Tile and hard surface flooring throughout complement the natural finishes and give the home timeless and comfortable character.
Generously sized living and dining areas provide plenty of room to gather, entertain or simply spread out and relax. Large windows and sliding glass doors bring in abundant natural light while creating an effortless connection between the interior and the home's expansive outdoor living areas.
The primary suite offers a peaceful private retreat with generous proportions and a completely remodeled primary bathroom, providing an updated space while maintaining the character that makes this home special.
One of the property's biggest differentiators is the attached private guest or in-law suite. This isn't simply another bedroom. The suite provides its own living room, kitchen, bedroom and completely remodeled bathroom, creating a true secondary living environment within the property. It's an ideal configuration for multigenerational living, extended family, adult children, long term guests or anyone needing additional private living space.
An expansive screened outdoor living area surrounds the free form swimming pool, lush mature tropical landscaping and stone waterfall feature, creating a private backyard retreat that feels more like a resort than a traditional pool deck.
Multiple outdoor spaces provide room for every occasion, including covered lounging, an outdoor bar, poolside relaxation areas.
Beyond the pool and gardens is the feature you simply can't recreate: Lake Van.
The backyard opens to beautiful waterfront views, creating an ever changing backdrop from morning through sunset. Imagine starting your day with coffee overlooking the lake, spending the afternoon beside your private pool, gathering beneath the covered lanai for dinner and ending the evening watching the Florida sunset reflect across the water.
For buyers searching for additional space for recreational vehicles, the property also includes a dedicated covered RV parking area, providing valuable covered space for an RV, recreational equipment or additional storage, another hard to find feature in a lakefront home.
Just a few miles away is local shopping and dining as well as easy Hwy access to Orlando/ Tampa.
Come experience 926 Van Drive for yourself because some homes are meant to be seen, but this one is meant to be experienced. From the peaceful lake views to the resort style backyard, this is a place that simply feels different the moment you arrive. See you soon!...
Contact an agent
Home facts
- Year built:1986
- Subdivision & Development:VAN LAKES
- Listing ID #:L4964443
- Added:48 day(s) ago
- Updated:October 07, 2026 at 06:53 PM
Rooms and interior
- Bedrooms:4
- Total bathrooms:3
- Full bathrooms:3
- Flooring:Bamboo, Tile
- Dining Description:Eat In Kitchen, Living Room/Dining Room Combo
- Kitchen Description:Attic Ventilator, Dishwasher, Eat-in Kitchen, Kitchen/Family Room Combo, Microwave, Range, Refrigerator, Solid Surface Counters, Solid Wood Cabinets
- Bedroom Description:High Ceilings, Primary Bedroom Main Floor, Split Bedroom, Walk-In Closet(s)
- Living area:2,388 sq. ft.
Heating and cooling
- Cooling:Central Air
- Heating:Central, Heat Pump
- Central air:Yes
Structure and exterior
- Roof:Shingle
- Year built:1986
- Building area:2,388 sq. ft.
- Lot area:0.47 Acres
- Lot Features:Landscaped, Oversized
- Architectural Style:Ranch
- Construction Materials:Block, Stucco
- Exterior Features:Covered Porch/Patio, Front Porch, Lighting, Outdoor Shower, Patio, Porch, Rear Porch, Screened
- Foundation Description:Slab
- Levels:1 Story
Schools
- High school:Auburndale High School
- Middle school:Stambaugh Middle
- Elementary school:Lena Vista Elem
Utilities
- Water:Public, Water Connected
- Sewer:Public, Septic Tank
Finances and disclosures
- Price:$699,000
- Price per sq. ft.:$196.13
- Tax amount:$5,120 (2025)
Features and amenities
- Appliances:Dishwasher, Electric Water Heater, Irrigation Equipment, Microwave, Range, Refrigerator
- Laundry features:Inside, Laundry Room
- Amenities:Attic Ventilator, Cable Connected, Cathedral Ceiling(s), Ceiling Fans(s), Crown Molding, Eat-in Kitchen, High Ceilings, Irrigation Equipment, Kitchen/Family Room Combo, Living Room/Dining Room Combo, Open Floorplan, Primary Bedroom Main Floor, Solid Surface Counters, Solid Wood Cabinets, Split Bedroom, Vaulted Ceiling(s), Walk-In Closet(s), Window Treatments
- Pool features:Heated, In Ground, Private Pool, Salt Water, Screen Enclosure
Parking
- Parking description:4 Car Carport, Attached Garage, Driveway, Garage Faces Side, Golf Cart Garage, Open, RV Access/Parking, Rv Carport
- Garage:Yes
- Garage spaces:2
- Carport spaces:4
The information being provided by Stellar Mls is for the consumer's personal, non-commercial use and may not be used for any purpose other than to identify prospective properties consumer may be interested in purchasing. Any information relating to real estate for sale referenced on this web site comes from the Internet Data Exchange (IDX) program of the Stellar Mls. Better Homes and Gardens Real Estate Lifestyles Realty is not a Multiple Listing Service (MLS), nor does it offer MLS access. This website is a service of Better Homes and Gardens Real Estate Lifestyles Realty, a broker participant of Stellar Mls. This web site may reference real estate listing(s) held by a brokerage firm other than the broker and/or agent who owns this web site.
The accuracy of all information, regardless of source, including but not limited to open house information, square footages and lot sizes, is deemed reliable but not guaranteed and should be personally verified through personal inspection by and/or with the appropriate professionals. The data contained herein is copyrighted by Stellar Mls and is protected by all applicable copyright laws. Any unauthorized dissemination of this information is in violation of copyright laws and is strictly prohibited.
Properties in listings may have been sold or may no longer be available.
Copyright 2026 Stellar Mls. All rights reserved.New listings near 926 Van Drive
- Coming Soon
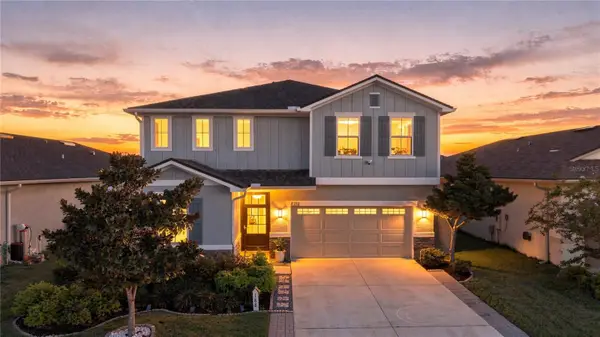 $450,000Coming Soon5 beds 3 baths2,944 sq. ft.
188 Summershore Drive, AUBURNDALE, FL 33823
MLS# TB8543996Listed by: 54 REALTY LLC 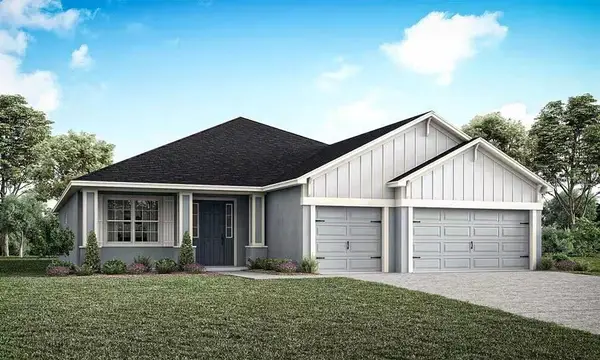 $567,320Pending4 beds 3 baths2,460 sq. ft.
5371 Castello Avenue, AUBURNDALE, FL 33823
MLS# L4965583Listed by: CAMBRIDGE REALTY OF CENTRAL FL- $567,320Pending4 beds 3 baths2,460 sq. ft.
5371 Castello Avenue, AUBURNDALE, FL 33823
MLS# L4965583Listed by: CAMBRIDGE REALTY OF CENTRAL FL - $567,320Pending4 beds 3 baths2,460 sq. ft.
5371 Castello Avenue, AUBURNDALE, FL 33823
MLS# L4965583Listed by: CAMBRIDGE REALTY OF CENTRAL FL - $567,320Pending4 beds 3 baths2,460 sq. ft.
5371 Castello Avenue, AUBURNDALE, FL 33823
MLS# L4965583Listed by: CAMBRIDGE REALTY OF CENTRAL FL - New
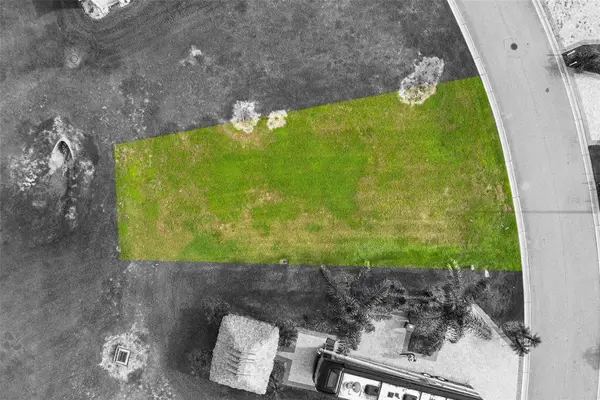 $70,000Active0.09 Acres
3000 Wood Duck Drive, POLK CITY, FL 33868
MLS# L4965426Listed by: KELLER WILLIAMS REALTY SMART 1 - New
 $179,900Active2 beds 3 baths960 sq. ft.
131 Bonnie Drive, AUBURNDALE, FL 33823
MLS# L4965577Listed by: LOCKHART & ASSOCIATES INC - New
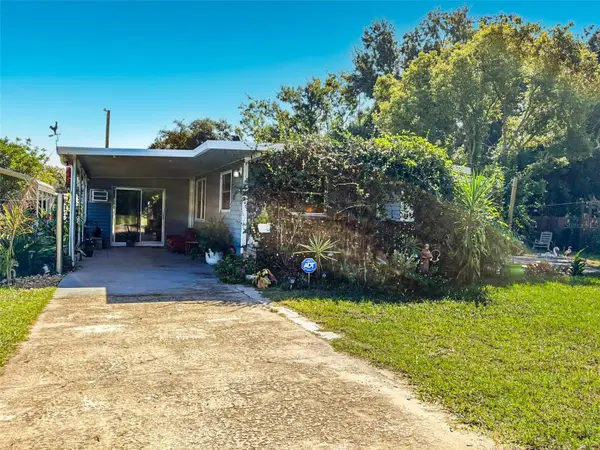 $159,000Active3 beds 2 baths672 sq. ft.
1726 Flint Drive, AUBURNDALE, FL 33823
MLS# S5158832Listed by: EXIT REALTY 4CORNERS - New
 $345,000Active34 beds 2 baths1,829 sq. ft.
624 Alberta Avenue, AUBURNDALE, FL 33823
MLS# O6447105Listed by: TRUDEALS REALTY CORP - New
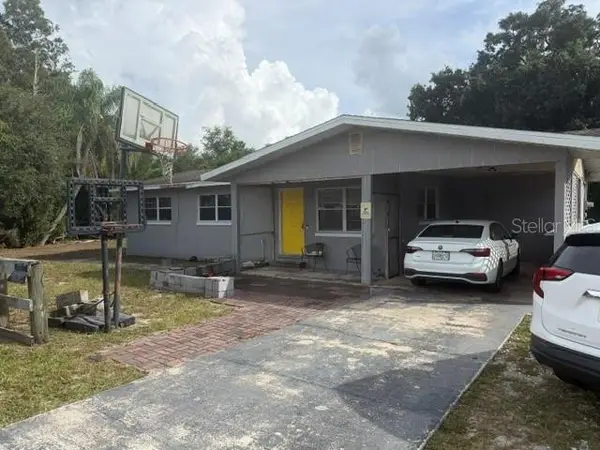 $199,000Active3 beds 1 baths960 sq. ft.
4310 Brierwood Nw Circle Nw, AUBURNDALE, FL 33823
MLS# TB8553955Listed by: REAL BROKER, LLC


Protect your home and budget from life's surprises with an Assurant Home Warranty, backed by a partner that supports you through every step of homeownership. Explore Plans.
© 2026 Better Homes and Gardens Real Estate LLC. An Anywhere Real Estate company. All rights reserved. Better Homes and Gardens® Real Estate is a registered trademark owned by Meredith Operations Corporation, licensed to Better Homes and Gardens Real Estate LLC and used with permission. Better Homes and Gardens Real Estate LLC fully supports the principles of the Fair Housing Act and the Equal Opportunity Act. Listing information is deemed reliable but is not guaranteed accurate.
Each office is independently owned and operated.
Any services or products provided by third parties are not provided by, affiliated with or related to Better Homes and Gardens Real Estate LLC, or its affiliated companies.