
5024 Milano Street, Avenue Maria, FL 34142
Local realty services provided by:Better Homes and Gardens Real Estate Lifestyles Realty
Listed by: taylor mountain
Office: exp realty llc.
MLS#:N6145563
Source:MFRMLS
Price summary
- Price:$675,000
- Price per sq. ft.:$160.22
- Monthly HOA dues:$200
About this home
Welcome to this spacious 5-bedroom, 6-bathroom home in the desirable Maple Ridge community of Ave Maria! This home features a 3-car garage, a water view, and tasteful updates throughout. The open and spacious layout provides plenty of room for everyday living and entertaining, while the sought-after Ave Maria community offers an exceptional lifestyle with resort-style amenities, parks, trails, and more. Conveniently located near shopping, dining, schools, and community amenities, this home is a fantastic opportunity to enjoy all that Ave Maria has to offer.
Contact an agent
Home facts
- Year built:2015
- Subdivision & Development:MAPLE RIDGE AT AVE MARIA PH 2
- Listing ID #:N6145563
- Added:23 day(s) ago
- Updated:September 24, 2026 at 12:53 PM
Rooms and interior
- Bedrooms:4
- Total bathrooms:6
- Full bathrooms:4
- Half bathrooms:2
- Flooring:Carpet, Laminate
- Kitchen Description:Dishwasher, Disposal, Microwave, Range, Refrigerator
- Bedroom Description:High Ceilings
- Basement Description:Block
- Living area:4,213 sq. ft.
Heating and cooling
- Cooling:Central Air
- Heating:Central
- Central air:Yes
Structure and exterior
- Roof:Tile
- Year built:2015
- Building area:4,213 sq. ft.
- Lot area:0.23 Acres
- Construction Materials:Stucco
- Exterior Features:Awning(s)
- Foundation Description:Block
- Levels:2 Story
Utilities
- Water:Public, Water Connected
- Sewer:Public Sewer, Sewer Connected
Finances and disclosures
- Price:$675,000
- Price per sq. ft.:$160.22
- Tax amount:$7,344 (2025)
Features and amenities
- Appliances:Dishwasher, Disposal, Dryer, Microwave, Range, Refrigerator, Washer
- Laundry features:Dryer, Laundry Room, Washer
- Amenities:Cable Connected, Ceiling Fans(s), High Ceilings, Open Floorplan
- Pool features:Public Pool
Parking
- Parking description:Attached Garage
 The information being provided by Stellar Mls is for the consumer's personal, non-commercial use and may not be used for any purpose other than to identify prospective properties consumer may be interested in purchasing. Any information relating to real estate for sale referenced on this web site comes from the Internet Data Exchange (IDX) program of the Stellar Mls. Better Homes and Gardens Real Estate Lifestyles Realty is not a Multiple Listing Service (MLS), nor does it offer MLS access. This website is a service of Better Homes and Gardens Real Estate Lifestyles Realty, a broker participant of Stellar Mls. This web site may reference real estate listing(s) held by a brokerage firm other than the broker and/or agent who owns this web site.
The accuracy of all information, regardless of source, including but not limited to open house information, square footages and lot sizes, is deemed reliable but not guaranteed and should be personally verified through personal inspection by and/or with the appropriate professionals. The data contained herein is copyrighted by Stellar Mls and is protected by all applicable copyright laws. Any unauthorized dissemination of this information is in violation of copyright laws and is strictly prohibited.
Properties in listings may have been sold or may no longer be available.
Copyright 2026 Stellar Mls. All rights reserved.
The information being provided by Stellar Mls is for the consumer's personal, non-commercial use and may not be used for any purpose other than to identify prospective properties consumer may be interested in purchasing. Any information relating to real estate for sale referenced on this web site comes from the Internet Data Exchange (IDX) program of the Stellar Mls. Better Homes and Gardens Real Estate Lifestyles Realty is not a Multiple Listing Service (MLS), nor does it offer MLS access. This website is a service of Better Homes and Gardens Real Estate Lifestyles Realty, a broker participant of Stellar Mls. This web site may reference real estate listing(s) held by a brokerage firm other than the broker and/or agent who owns this web site.
The accuracy of all information, regardless of source, including but not limited to open house information, square footages and lot sizes, is deemed reliable but not guaranteed and should be personally verified through personal inspection by and/or with the appropriate professionals. The data contained herein is copyrighted by Stellar Mls and is protected by all applicable copyright laws. Any unauthorized dissemination of this information is in violation of copyright laws and is strictly prohibited.
Properties in listings may have been sold or may no longer be available.
Copyright 2026 Stellar Mls. All rights reserved.New listings near 5024 Milano Street
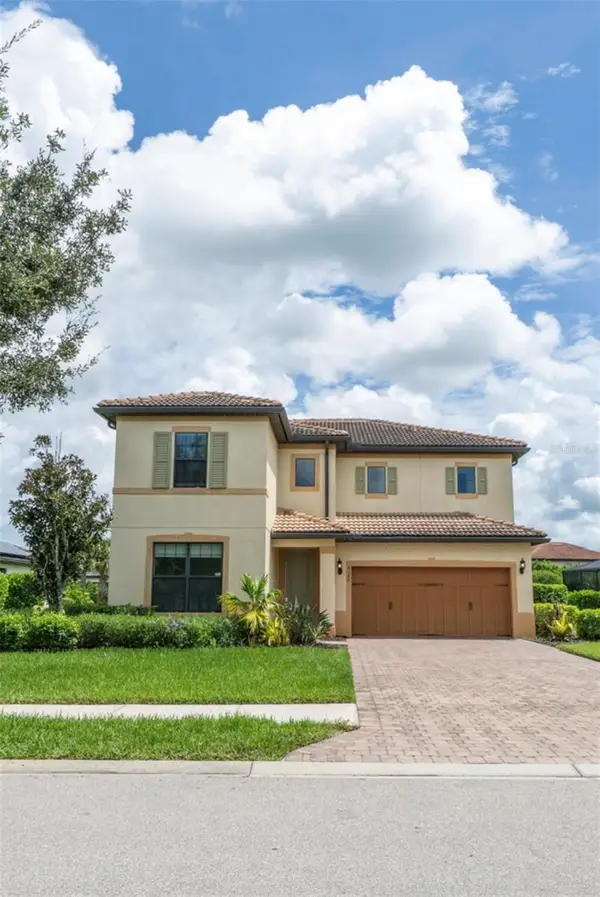 $525,000Active4 beds 3 baths2,707 sq. ft.
4398 Battlecreek Way, AVE MARIA, FL 34142
MLS# TB8547683Listed by: EZ CHOICE REALTY $449,900Active4 beds 4 baths2,260 sq. ft.
5487 Cassidy Ln, Ave Maria, FL 34142
MLS# A12075118Listed by: XCLUSIVE HOMES LLC $721,000Active4 beds 4 baths3,094 sq. ft.
4969 Corrado Ave, Ave Maria, FL 34142
MLS# A12082948Listed by: EXP REALTY LLC $219,900Active2 beds 2 baths1,154 sq. ft.
5651 Double Eagle Cir #4327, Ave Maria, FL 34142
MLS# A12083283Listed by: XCLUSIVE HOMES LLC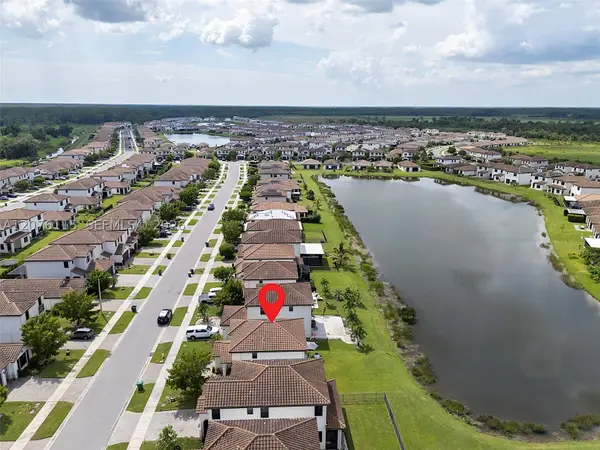 $339,900Active3 beds 3 baths
5461 Soria Ave, Ave Maria, FL 34142
MLS# A12076115Listed by: RELATED GENERAL REALTY, LLC. $805,000Active5 beds 4 baths2,169 sq. ft.
5291 Nevola Avenue, Ave Maria, FL 34142
MLS# B26070170Listed by: UNITED REALTY GROUP, INC- Open Sat, 11am to 3pm
 $780,000Active5 beds 5 baths4,026 sq. ft.
4952 Corrado Av, Ave Maria, FL 34142
MLS# A12075160Listed by: MY REALTY GROUP, LLC.  $549,000Active3 beds 3 baths
5043 Ofanto, Ave Maria, FL 34142
MLS# A12077608Listed by: REALTY ONE GROUP EVOLUTION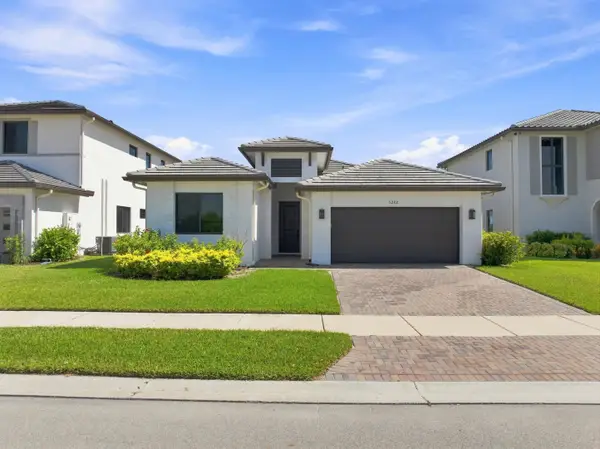 $519,000Active3 beds 3 baths2,037 sq. ft.
5282 Nevola Avenue, Ave Maria, FL 34142
MLS# B26068123Listed by: UNITED REALTY GROUP, INC


Protect your home and budget from life's surprises with an Assurant Home Warranty, backed by a partner that supports you through every step of homeownership. Explore Plans.
© 2026 Better Homes and Gardens Real Estate LLC. An Anywhere Real Estate company. All rights reserved. Better Homes and Gardens® Real Estate is a registered trademark owned by Meredith Operations Corporation, licensed to Better Homes and Gardens Real Estate LLC and used with permission. Better Homes and Gardens Real Estate LLC fully supports the principles of the Fair Housing Act and the Equal Opportunity Act. Listing information is deemed reliable but is not guaranteed accurate.
Each office is independently owned and operated.
Any services or products provided by third parties are not provided by, affiliated with or related to Better Homes and Gardens Real Estate LLC, or its affiliated companies.