
5705 Cassidy Ln, Avenue Maria, FL 34142
Local realty services provided by:Better Homes and Gardens Real Estate Florida 1st
Listed by: irene cadet
Office: the keyes company954-966-0631
MLS#:A12118940
Source:SEFMLS
Price summary
- Price:$475,000
- Price per sq. ft.:$210.55
- Monthly HOA dues:$250
About this home
Welcome to this stunning new construction home nestled in the desirable community of Ave Maria, Florida. Thoughtfully designed with modern elegance and everyday comfort in mind, this beautiful residence features an upgraded builder finish package, offering elevated details and stylish finishes throughout. Enjoy the charm of living in Ave Maria, a vibrant, master-planned community known for its picturesque surroundings, welcoming atmosphere, shopping, dining, recreational opportunities, and exceptional Florida lifestyle.
Contact an agent
Home facts
- Year built:2024
- Subdivision & Development:SILVERWOOD AT AVE MARIA
- Listing ID #:A12118940
- Updated:November 06, 2026 at 02:58 PM
Rooms and interior
- Bedrooms:3
- Total bathrooms:3
- Full bathrooms:2
- Half bathrooms:1
- Flooring:Carpet, Ceramic Tile
- Dining Description:Dining Area, Family/Dining Room, Kitchen/Dining Combo, Separate Formal Dining Room
- Kitchen Description:Kitchen/Dining Combo
- Bedroom Description:Upper Level Primary
- Living area:2,256 sq. ft.
Heating and cooling
- Cooling:Ceiling Fans, Central Air, Electric
- Heating:Central, Electric
- Central air:Yes
Structure and exterior
- Roof:Spanish Tile
- Year built:2024
- Building area:2,256 sq. ft.
- Lot Features:Sprinklers Automatic
- Architectural Style:Detached, Two Story
- Construction Materials:Block
- Exterior Features:Patio, Room For Pool
- Levels:2 Story
Utilities
- Sewer:Public Sewer
Finances and disclosures
- Price:$475,000
- Price per sq. ft.:$210.55
- Tax amount:$3,076 (2025)
Features and amenities
- Laundry features:Dryer Hookup, Washer Hookup
- Amenities:Lighting
- Pool features:Community
Parking
- Parking description:Driveway, Garage Door Opener
- Garage:Yes
- Garage spaces:1
New listings near 5705 Cassidy Ln
- New
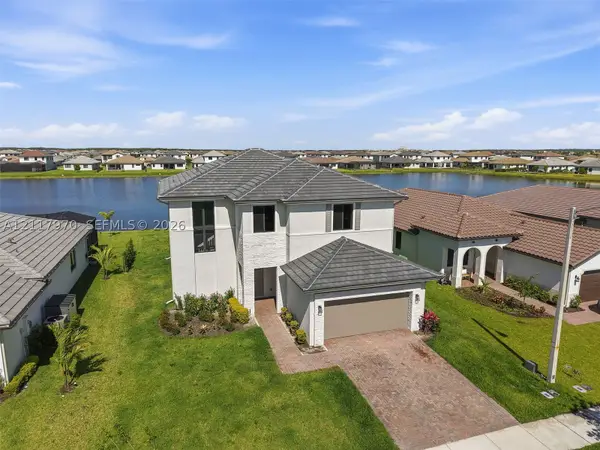 $615,000Active3 beds 3 baths
5023 Ofanto, Ave Maria, FL 34142
MLS# A12117970Listed by: REALTY ONE GROUP ROYAL OAKS 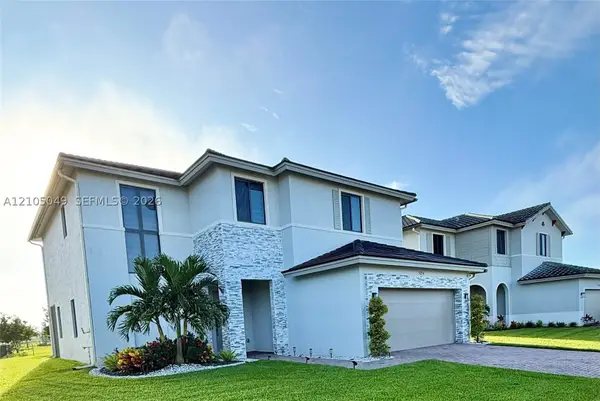 $599,000Active3 beds 3 baths
5254 Karlia Dr, Ave Maria, FL 34142
MLS# A12105049Listed by: BEYCOME OF FLORIDA LLC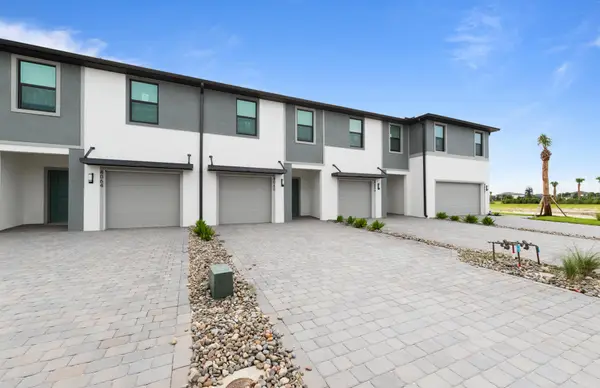 $311,990Active3 beds 3 baths1,522 sq. ft.
4060 Alexandria Drive, Ave Maria, FL 34142
MLS# B26086470Listed by: PULTE REALTY INC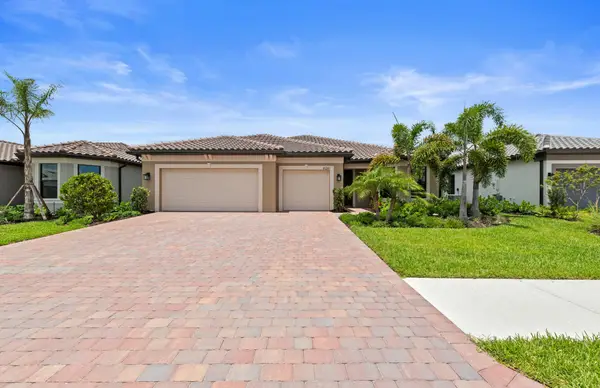 $564,990Active3 beds 3 baths2,269 sq. ft.
6261 Patriot Lane, Ave Maria, FL 34142
MLS# B26085958Listed by: PULTE REALTY INC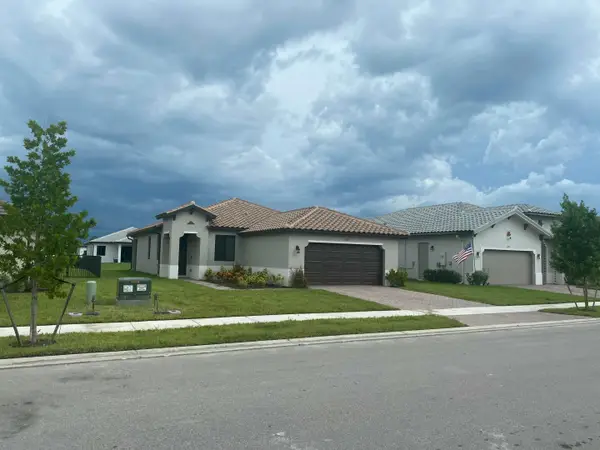 $380,000Active2 beds 2 baths1,525 sq. ft.
4935 Frattina Street, Ave Maria, FL 34142
MLS# B26084979Listed by: LAM INTERNATIONAL REALTY LLC $215,000Active2 beds 2 baths
5629 Double Eagle Circle #4233, Ave Maria, FL 34142
MLS# A12100091Listed by: ALPHA INTERNATIONAL REAL ESTATE LLC $510,000Active3 beds 2 baths2,026 sq. ft.
4456 Magellan Street, Ave Maria, FL 34142
MLS# B26081122Listed by: THREE60 REALTY SERVICES PLLC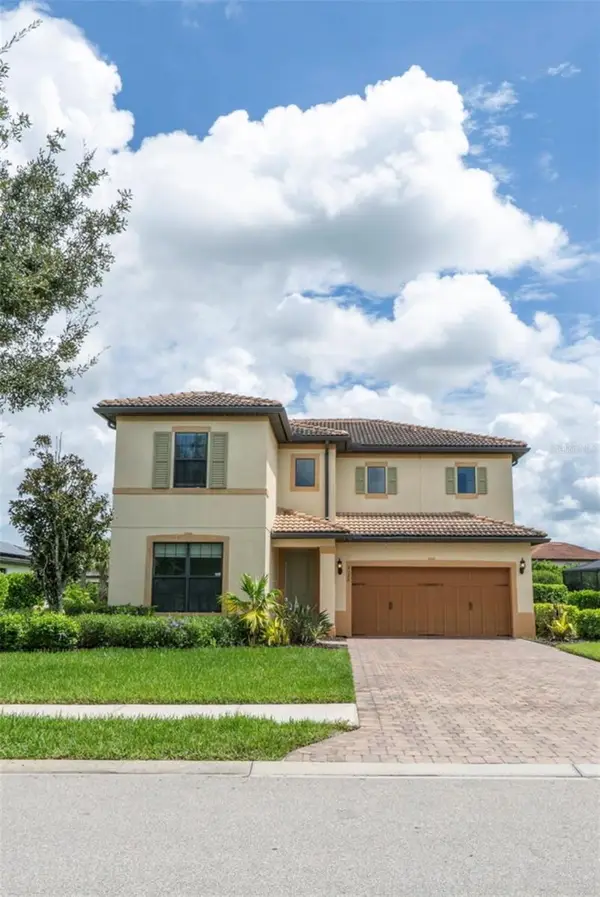 $525,000Active4 beds 3 baths2,707 sq. ft.
4398 Battlecreek Way, AVE MARIA, FL 34142
MLS# TB8547683Listed by: EZ CHOICE REALTY $721,000Active4 beds 4 baths3,094 sq. ft.
4969 Corrado Ave, Ave Maria, FL 34142
MLS# A12082948Listed by: EXP REALTY LLC


Protect your home and budget from life's surprises with an Assurant Home Warranty, backed by a partner that supports you through every step of homeownership. Explore Plans.
© 2026 Better Homes and Gardens Real Estate LLC. An Anywhere Real Estate company. All rights reserved. Better Homes and Gardens® Real Estate is a registered trademark owned by Meredith Operations Corporation, licensed to Better Homes and Gardens Real Estate LLC and used with permission. Better Homes and Gardens Real Estate LLC fully supports the principles of the Fair Housing Act and the Equal Opportunity Act. Listing information is deemed reliable but is not guaranteed accurate.
Each office is independently owned and operated.
Any services or products provided by third parties are not provided by, affiliated with or related to Better Homes and Gardens Real Estate LLC, or its affiliated companies.