
3722 NE 208th Ter, Aventura, FL 33180
Local realty services provided by:Better Homes and Gardens Real Estate Florida 1st
Listed by: diana bastos
Office: international team inc321-388-1372
MLS#:A12052368
Source:SEFMLS
Price summary
- Price:$1,590,000
- Price per sq. ft.:$531.95
- Monthly HOA dues:$725
About this home
Great opportunity to buy your new home in the highly sought-after gated community of IslandWay in Aventura. This beautiful residence features 3 bedrooms, 4 bathrooms, and an amazing two-story ceiling, complemented by expansive windows that bathe the home in natural light, creating a bright and inviting ambiance throughout. The spacious living and dining areas flow into a large kitchen with abundant cabinetry, generous counter space, and a comfortable breakfast area, making it ideal for everyday living. From both the kitchen and living room, step outside to your private outdoor retreat with a pool and covered patio with an outdoor sink perfect for al fresco dining, weekend gatherings, relaxing, and enjoying Florida's year-round sunshine. The first-floorbedroom offers versatility as a bedroom, home office, or media room, with custom built-ins. Upstairs, enjoy a huge master loft-style suite with a sitting area and walk-in closet. A second en-suite bedroom and a multi-use hall complete the upper level. Laundry, storage area, 2-car garage, extra driveway parking spaces, and a full bathroom near the pool bring convenience. Island Way residents enjoy a unique waterfront lifestyle with access to a scenic promenade along the water, inviting to peaceful walks, stunning water views, tranquil moments surrounded by landscaping, and access to the marina. All just minutes from A-rated schools and Aventura’s premier shopping, dining, and entertainment....
Contact an agent
Home facts
- Year built:1991
- Subdivision & Development:ISLAND WAY
- Listing ID #:A12052368
- Updated:September 28, 2026 at 10:06 AM
Rooms and interior
- Bedrooms:3
- Total bathrooms:4
- Full bathrooms:4
- Flooring:Ceramic Tile, Tile, Vinyl
- Dining Description:Breakfast Area, Dining Area, Living/Dining Room
- Bathrooms Description:Dual Sinks, Jetted Tub, Separate Shower
- Kitchen Description:Dishwasher, Disposal, Electric Range, Refrigerator
- Bedroom Description:Upper Level Primary, Walk-In Closets
- Living area:2,380 sq. ft.
Heating and cooling
- Cooling:Ceiling Fans, Electric
- Heating:Electric
Structure and exterior
- Roof:Spanish Tile
- Year built:1991
- Building area:2,380 sq. ft.
- Lot area:0.09 Acres
- Architectural Style:Detached, Two Story
- Construction Materials:Block
- Exterior Features:Fruit Trees, Open, Patio, Porch
- Levels:2 Story
Schools
- Middle school:Highland Oaks
- Elementary school:Aventura Waterways
Utilities
- Water:Public
- Sewer:Public Sewer
Finances and disclosures
- Price:$1,590,000
- Price per sq. ft.:$531.95
- Tax amount:$15,274 (2025)
Features and amenities
- Appliances:Dishwasher, Disposal, Dryer, Electric Range, Electric Water Heater, Refrigerator, Washer
- Laundry features:Dryer, Laundry Tub, Washer
- Amenities:Blinds, Closet Cabinetry, Drapes, Gated Community, High Ceilings
- Pool features:Community, Heated, In Ground, Pool
Parking
- Parking description:Attached, Garage, Garage Door Opener
- Garage:Yes
- Garage spaces:2
New listings near 3722 NE 208th Ter
- New
 $695,000Active3 beds 2 baths1,600 sq. ft.
19707 Turnberry Way #4L, Aventura, FL 33180
MLS# A12096502Listed by: KD INTERNATIONAL REALTY LLC - New
 $379,000Active2 beds 2 baths1,313 sq. ft.
20301 W Country Club Dr #1226, Aventura, FL 33180
MLS# A12096424Listed by: GOLDEN KEYS INC - New
 $215,000Active1 beds 2 baths1,005 sq. ft.
18071 Biscayne Blvd #303, Aventura, FL 33160
MLS# A12094752Listed by: COMPASS FLORIDA, LLC - New
 $1,500Active0 Acres
2950 NE 188th St, Aventura, FL 33180
MLS# A12096312Listed by: UNITED REALTY GROUP INC. - New
 $750,000Active0 Acres
17211 Biscayne Boulevard, Aventura, FL 33160
MLS# B26081088Listed by: ROYAL PALM REALTY OF SOUTH FLORIDA - New
 $210,000Active1 beds 2 baths994 sq. ft.
3475 N Country Club Dr #601, Aventura, FL 33180
MLS# A12096193Listed by: BEACHFRONT REALTY INC - New
 $1,650Active0.12 Acres
3575 Mystic Pointe Dr, Aventura, FL 33180
MLS# A12096171Listed by: COLDWELL BANKER REALTY - New
 $200,000Active2 beds 2 baths1,058 sq. ft.
2780 NE 183rd St #1207, Aventura, FL 33160
MLS# A12095956Listed by: EXP REALTY LLC - New
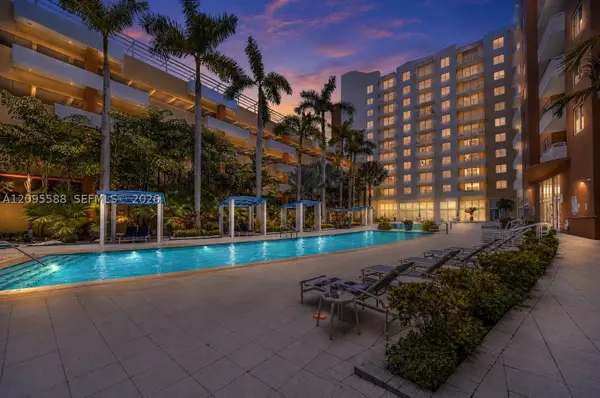 $525,000Active3 beds 2 baths1,412 sq. ft.
2775 NE 187th St #318, Aventura, FL 33180
MLS# A12095588Listed by: DOUGLAS ELLIMAN - New
 $490,000Active2 beds 2 baths1,320 sq. ft.
19900 E Country Club Dr #216, Aventura, FL 33180
MLS# A12095724Listed by: MIAMI RESIDENCE INC.


Protect your home and budget from life's surprises with an Assurant Home Warranty, backed by a partner that supports you through every step of homeownership. Explore Plans.
© 2026 Better Homes and Gardens Real Estate LLC. An Anywhere Real Estate company. All rights reserved. Better Homes and Gardens® Real Estate is a registered trademark owned by Meredith Operations Corporation, licensed to Better Homes and Gardens Real Estate LLC and used with permission. Better Homes and Gardens Real Estate LLC fully supports the principles of the Fair Housing Act and the Equal Opportunity Act. Listing information is deemed reliable but is not guaranteed accurate.
Each office is independently owned and operated.
Any services or products provided by third parties are not provided by, affiliated with or related to Better Homes and Gardens Real Estate LLC, or its affiliated companies.