
311 E Walnut Street, Avon Park, FL 33825
Local realty services provided by:Better Homes and Gardens Real Estate Thomas Group
311 E Walnut Street,Avon Park, FL 33825
$195,000
- 2 Beds
- 2 Baths
- 1,604 sq. ft.
- Single family
- Active
Listed by: kenneth oxsalida
Office: paradise real estate intl
MLS#:P4940117
Source:MFRMLS
Price summary
- Price:$195,000
- Price per sq. ft.:$69.67
About this home
PRICED TO SELL! Unique opportunity with this character-filled 2 bedroom, 2 bath pool home situated on a spacious double lot totaling nearly half an acre, new roof installed on 12/2021. Offering 1,604 square feet of living space, the thoughtful split-bedroom layout provides privacy while multiple living areas create plenty of room for relaxing, entertaining, and everyday life. The oversized 19x15 family room at the rear of the home, combined with a generous front living room, gives the home an open and spacious feel that lives much larger than its square footage. Step outside to discover one of the property's standout features: a large screened pool area with nearly 700 square feet of outdoor living space, much of it covered for year-round enjoyment. The pool overlooks the expansive backyard, offering privacy, room to spread out, and endless possibilities for recreation, gardening, or future improvements. A substantial concrete storage building adds valuable workspace and storage options rarely found this close to town. With the right vision and some TLC, this property has the potential to become a truly special retreat. Located in Avon Park, residents enjoy the charm of small-town Florida living while remaining conveniently close to shopping, dining, medical facilities, golf courses, lakes, and outdoor recreation. Centrally positioned in the heart of Florida, Avon Park provides easy access to both coasts, major attractions, and everything that makes Central Florida a desirable place to live, work, and play. This is an excellent opportunity to create value while enjoying the space, privacy, and potential that are becoming increasingly difficult to find....
Contact an agent
Home facts
- Year built:1954
- Subdivision & Development:CRESCENT VIEW SUB
- Listing ID #:P4940117
- Added:1 day(s) ago
- Updated:October 09, 2026 at 09:37 PM
Rooms and interior
- Bedrooms:2
- Total bathrooms:2
- Full bathrooms:2
- Flooring:Tile, Vinyl
- Kitchen Description:Microwave, Range
- Bedroom Description:Split Bedroom
- Living area:1,604 sq. ft.
Heating and cooling
- Cooling:Central Air
- Heating:Central
- Central air:Yes
Structure and exterior
- Roof:Shingle
- Year built:1954
- Building area:1,604 sq. ft.
- Lot area:0.25 Acres
- Lot Features:Cleared, Level, Oversized
- Construction Materials:Block
- Exterior Features:Covered Porch/Patio, Porch, Rear Porch, Screened
- Foundation Description:Slab
- Levels:1 Story
Utilities
- Water:Public
- Sewer:Septic Tank
Finances and disclosures
- Price:$195,000
- Price per sq. ft.:$69.67
- Tax amount:$3,843 (2025)
Features and amenities
- Appliances:Microwave, Range
- Laundry features:Inside
- Amenities:BB/HS Internet Available, Cable Available, Ceiling Fans(s), Phone Available, Split Bedroom
- Pool features:In Ground, Private Pool, Screen Enclosure
 The information being provided by Stellar Mls is for the consumer's personal, non-commercial use and may not be used for any purpose other than to identify prospective properties consumer may be interested in purchasing. Any information relating to real estate for sale referenced on this web site comes from the Internet Data Exchange (IDX) program of the Stellar Mls. Better Homes and Gardens Real Estate Thomas Group is not a Multiple Listing Service (MLS), nor does it offer MLS access. This website is a service of Better Homes and Gardens Real Estate Thomas Group, a broker participant of Stellar Mls. This web site may reference real estate listing(s) held by a brokerage firm other than the broker and/or agent who owns this web site.
The accuracy of all information, regardless of source, including but not limited to open house information, square footages and lot sizes, is deemed reliable but not guaranteed and should be personally verified through personal inspection by and/or with the appropriate professionals. The data contained herein is copyrighted by Stellar Mls and is protected by all applicable copyright laws. Any unauthorized dissemination of this information is in violation of copyright laws and is strictly prohibited.
Properties in listings may have been sold or may no longer be available.
Copyright 2026 Stellar Mls. All rights reserved.
The information being provided by Stellar Mls is for the consumer's personal, non-commercial use and may not be used for any purpose other than to identify prospective properties consumer may be interested in purchasing. Any information relating to real estate for sale referenced on this web site comes from the Internet Data Exchange (IDX) program of the Stellar Mls. Better Homes and Gardens Real Estate Thomas Group is not a Multiple Listing Service (MLS), nor does it offer MLS access. This website is a service of Better Homes and Gardens Real Estate Thomas Group, a broker participant of Stellar Mls. This web site may reference real estate listing(s) held by a brokerage firm other than the broker and/or agent who owns this web site.
The accuracy of all information, regardless of source, including but not limited to open house information, square footages and lot sizes, is deemed reliable but not guaranteed and should be personally verified through personal inspection by and/or with the appropriate professionals. The data contained herein is copyrighted by Stellar Mls and is protected by all applicable copyright laws. Any unauthorized dissemination of this information is in violation of copyright laws and is strictly prohibited.
Properties in listings may have been sold or may no longer be available.
Copyright 2026 Stellar Mls. All rights reserved.New listings near 311 E Walnut Street
- New
 $32,500Active1.14 Acres
2912 SW Anderson Road, AVON PARK, FL 33825
MLS# O6448771Listed by: HOMESMART COASTAL REALTY - New
 $32,500Active1.14 Acres
2842 W Butkus Road, AVON PARK, FL 33825
MLS# O6448499Listed by: HOMESMART COASTAL REALTY - New
 $32,500Active1.14 Acres
2100 W Hampton Road, Avon Park, FL 33825
MLS# B26086321Listed by: CGI REALTY - New
 $32,500Active1.14 Acres
2050 W Hampton Road, Avon Park, FL 33825
MLS# B26086322Listed by: CGI REALTY - New
 $30,000Active1.13 Acres
1640 S Larsen Road, AVON PARK, FL 33825
MLS# GC543536Listed by: KELLER WILLIAMS GAINESVILLE REALTY PARTNERS - New
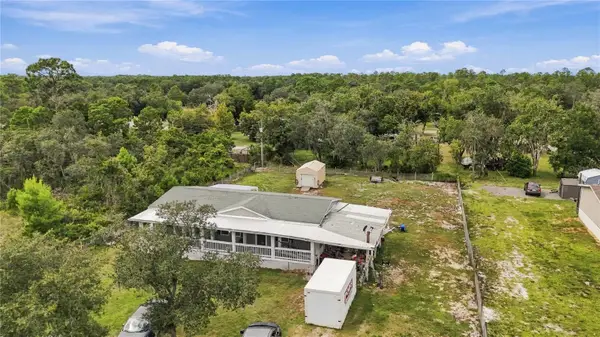 $219,900Active3 beds 2 baths1,456 sq. ft.
3311 N Horseshoe Drive, AVON PARK, FL 33825
MLS# TB8555384Listed by: LPT REALTY, LLC - New
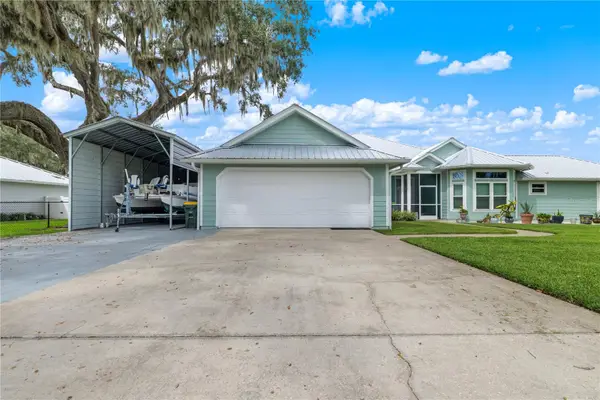 $850,000Active4 beds 3 baths2,581 sq. ft.
1425 Lake Lotela Drive, AVON PARK, FL 33825
MLS# W7890092Listed by: EXIT SUCCESS REALTY - New
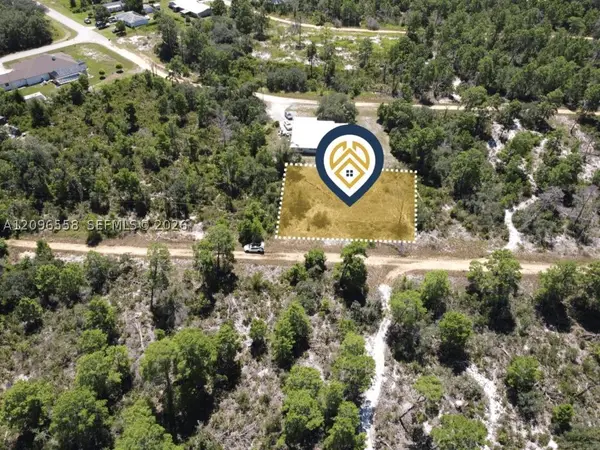 $16,600Active0 Acres
3055 W Lundelius Rd, Avon Park, FL 33825
MLS# A12096558Listed by: FORTUNA PROPERTIES GROUP INC - New
 $89,900Active3 beds 1 baths680 sq. ft.
908 S Delaney Avenue, AVON PARK, FL 33825
MLS# L4965441Listed by: PMI ARRICO REALTY AND PRTP MGT - New
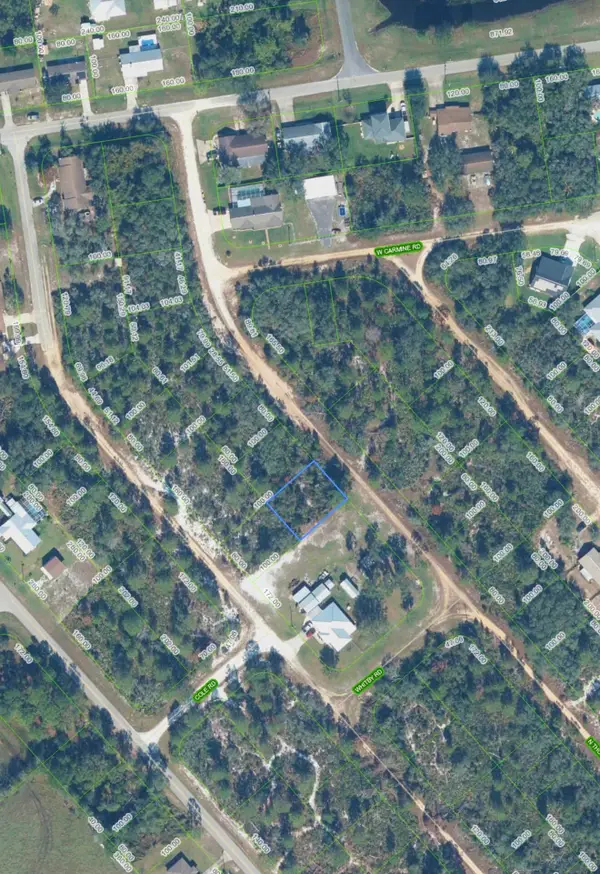 $15,000Active0.18 Acres
2339 N Thomsen Road, Avon Park, FL 33825
MLS# B26083244Listed by: LOKATION


Protect your home and budget from life's surprises with an Assurant Home Warranty, backed by a partner that supports you through every step of homeownership. Explore Plans.
© 2026 Better Homes and Gardens Real Estate LLC. An Anywhere Real Estate company. All rights reserved. Better Homes and Gardens® Real Estate is a registered trademark owned by Meredith Operations Corporation, licensed to Better Homes and Gardens Real Estate LLC and used with permission. Better Homes and Gardens Real Estate LLC fully supports the principles of the Fair Housing Act and the Equal Opportunity Act. Listing information is deemed reliable but is not guaranteed accurate.
Each office is independently owned and operated.
Any services or products provided by third parties are not provided by, affiliated with or related to Better Homes and Gardens Real Estate LLC, or its affiliated companies.